Coombe Drive, Cinderford
Property Features
- 1 bedroom
- Conservatory
- Driveway
- Garden
- Log burner
- Recently modernised
Property Summary
Full Details
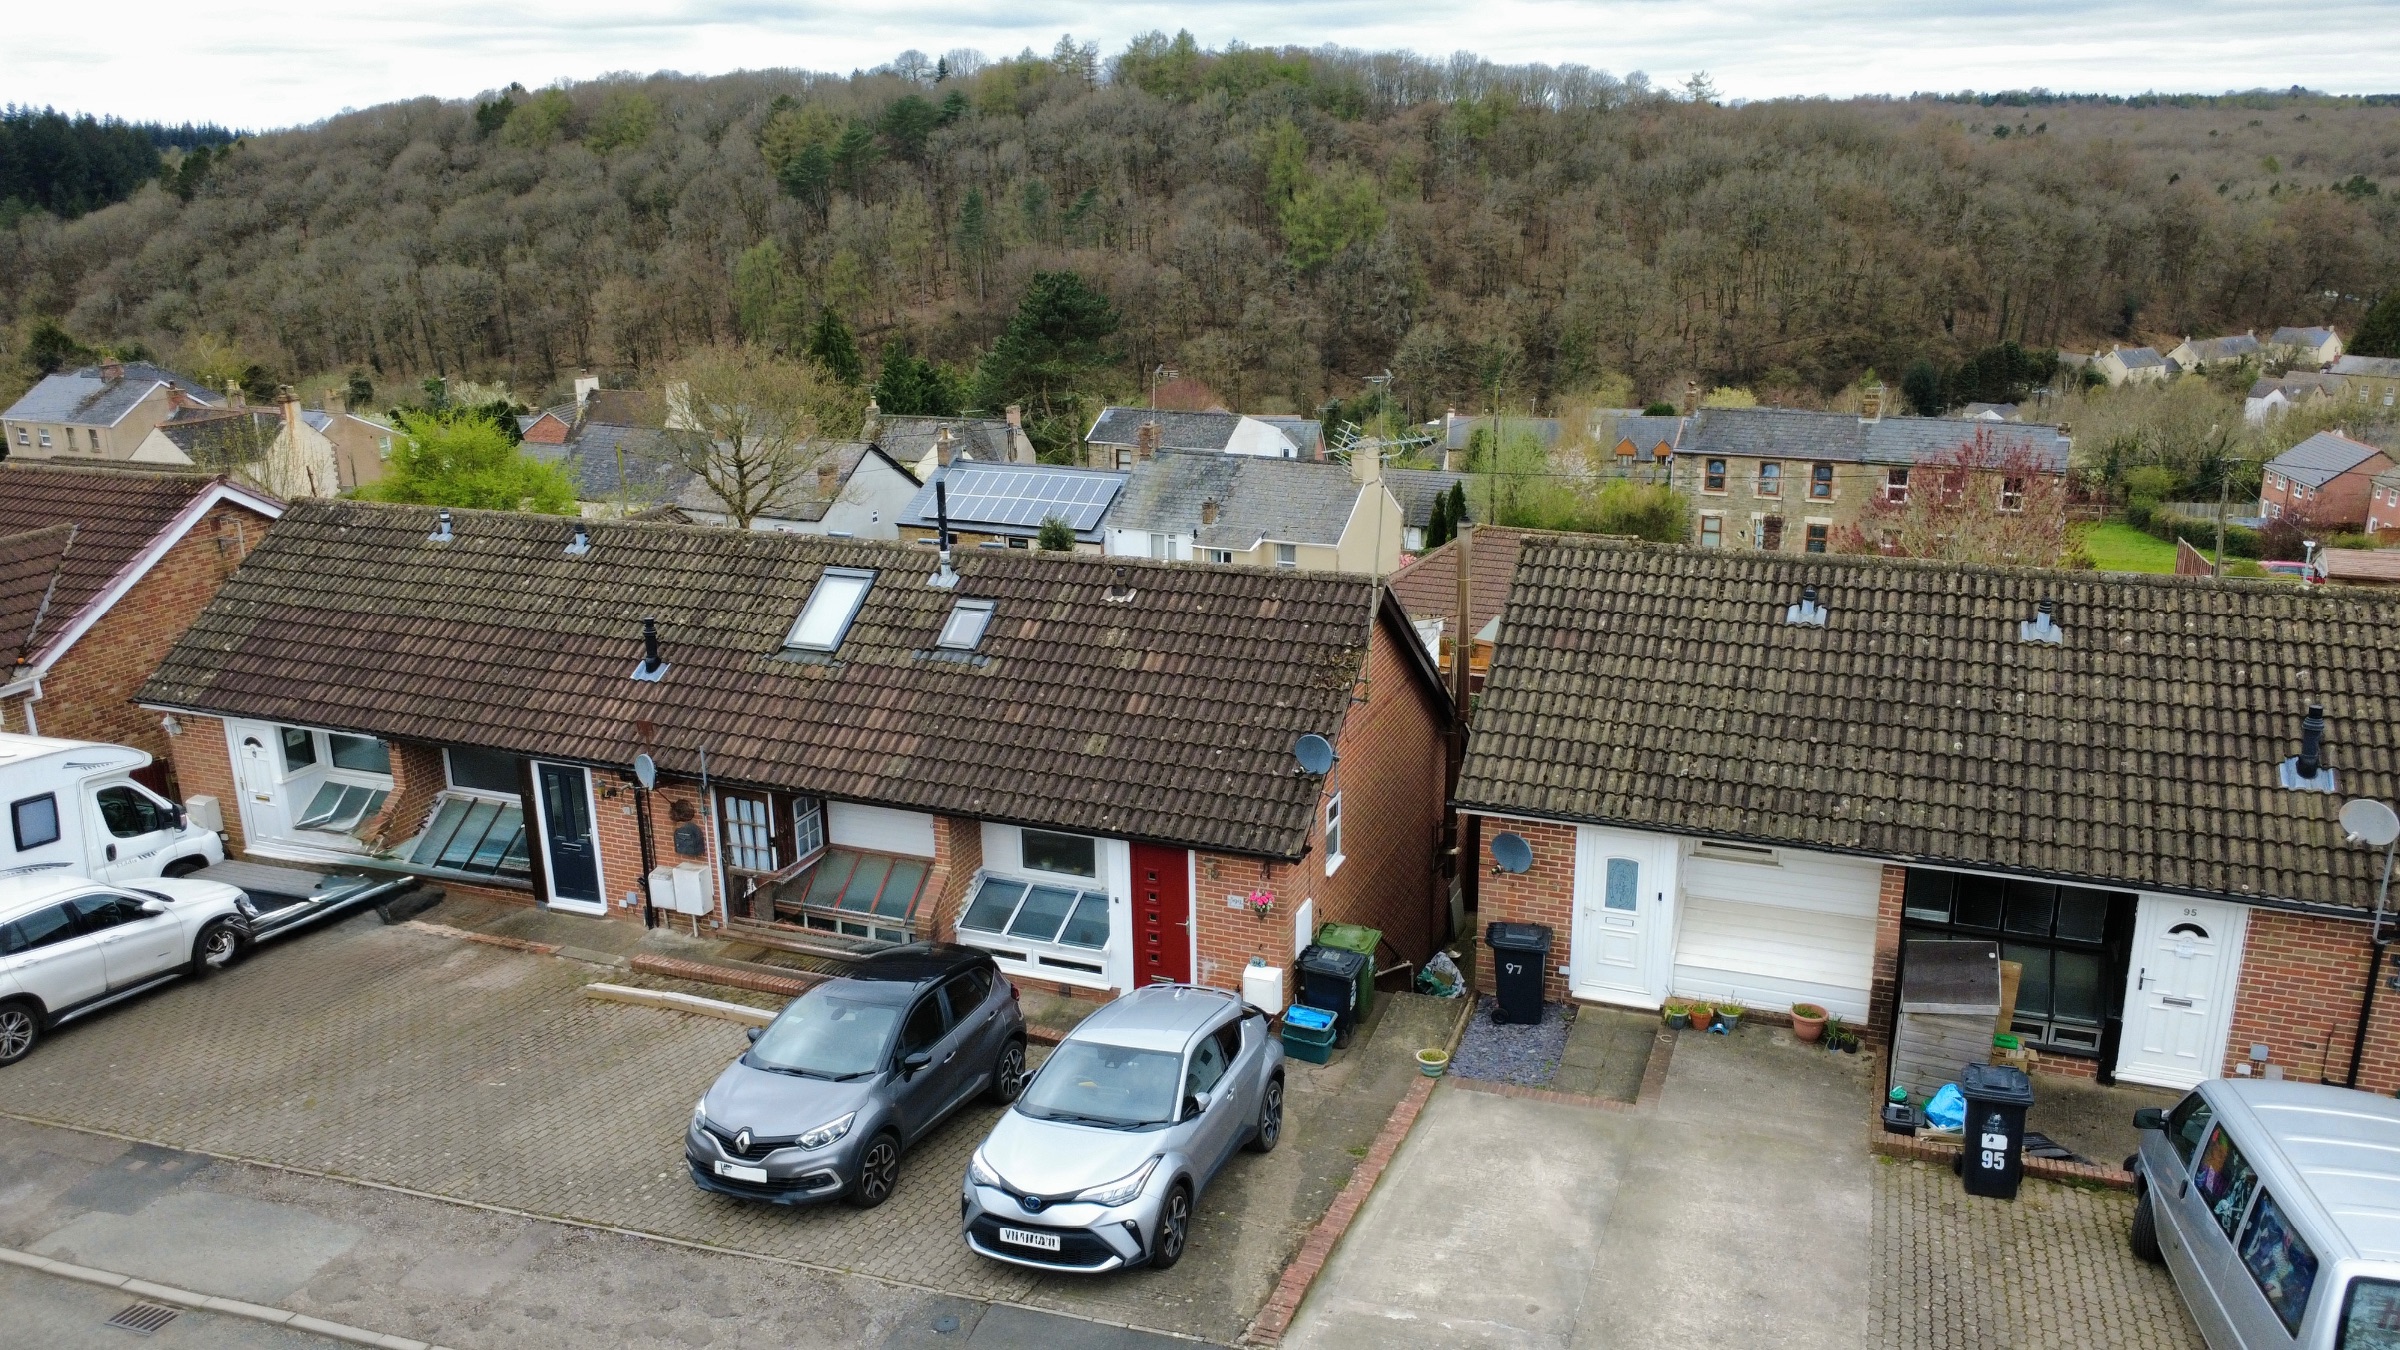
A light and modernised one bedroom end of terraced property offering driveway providing parking for two vehicles and enclosed garden to rear, situated in a town location close to local amenities.
This property is perfect for first-time buyers or those looking to downsize. It offers comfortable and well-presented internal accommodation set over two floors.
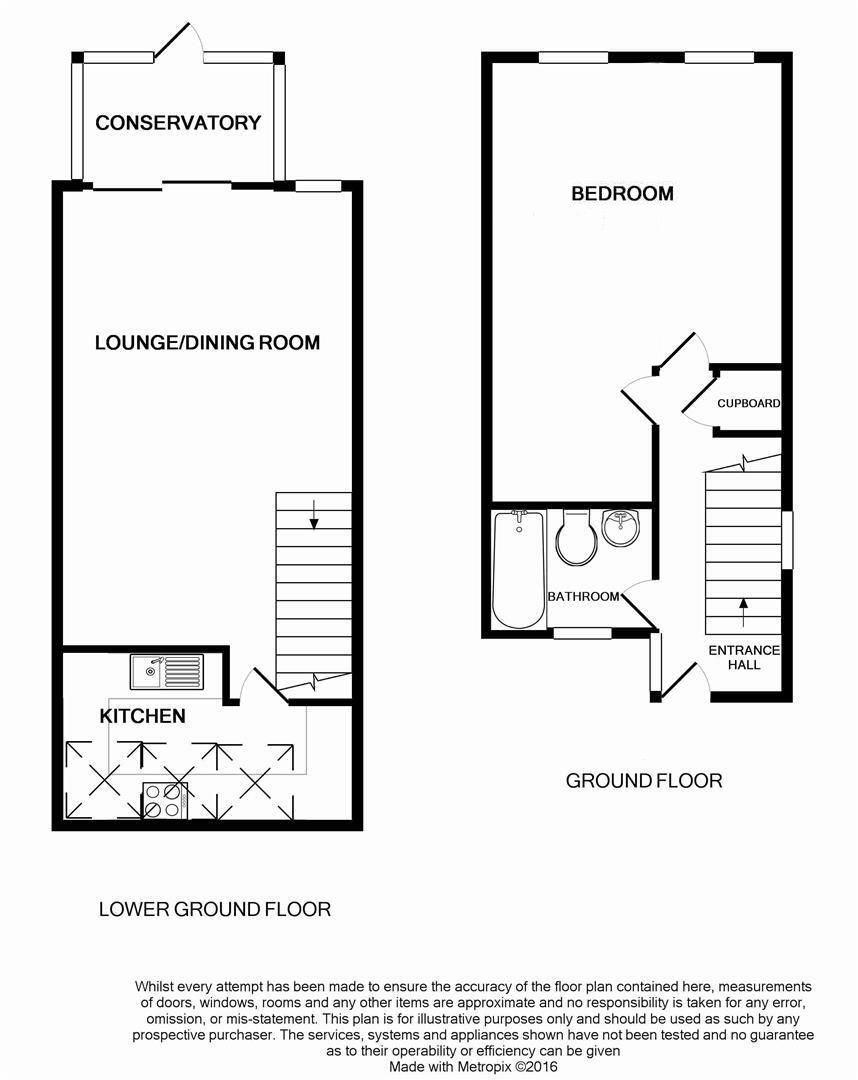
Internally it comprises; entrance hall, bathroom, one bedroom, kitchen, lounge/diner, and conservatory.
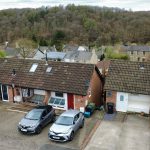
Externally, there is a driveway to front providing parking for two vehicles and an enclosed garden to rear.
The property is situated in Cinderford, Forest of Dean. The market town of Cinderford offers a range of amenities to include shops, post office, supermarkets, banks, library, health centre, dentist, sports and leisure centre, primary and secondary education and a bus service to Gloucester which is approximately 14 miles away and surrounding areas.
A wider range of facilities also available throughout the Forest of Dean including an abundance of woodland and river walks. The Severn Crossings and M4 towards London, Bristol and Cardiff are easily reached from this area along with the cities of Gloucester and Cheltenham for access onto the M5 and the Midlands.
Council Tax Band: A (Forest of Dean District Council )
Tenure: Freehold
Parking options: Driveway
Electricity supply: Mains
Heating: Gas Mains
Water supply: Mains
Sewerage: Mains
Entrance hall
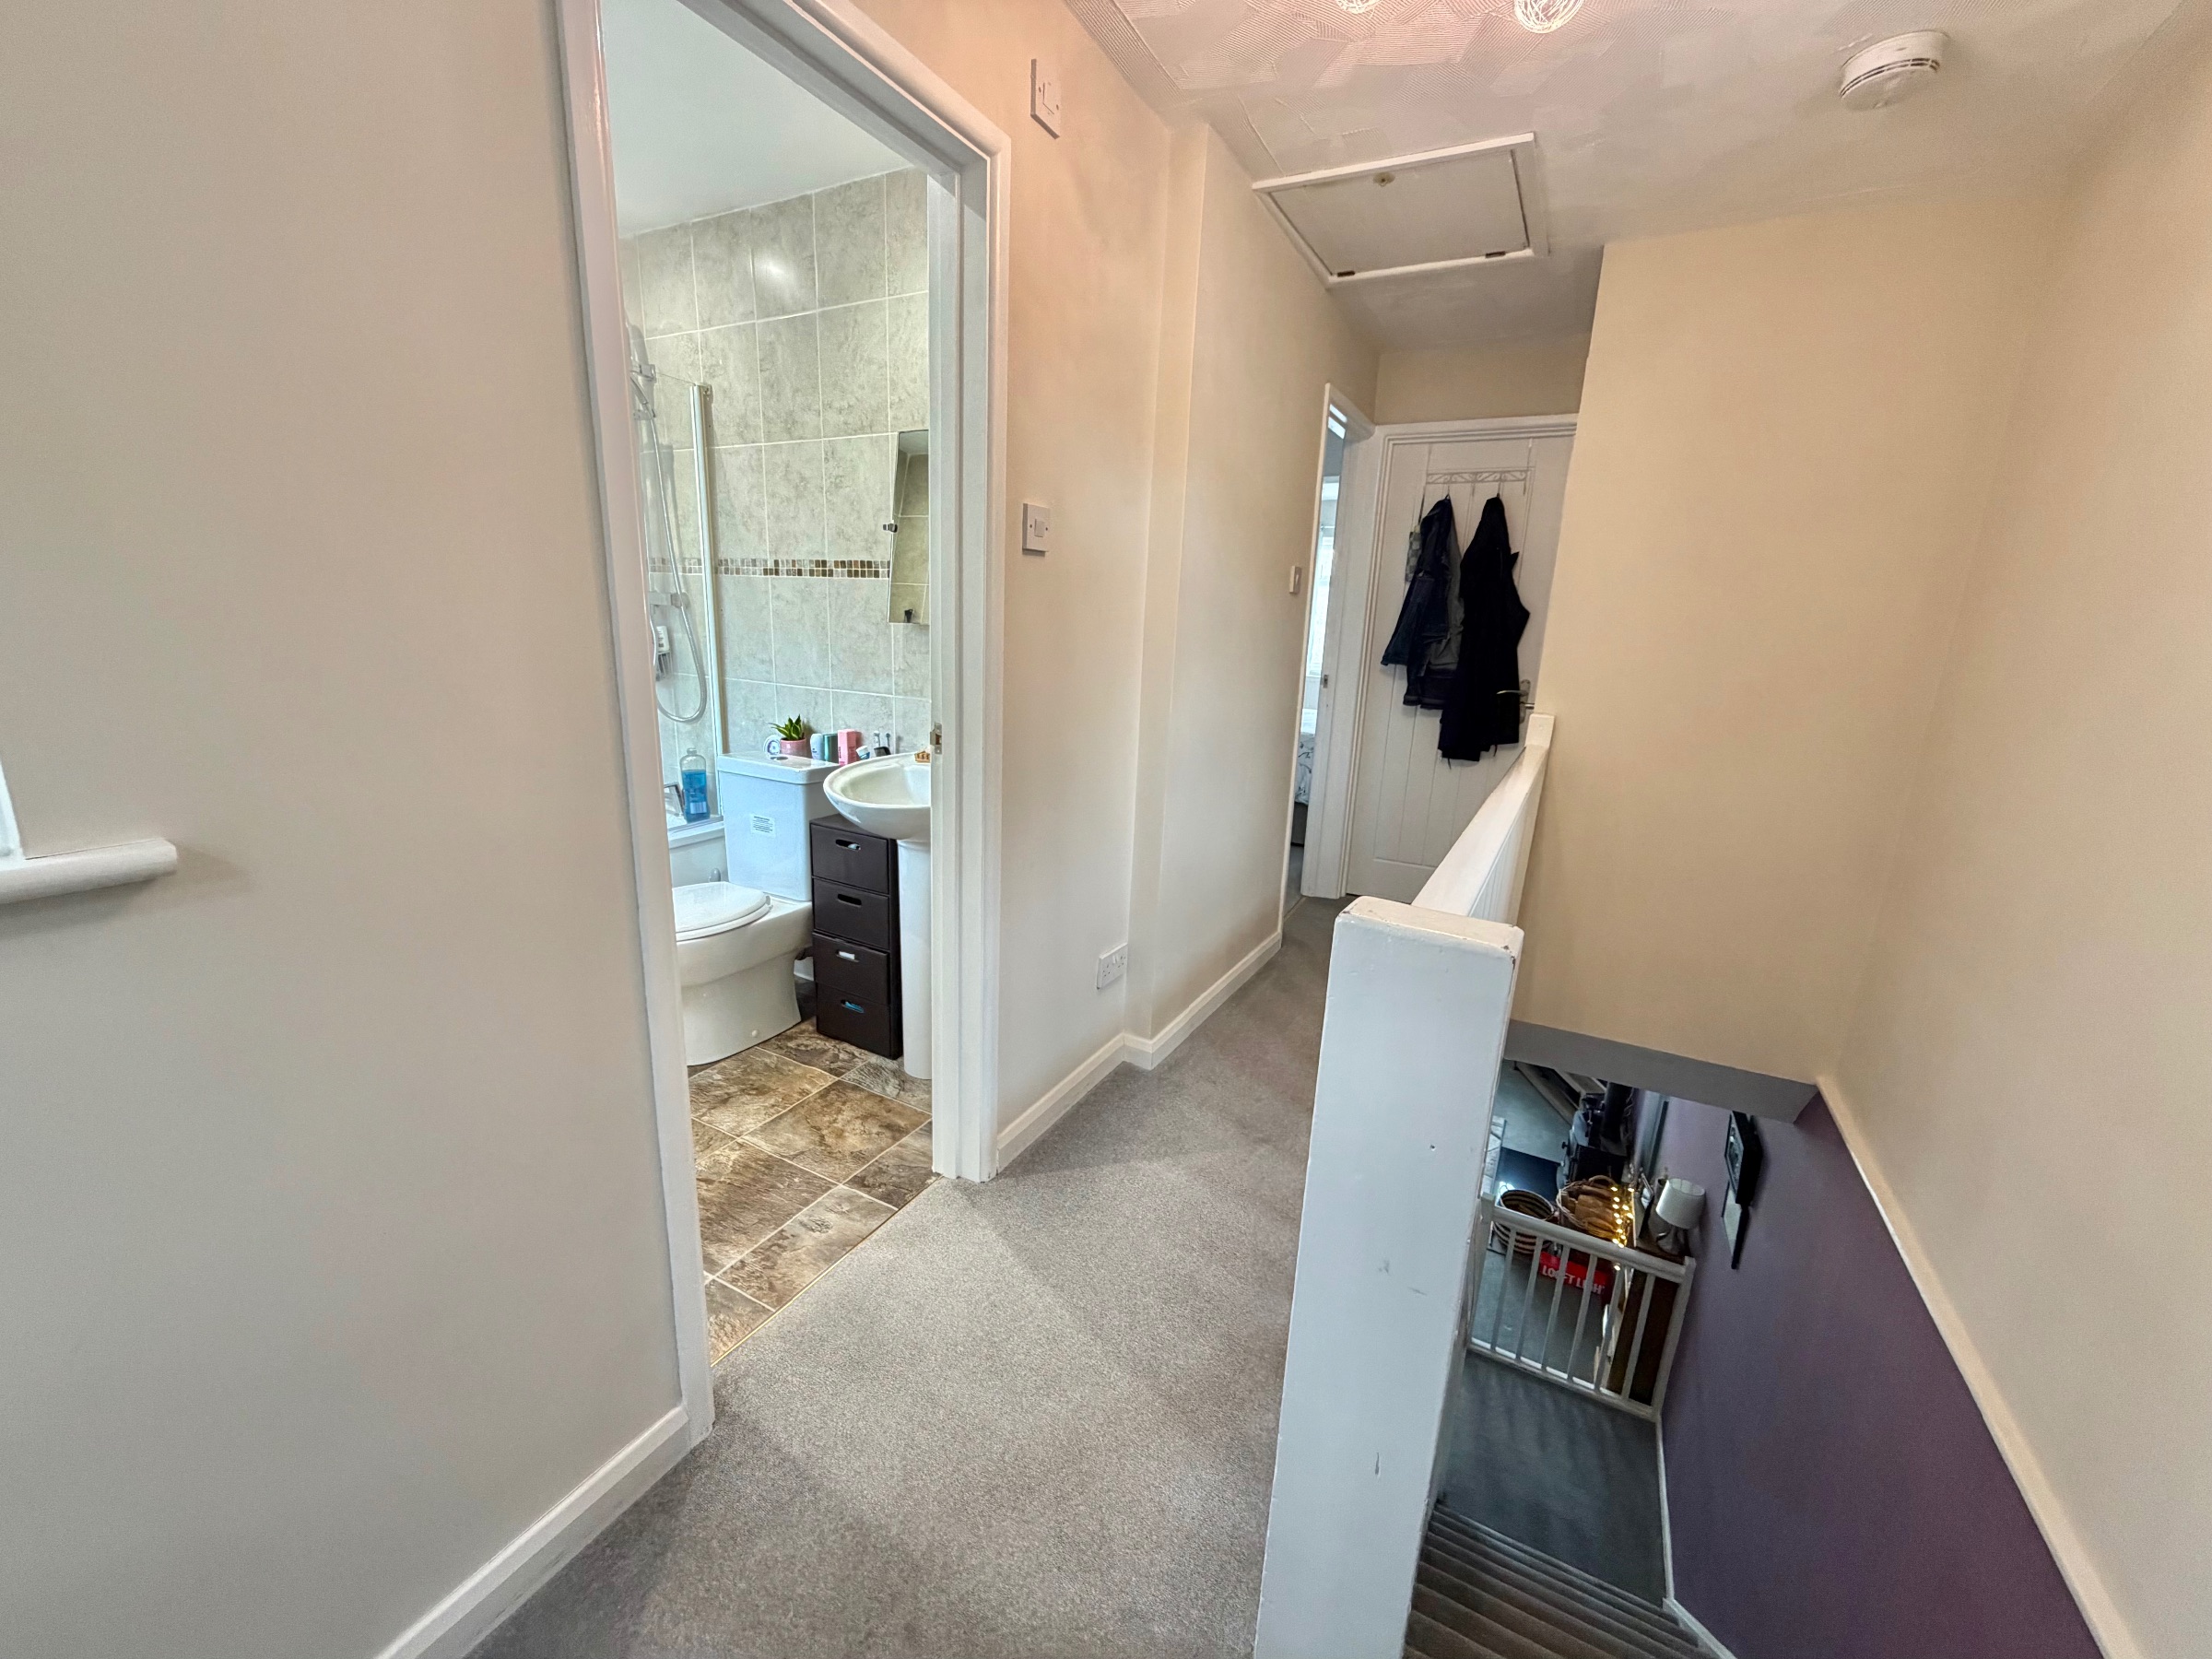
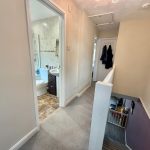
Carpeted flooring, storage cupboard, access to bathroom and bedrooms, stairs leading down to first floor.
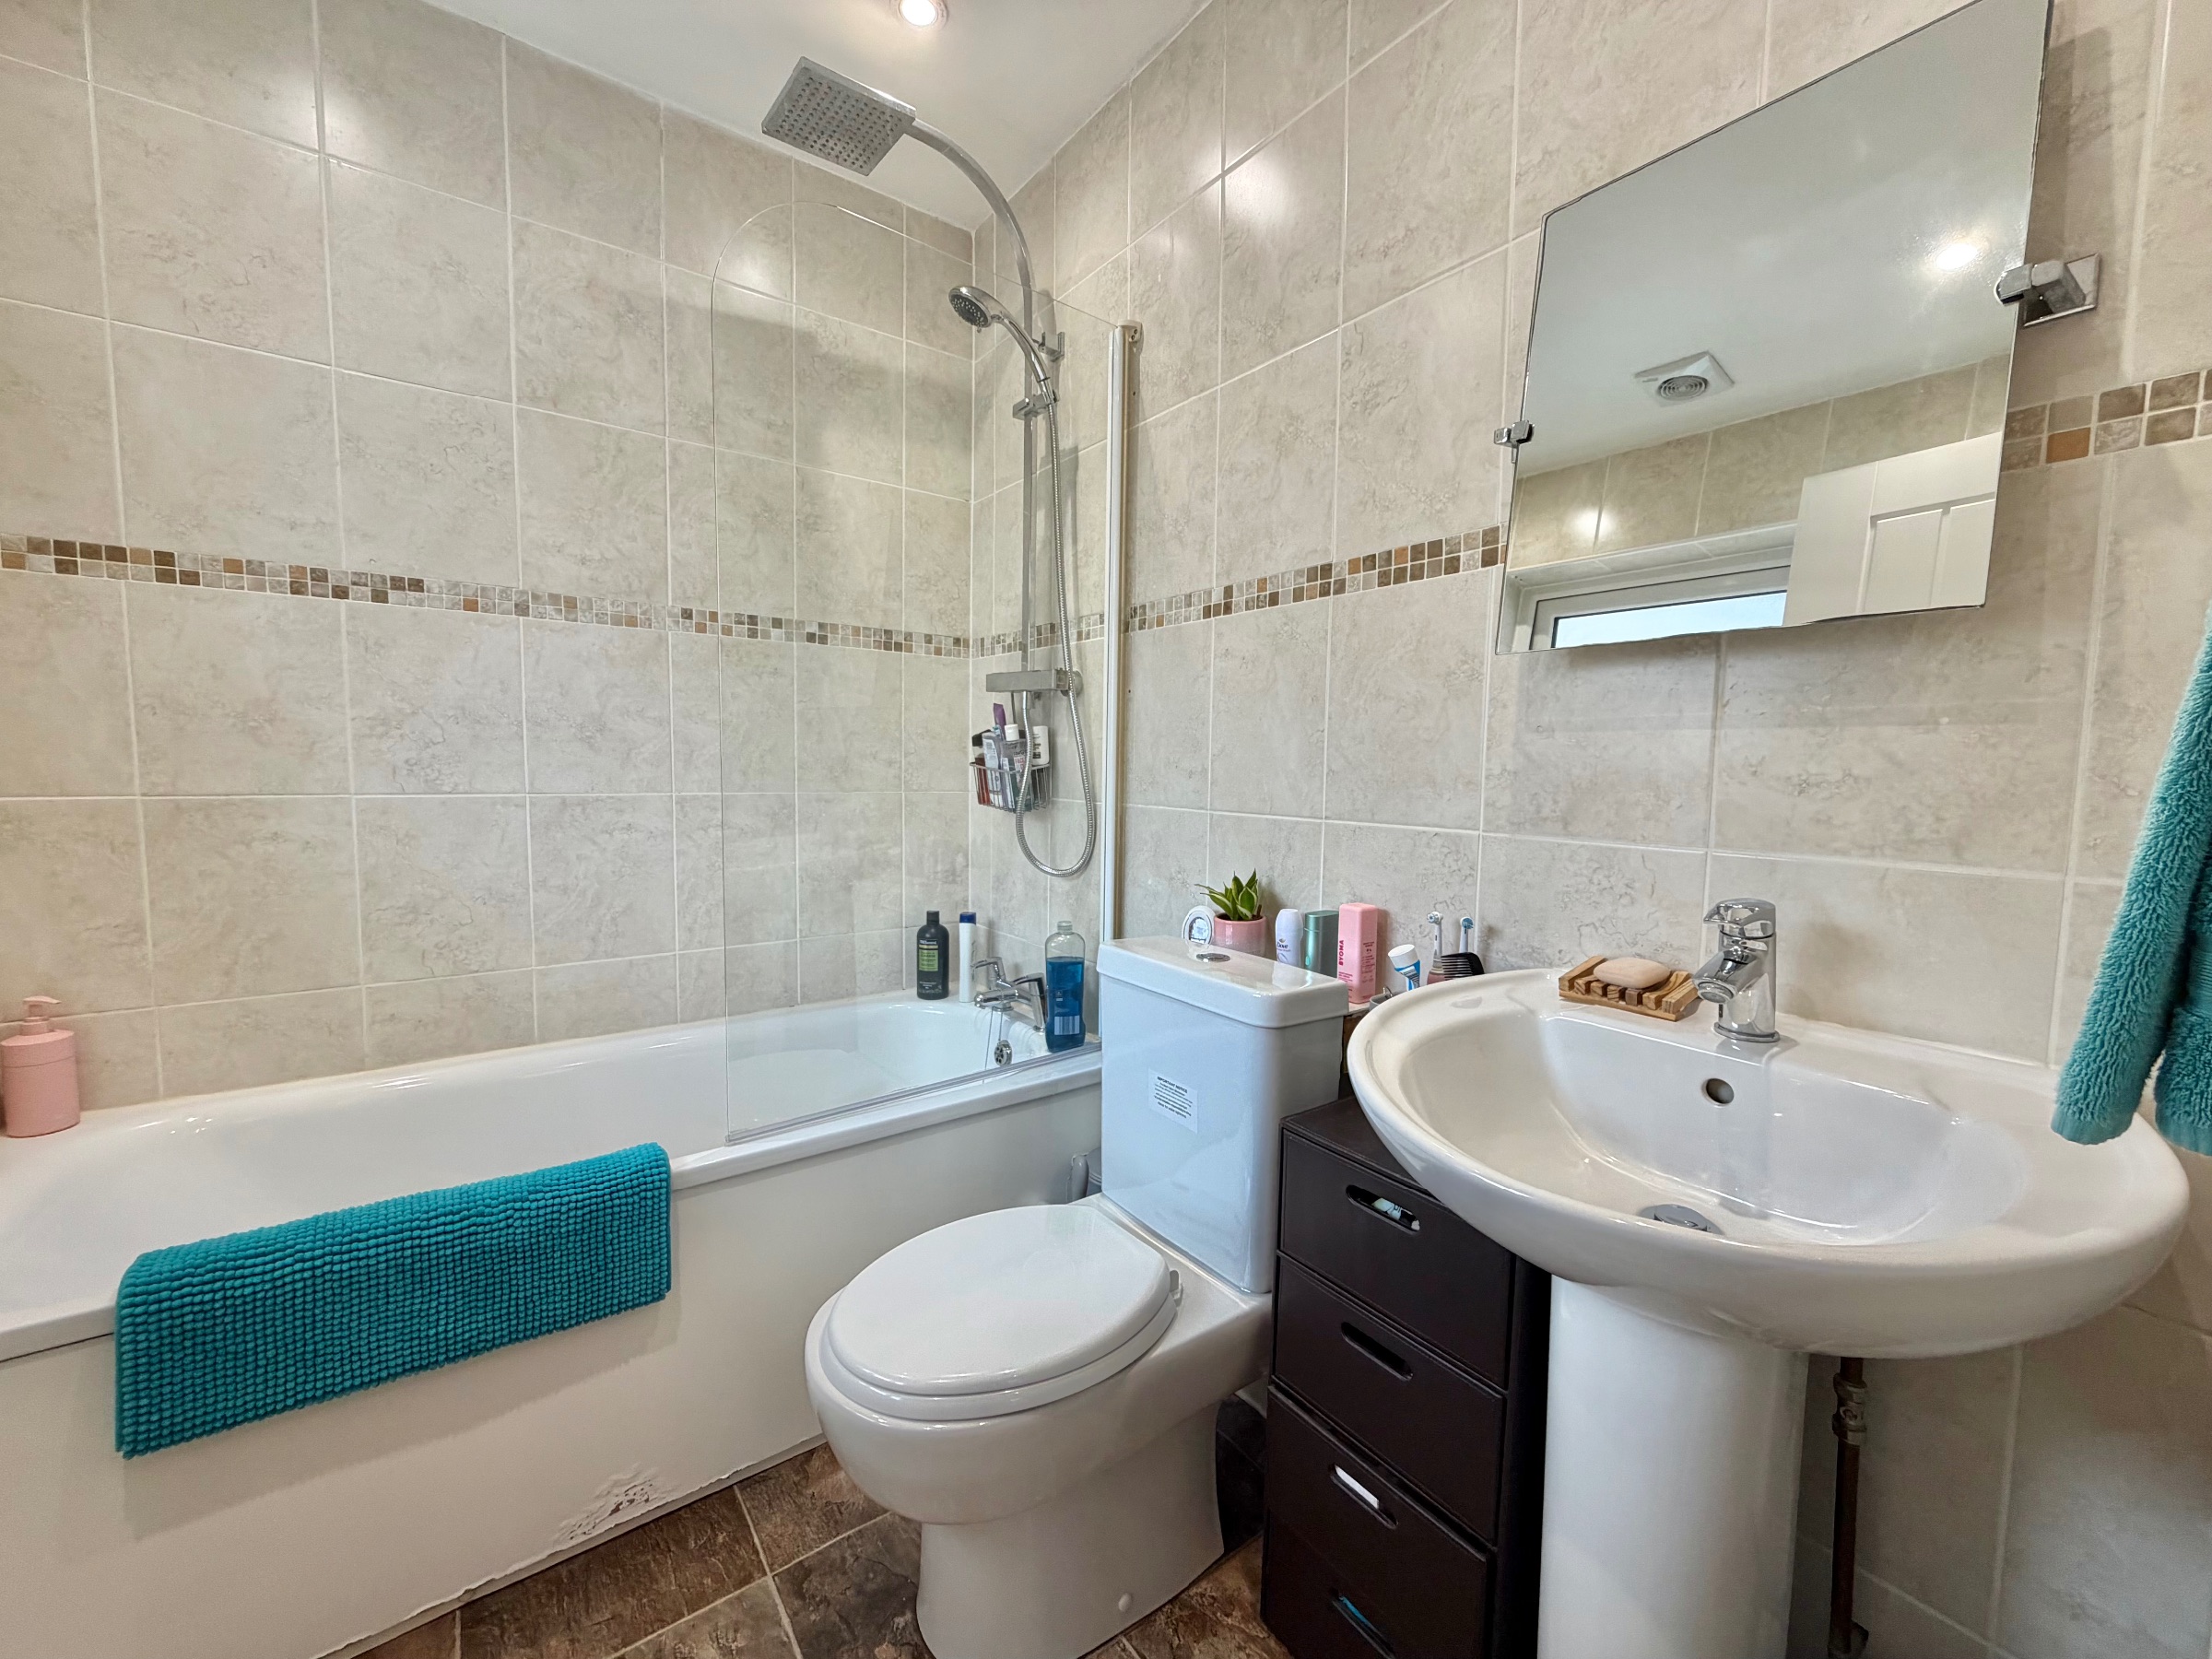
Bathroom
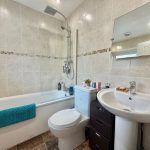
WC, wash hand basin, bath with shower, tile effect flooring, tiled walls, window to front aspect.
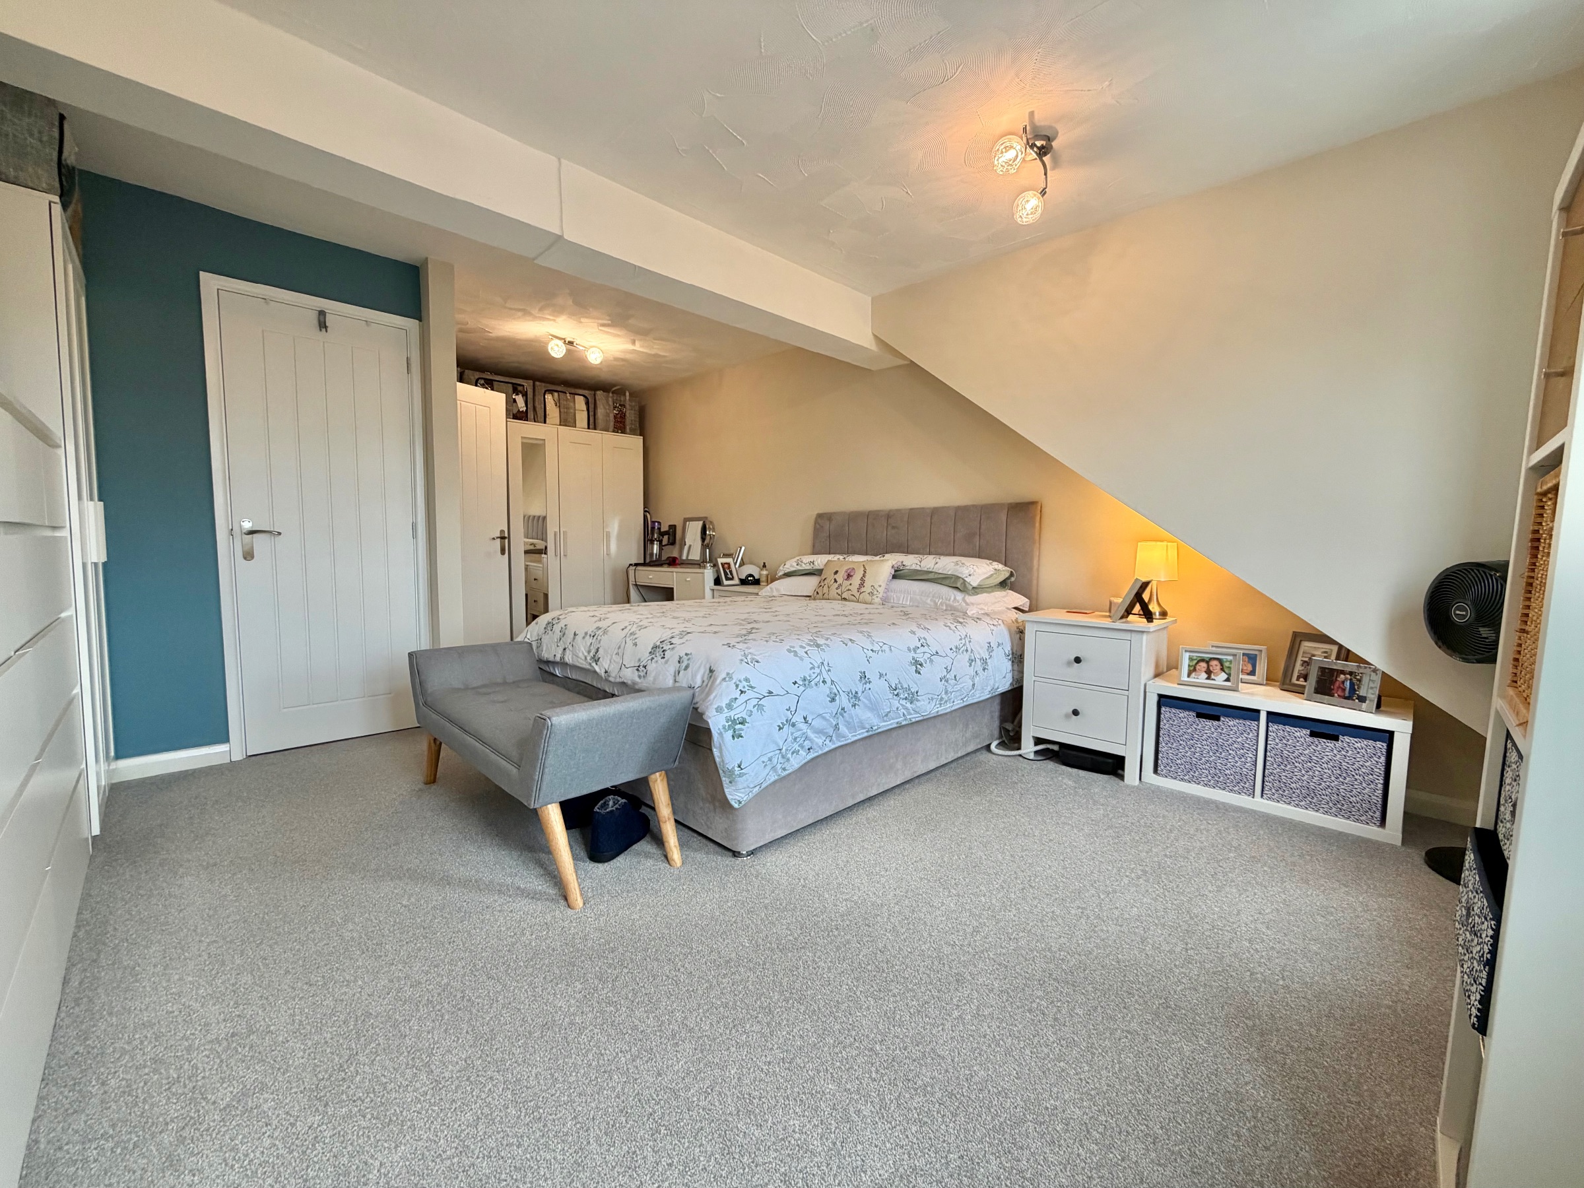
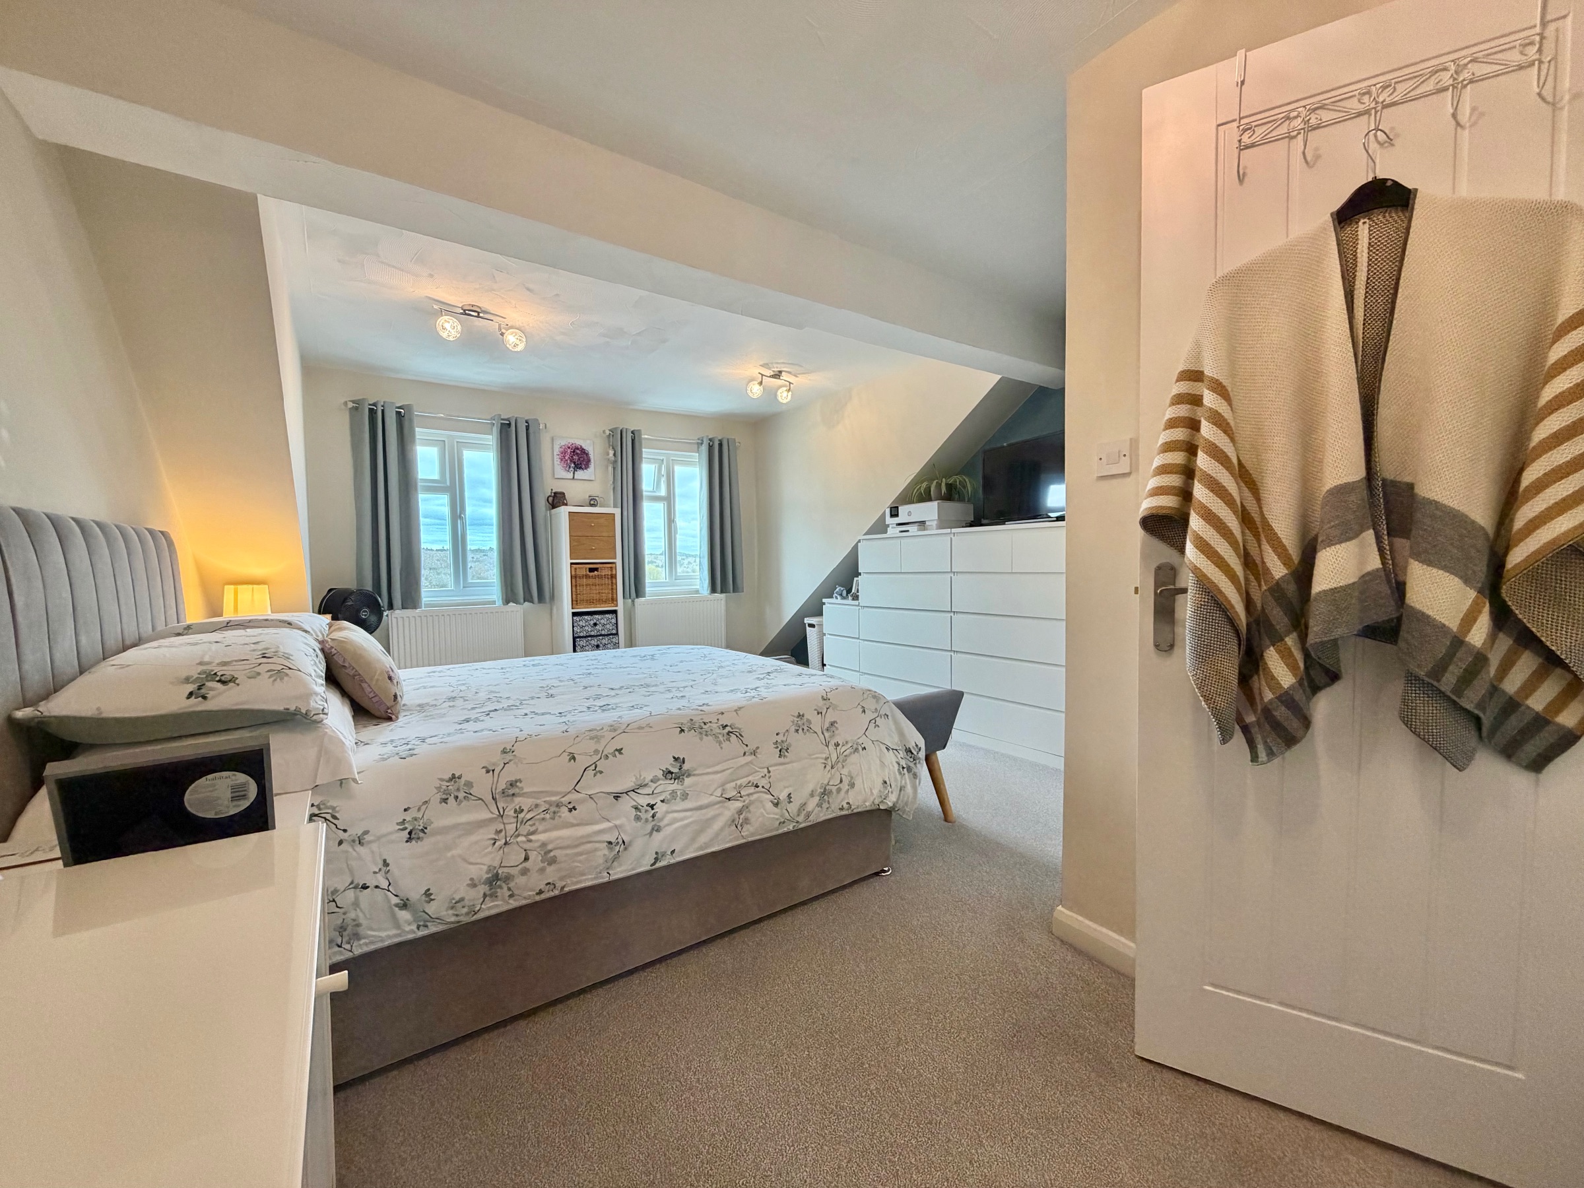
Bedroom 1
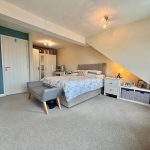
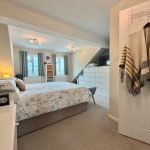
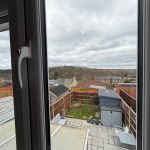
Carpeted flooring, radiators, window to rear aspect.
LOWER GROUND FLOOR
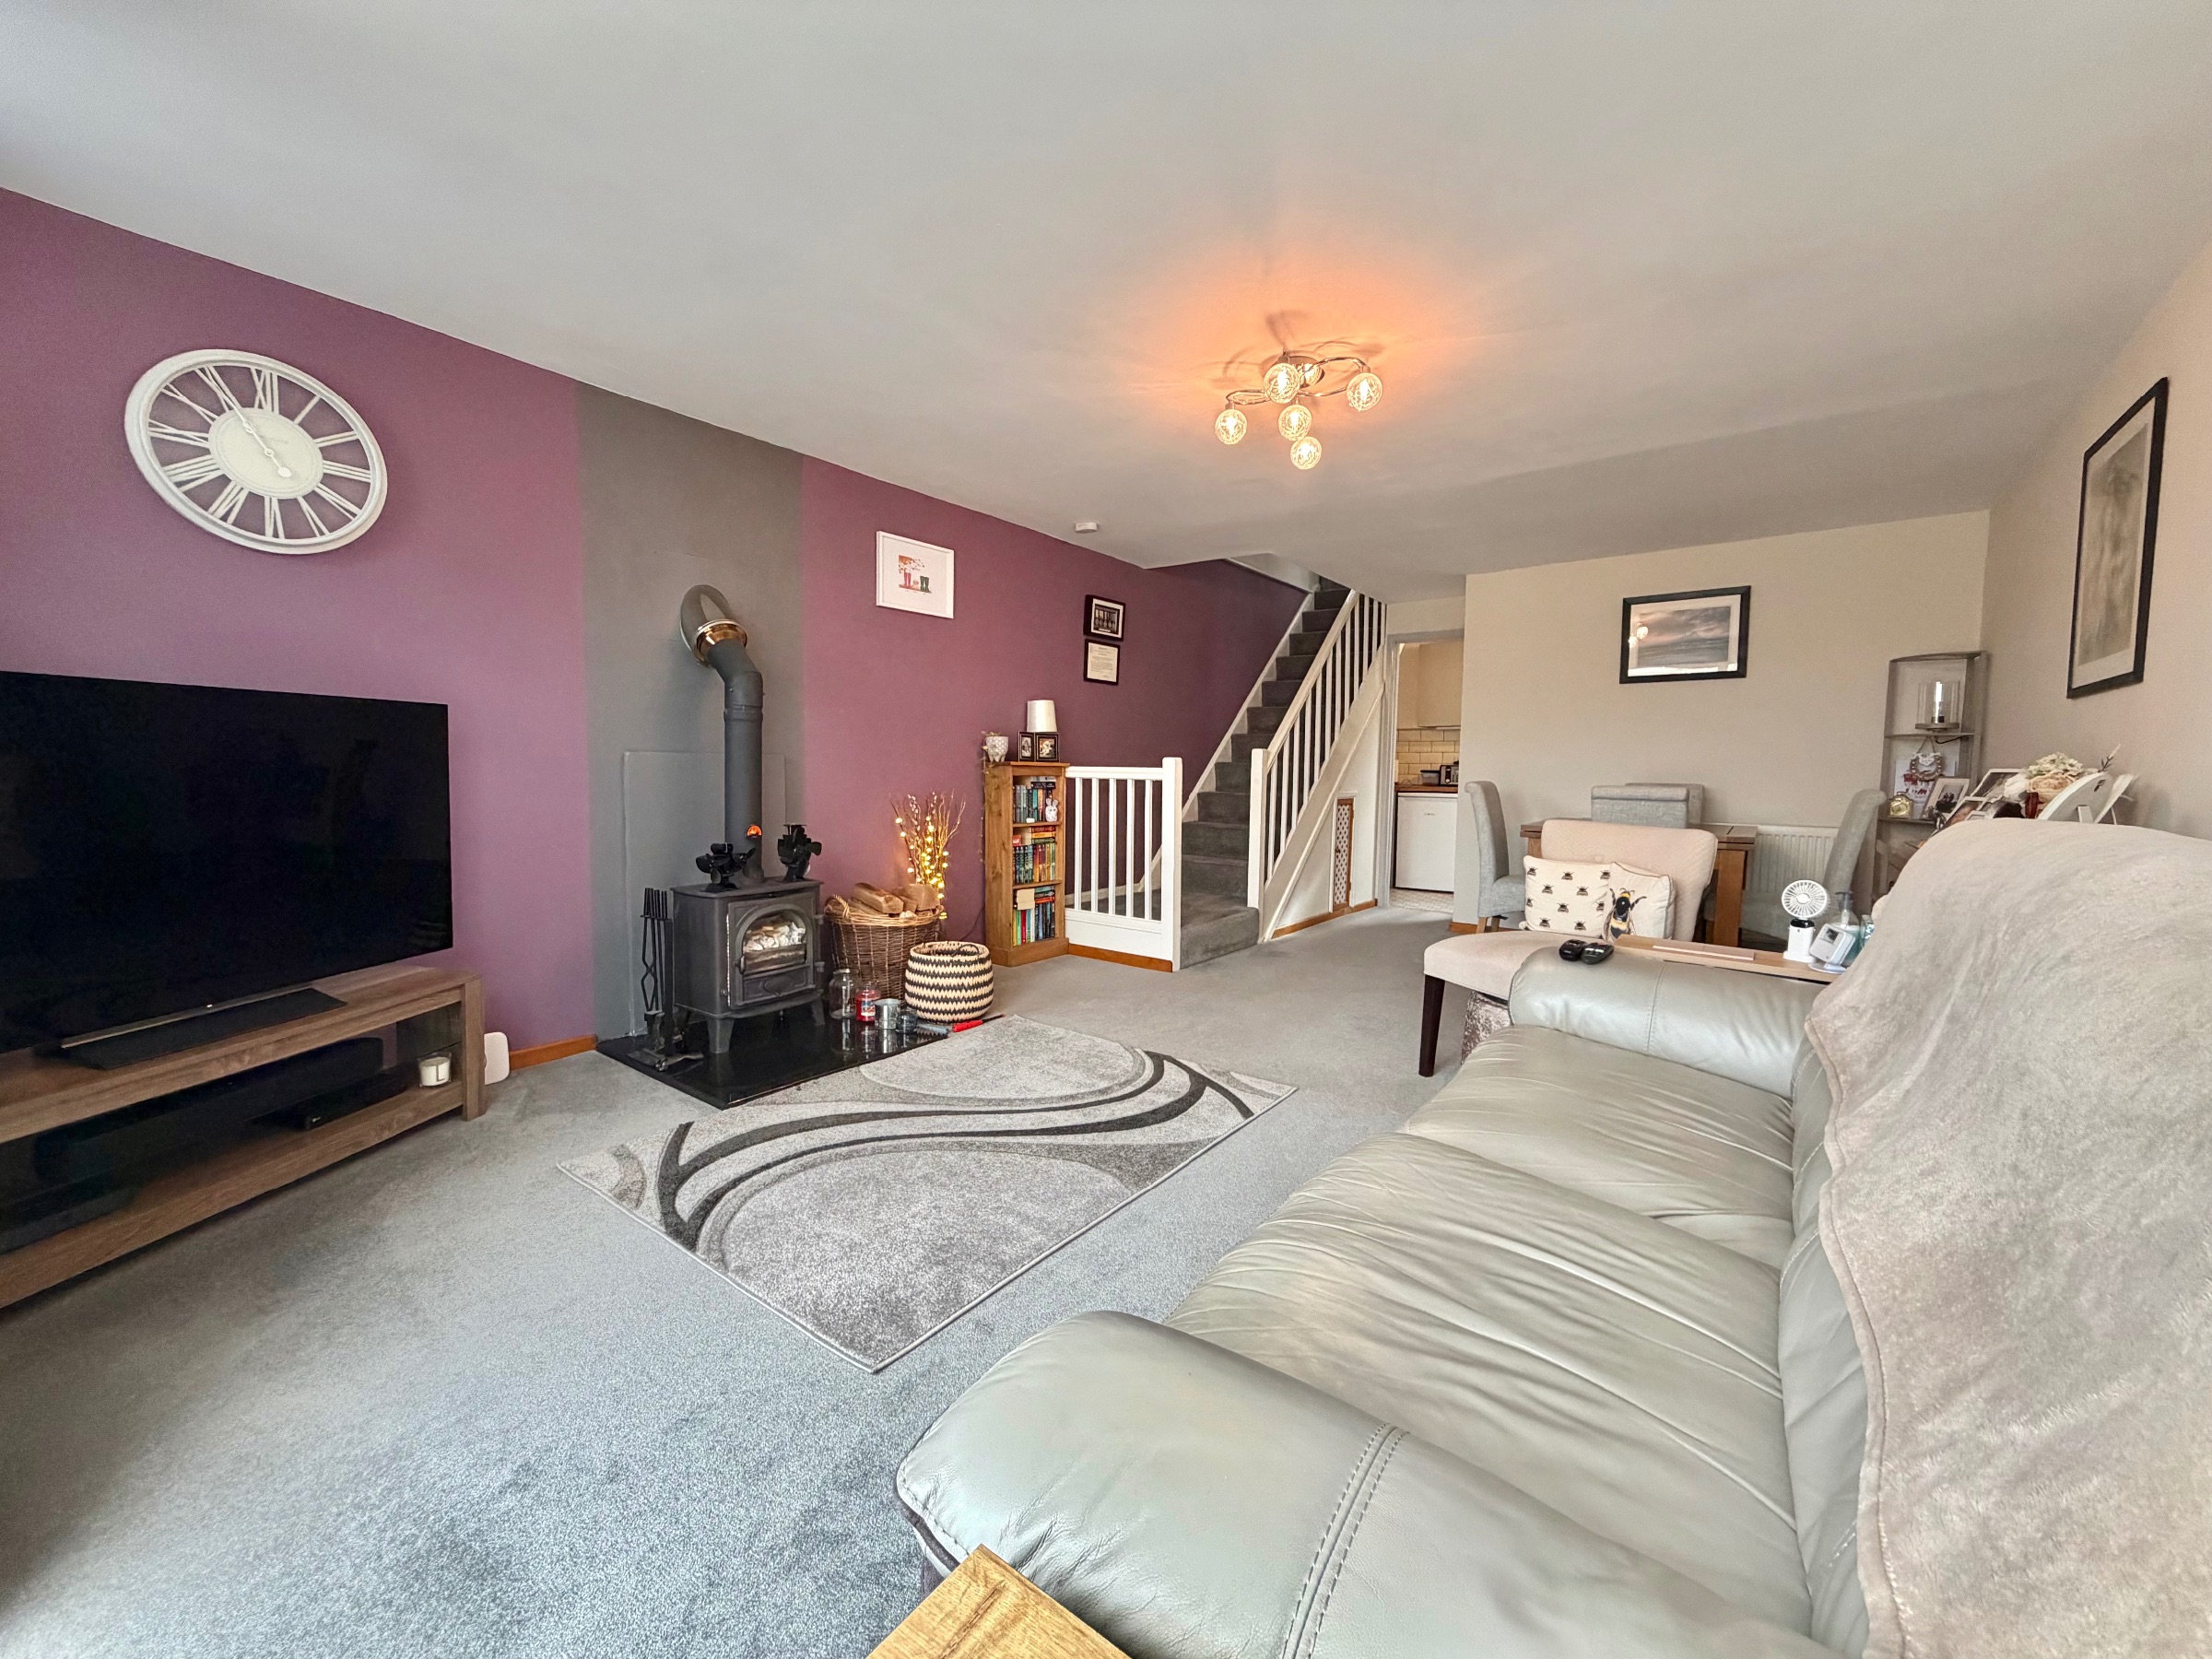
Lounge/diner
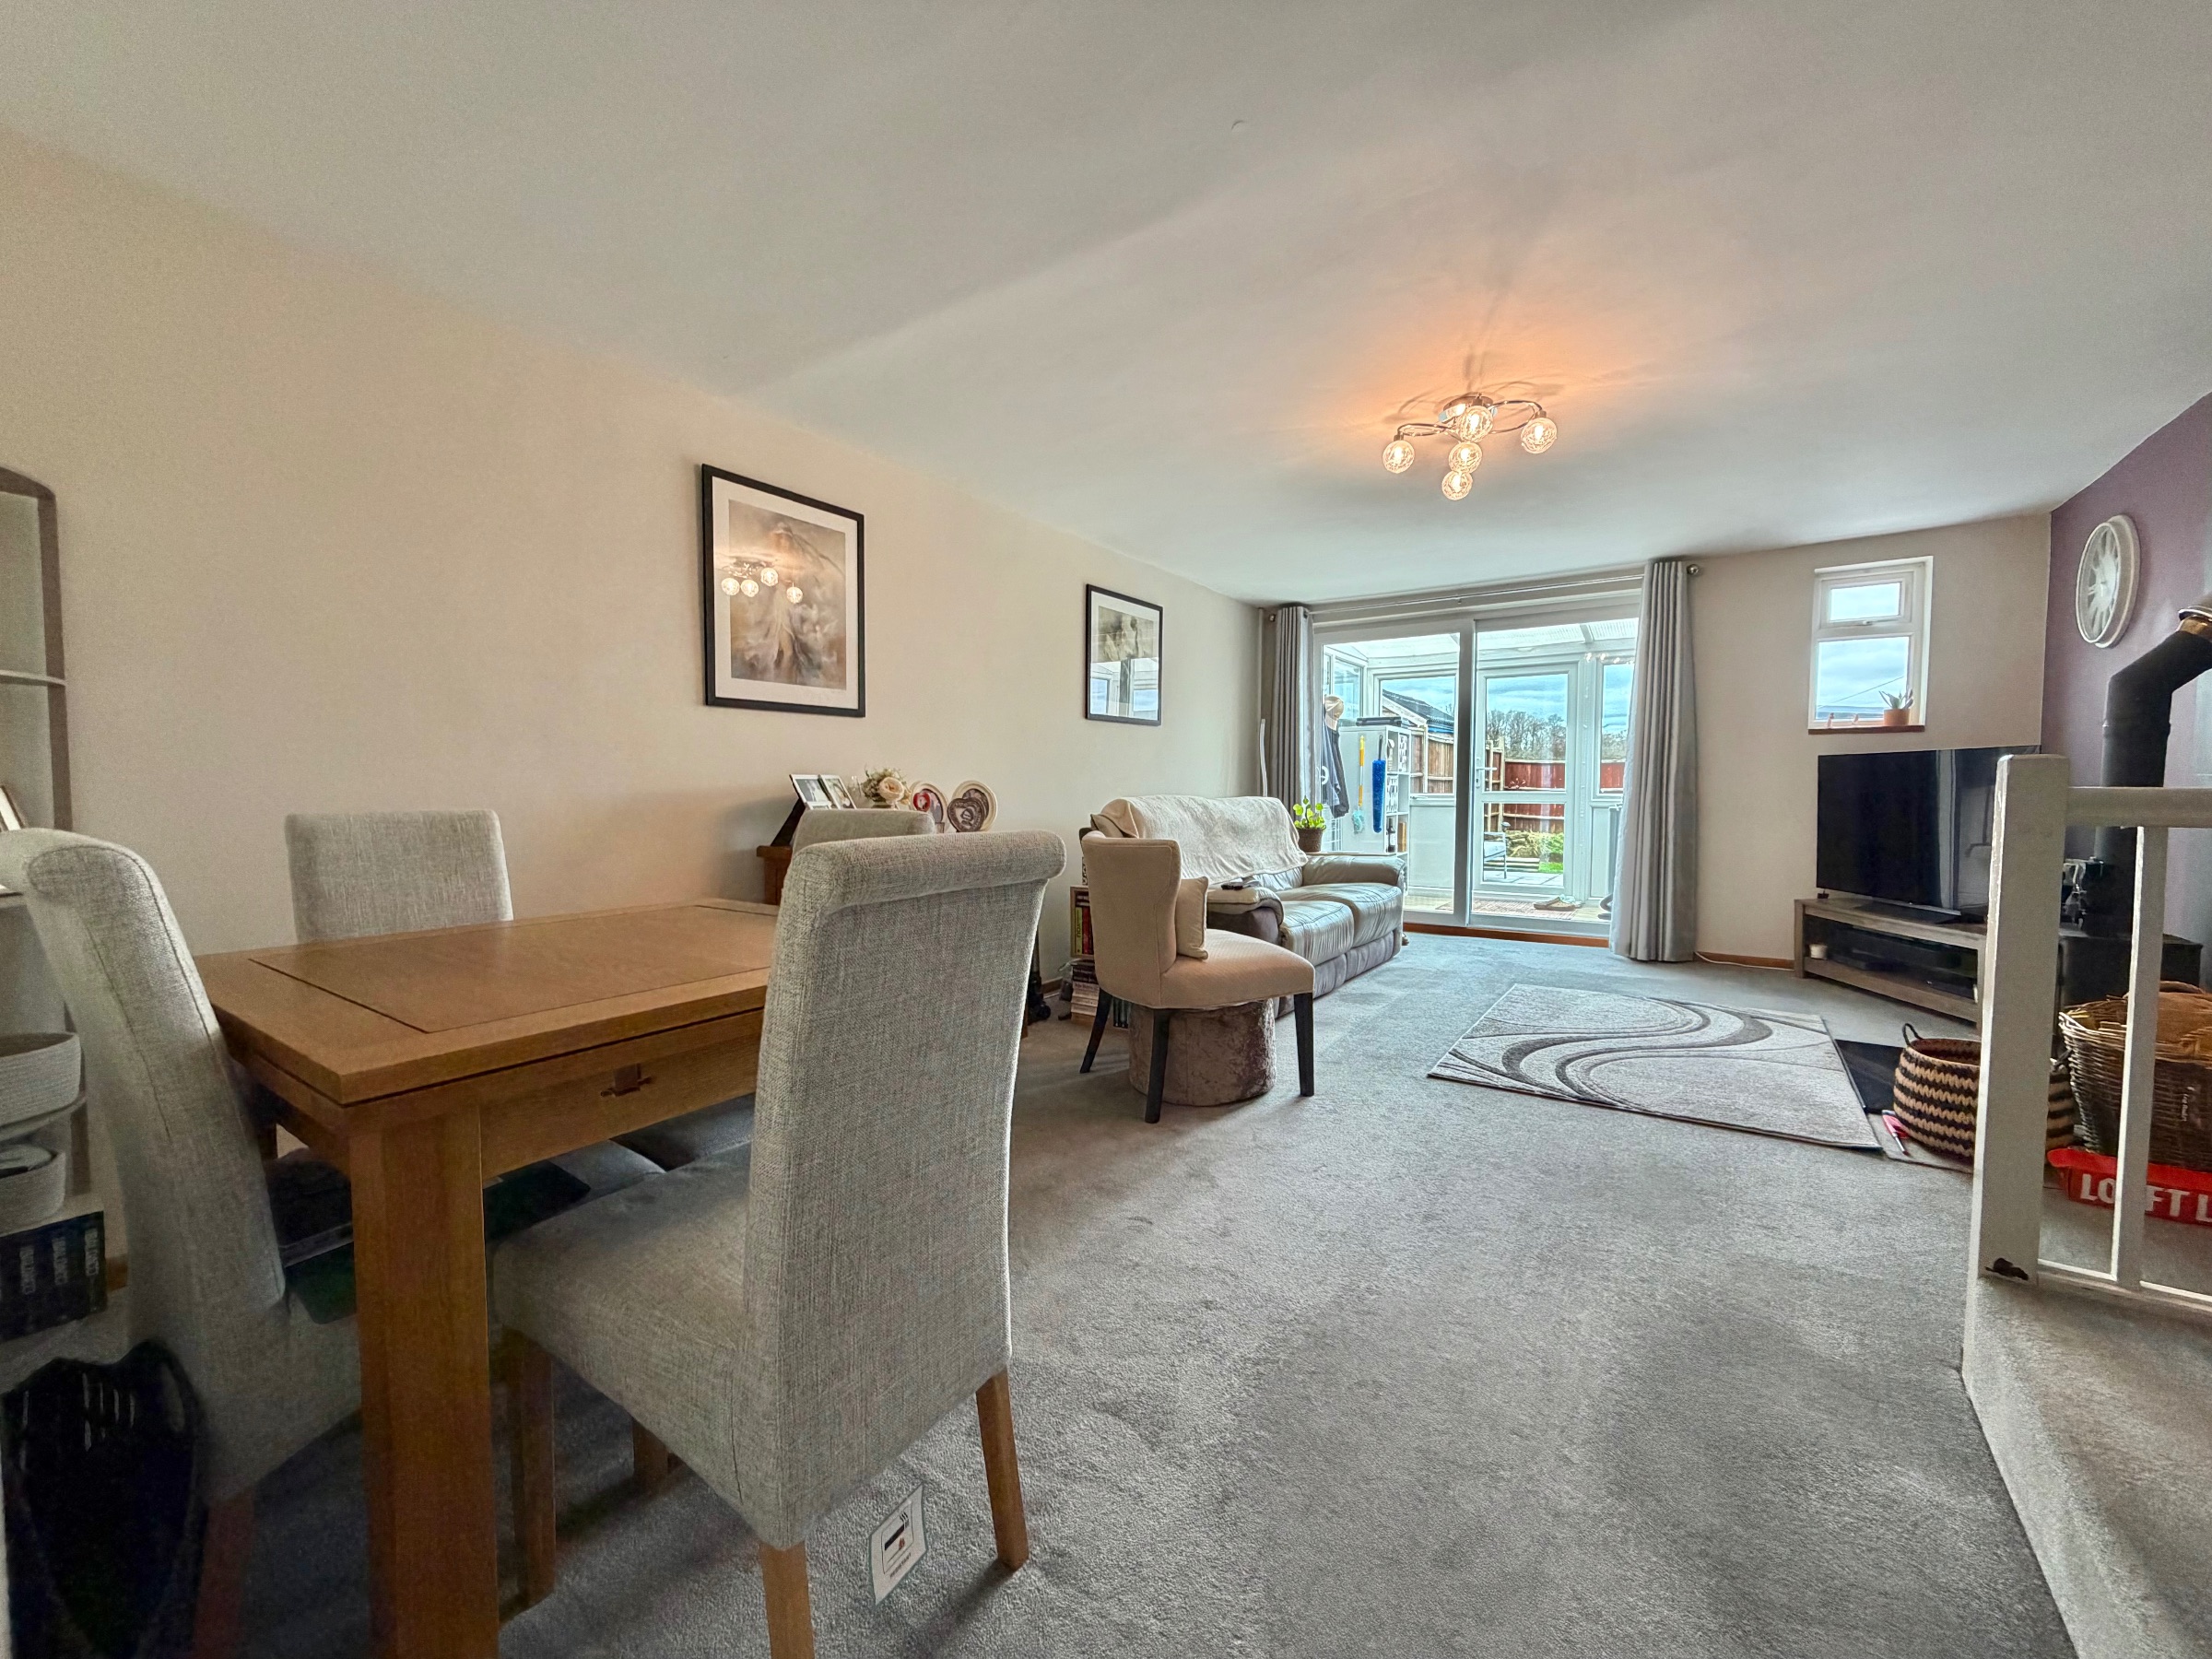
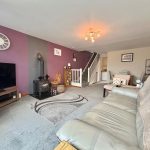
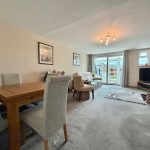
Carpeted flooring, feature log burner, radiators, window to rear aspect, doors leading out to conservatory, access through to kitchen.
Kitchen
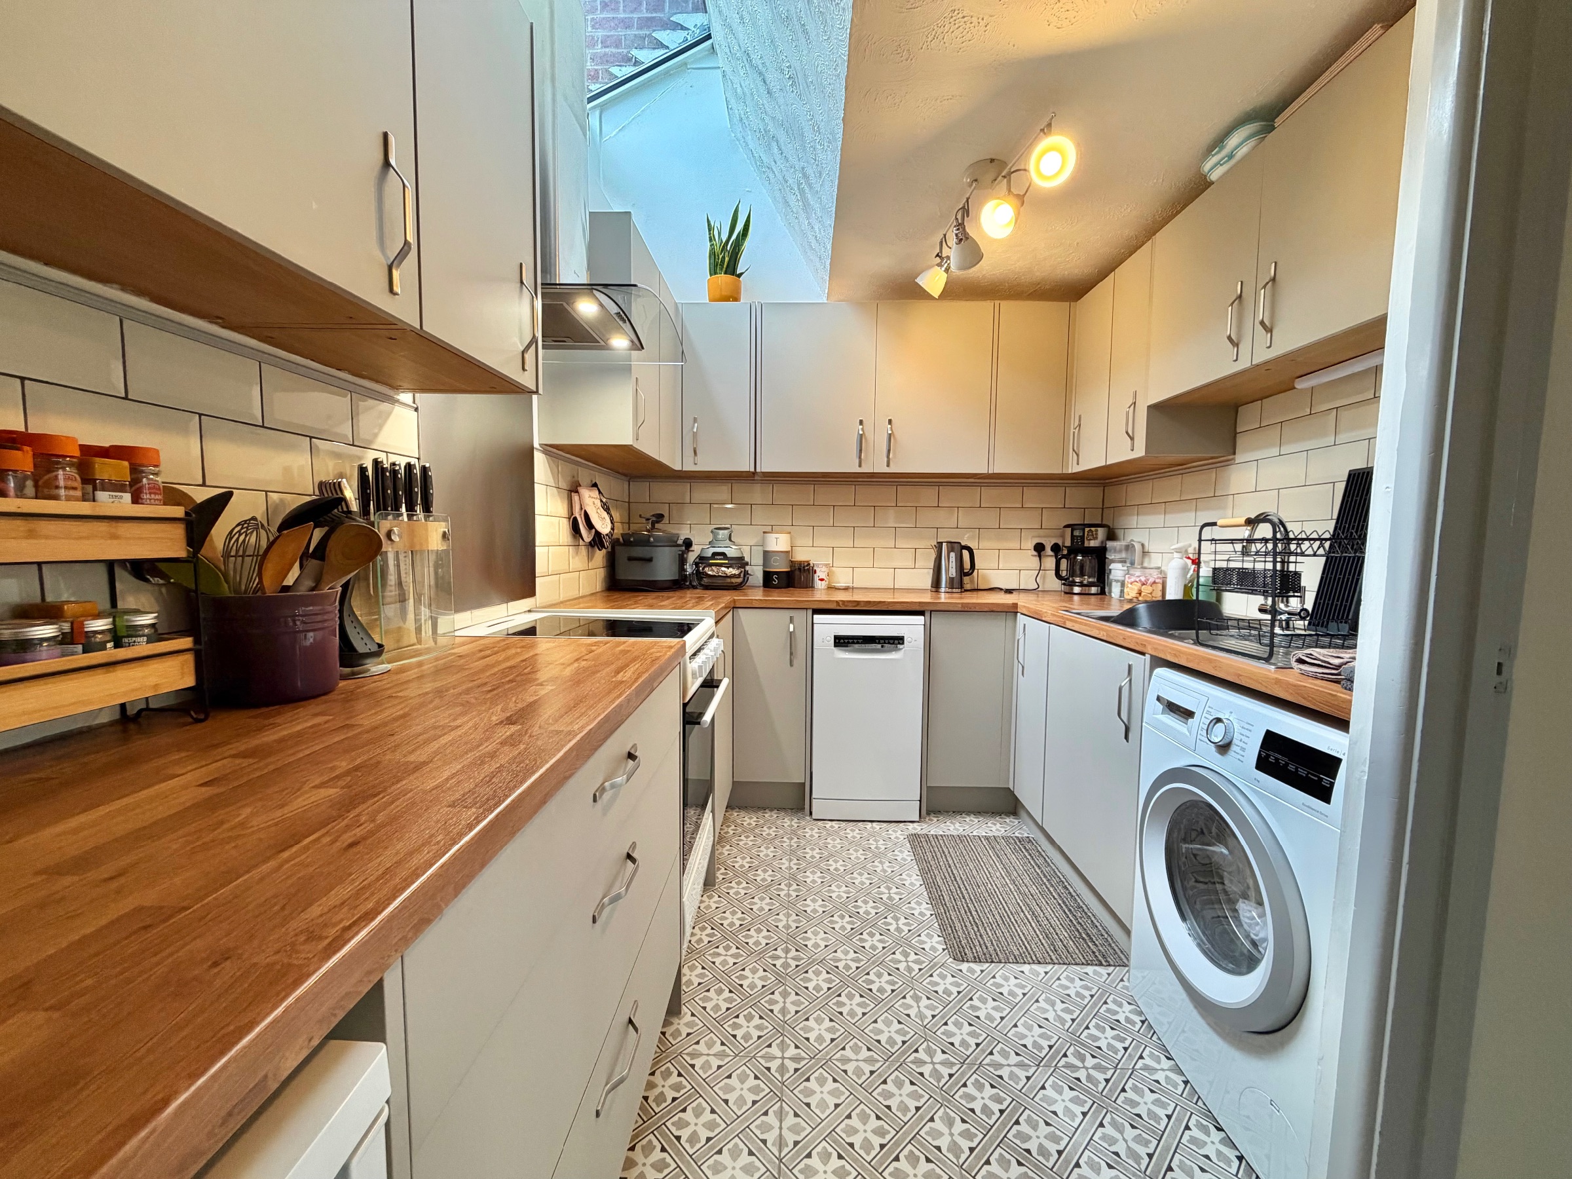
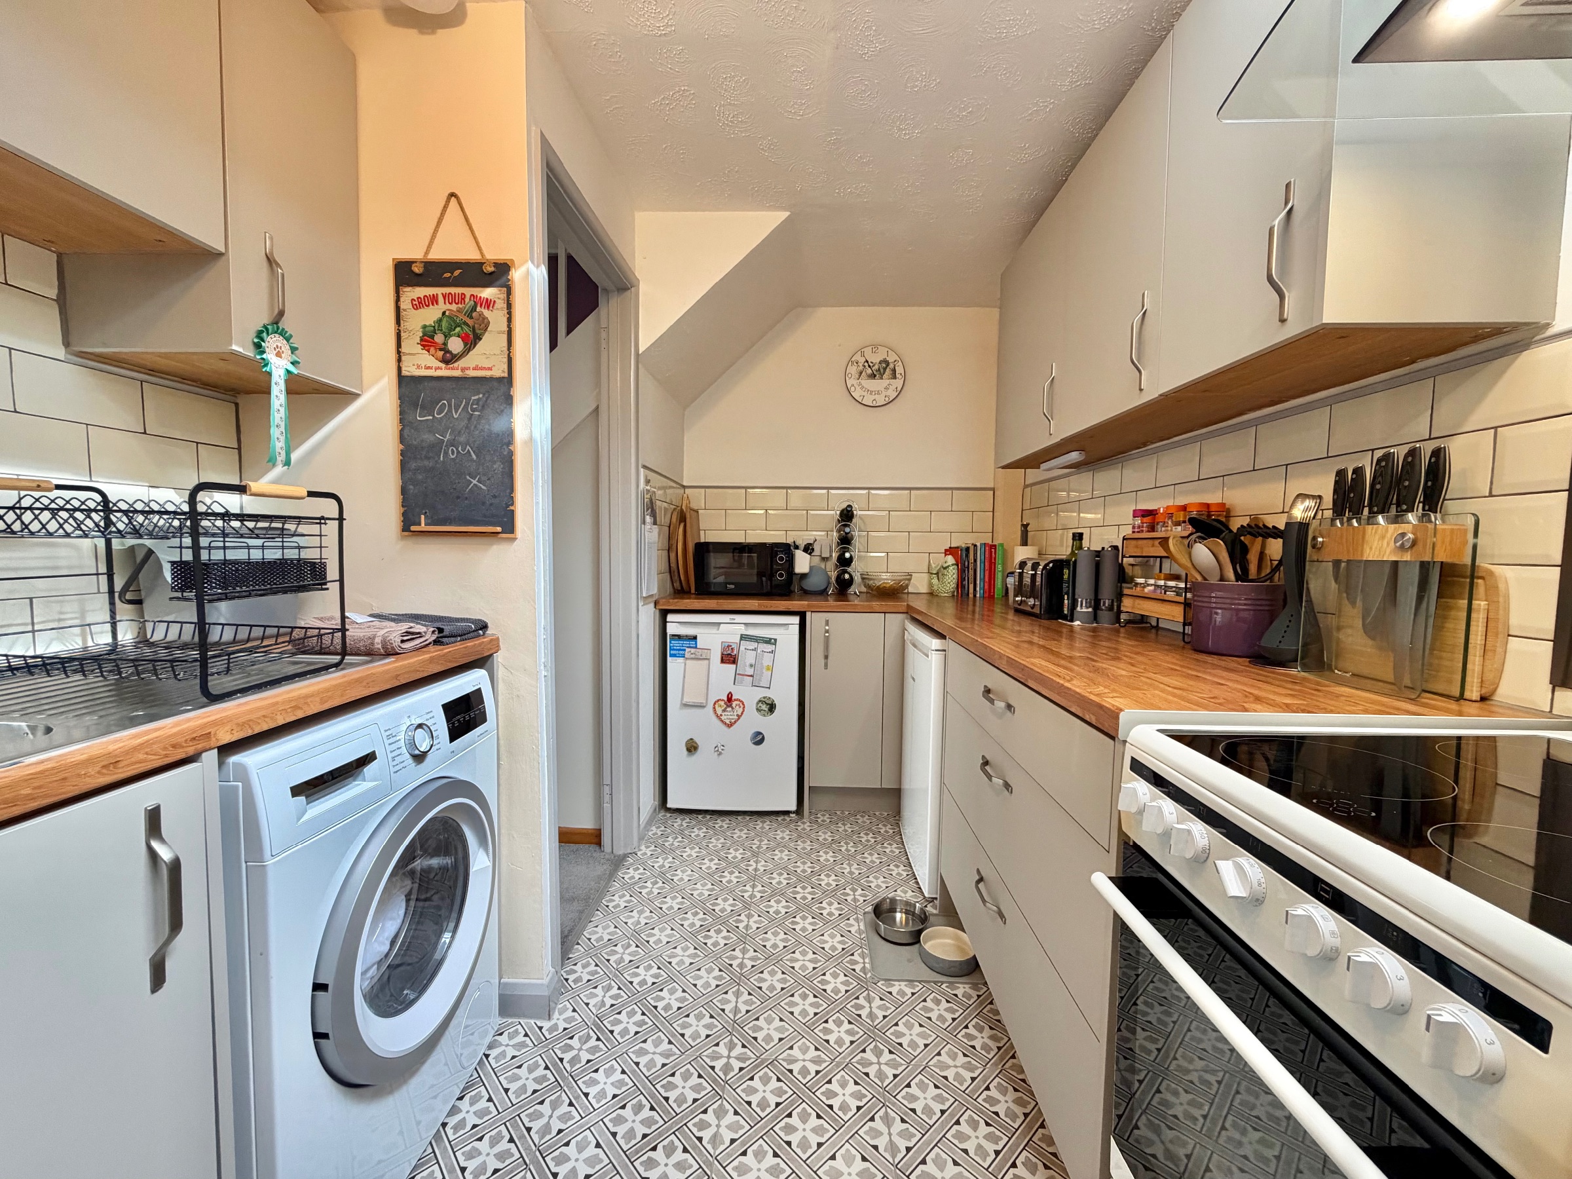
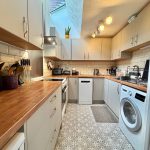
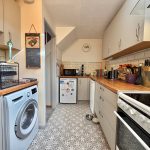
Fitted units at eye and base level with worktop space, space for cooker with extractor hood above, space and plumbing for washing machine and slimline dishwasher, space for undercounter fridge/freezer, sink unit with drainer, tiled splash backs, skylight windows, tiled flooring.
Conservatory
Windows to side and rear aspects, door to rear garden.
Outside
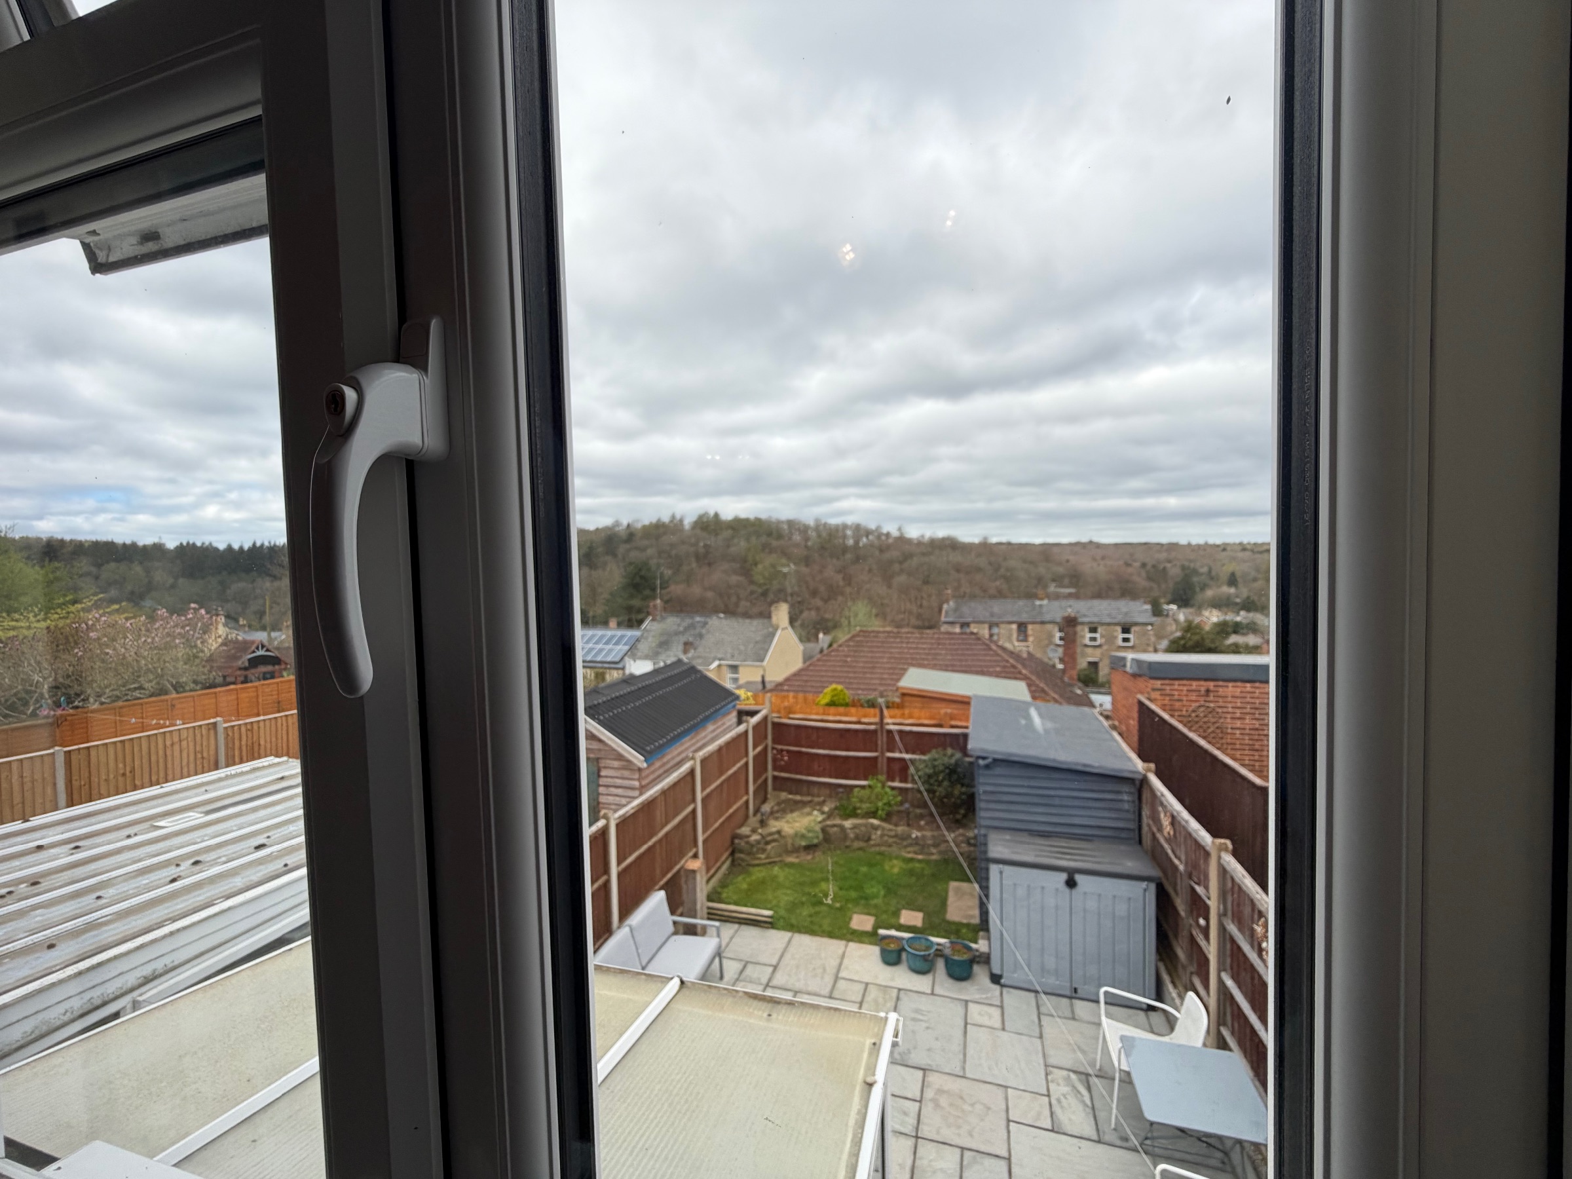
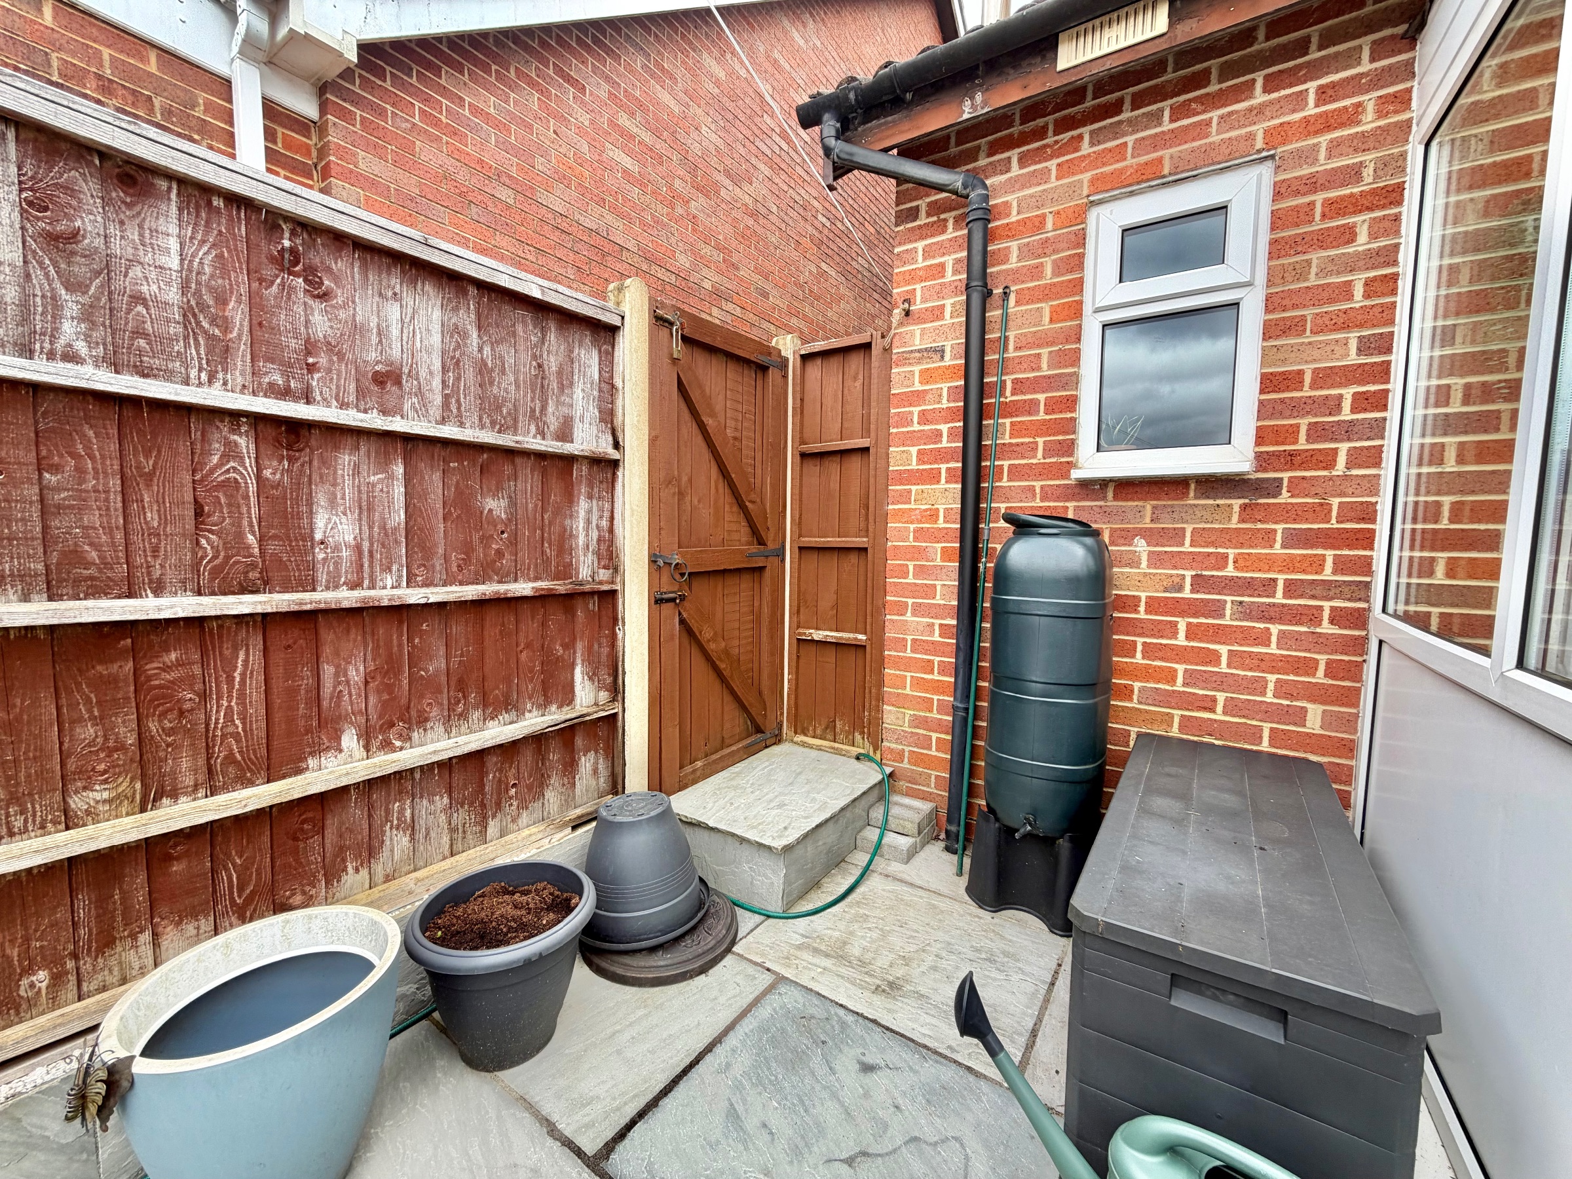
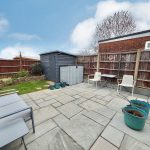
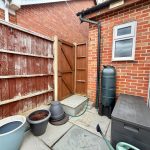
To the front of the property, there is a driveway providing parking for two vehicles and there are steps leading down into the rear garden where there is gated access.
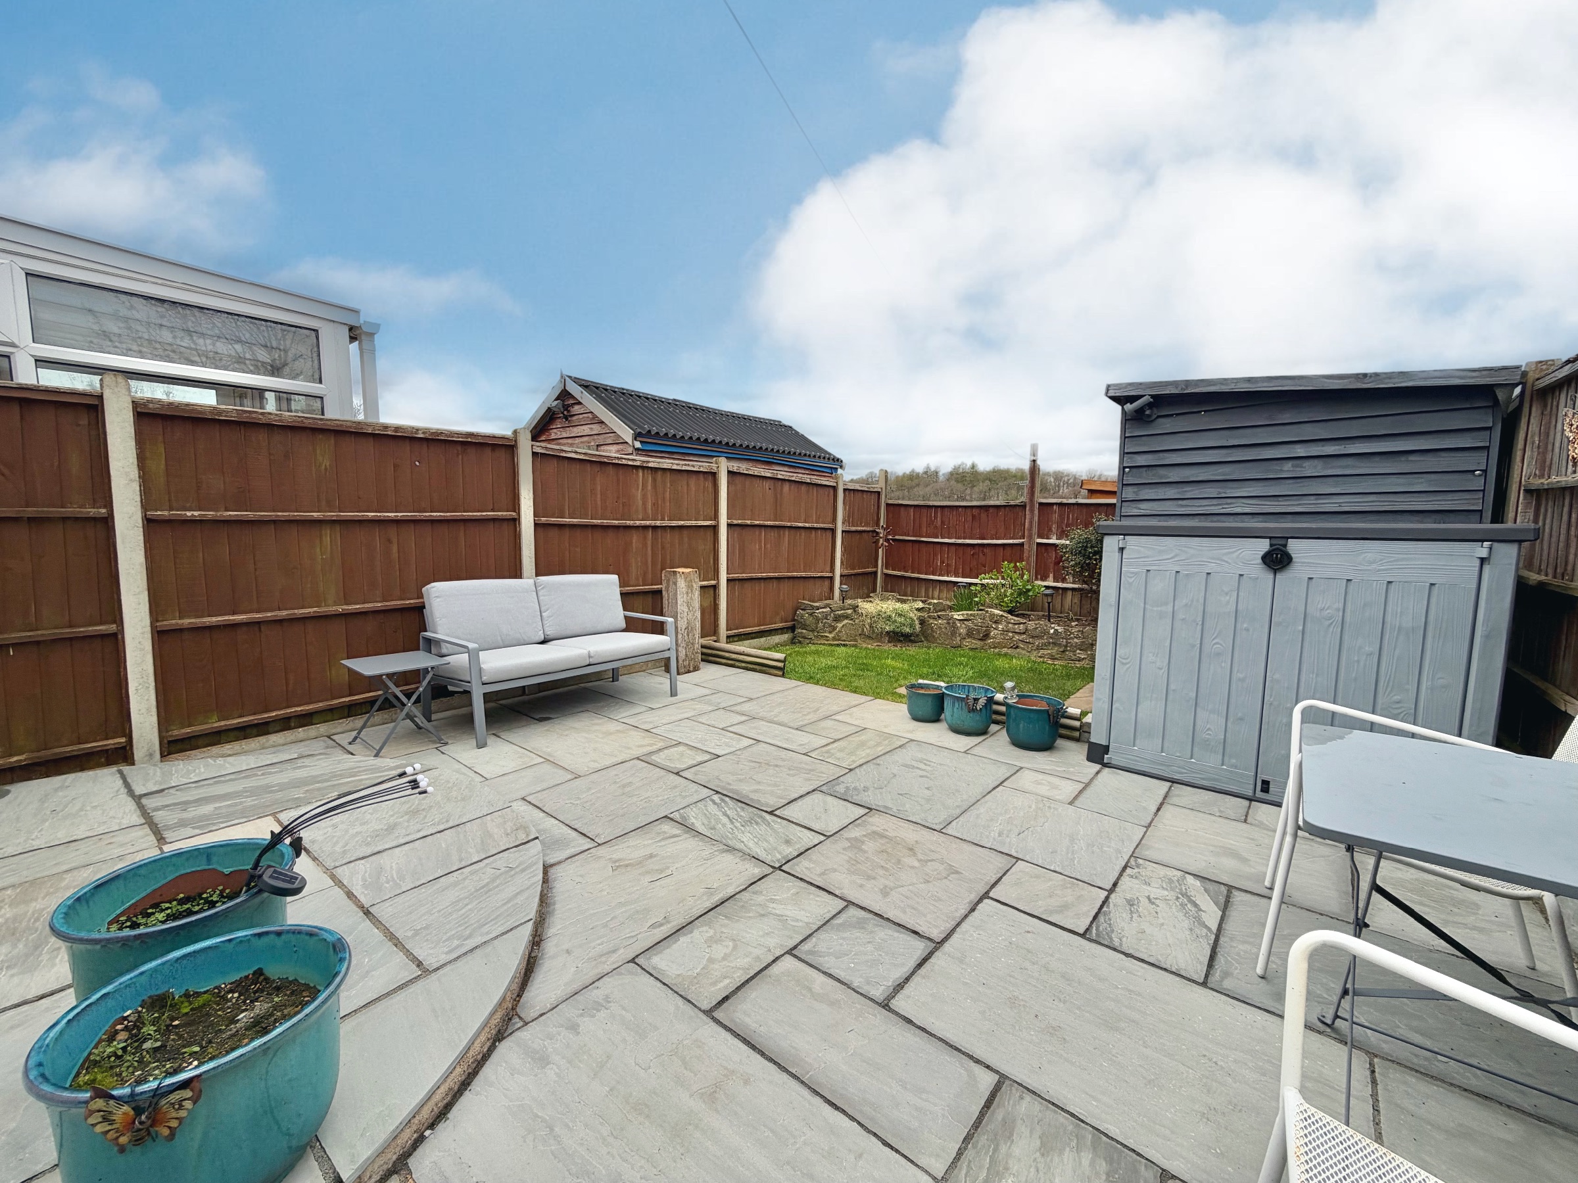
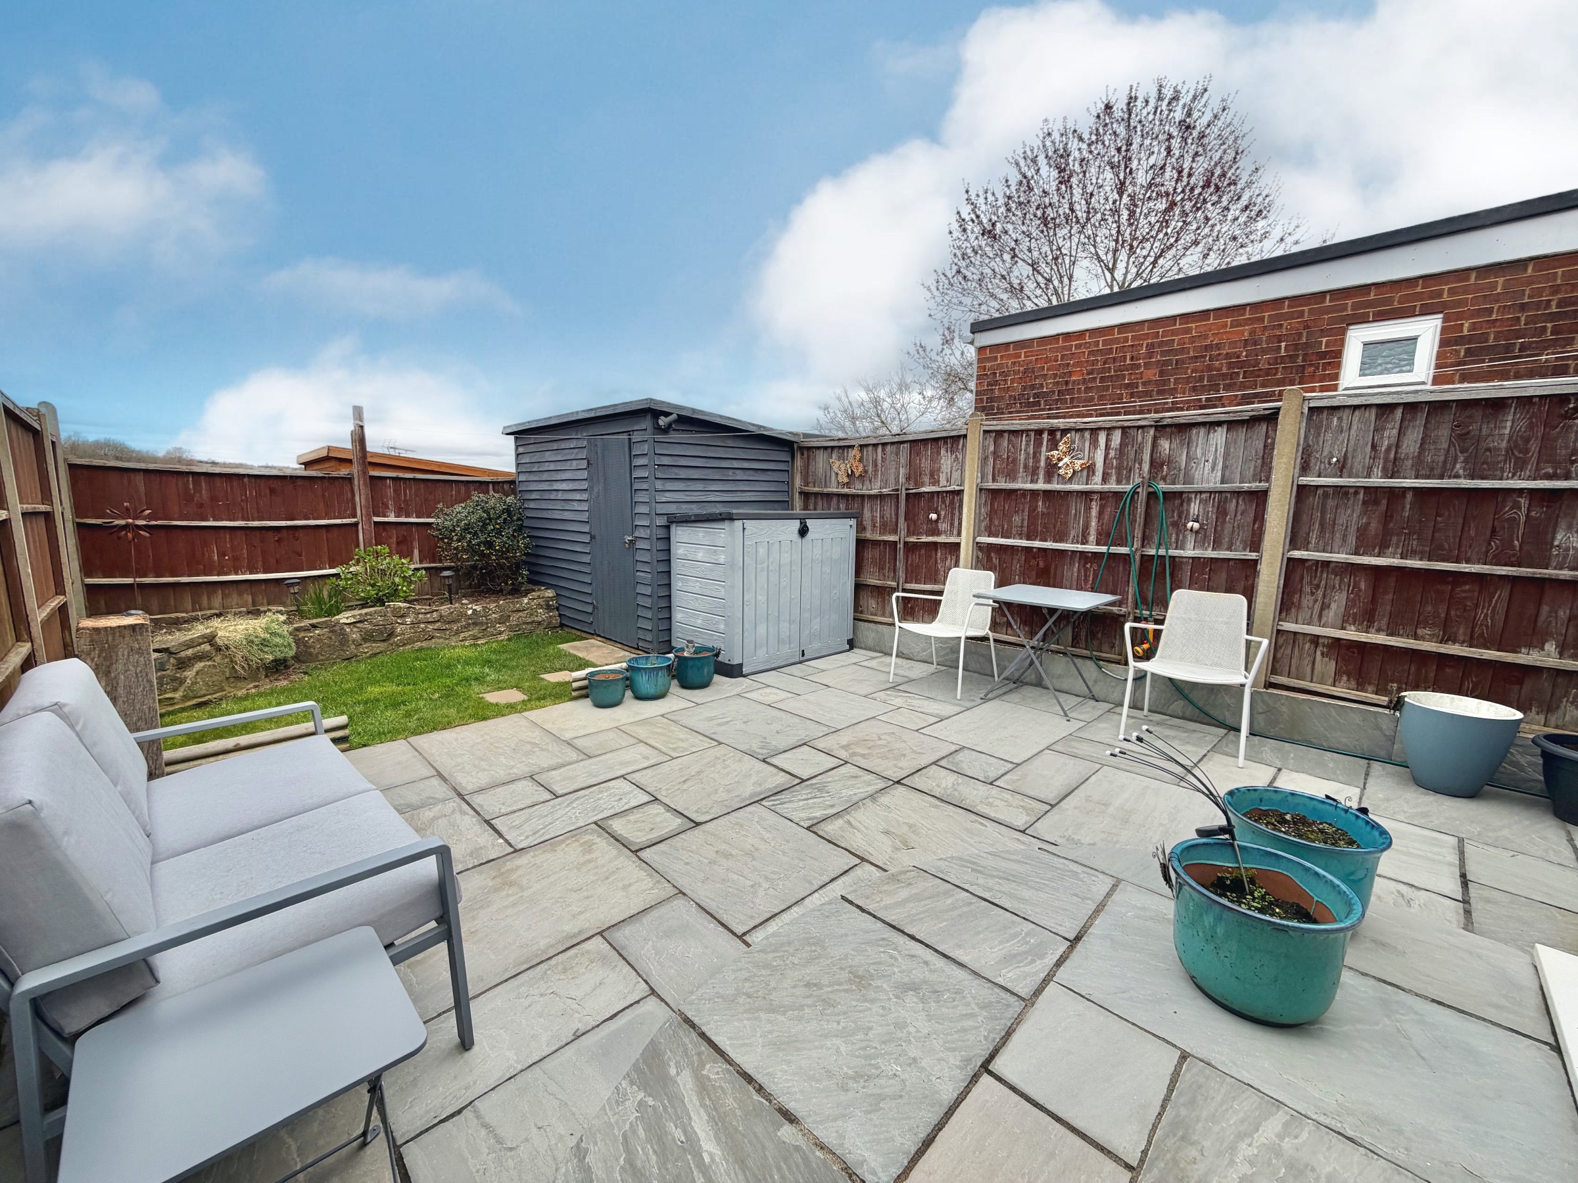
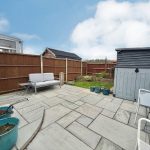
The rear garden is laid to patio and lawn, offering a low-maintenance and well-presented space outside for relaxing. There is a stone wall to the rear of the garden with a raised bed full of shrubs and plants, and an outdoor shed for storage.
Services
Mains water, electric, gas and drainage connected.
** The services and heating system, where applicable, have not been tested. **
Viewings
By prior appointment with Hills.
Rates
Council Tax Band: A
Please refer to https://www.counciltax.info/council/forest_of_dean for prices in the Forest of Dean and https://www.gov.uk/council-tax-bands for the Tax Band.
Water Rates
Severn Trent - to be advised.
Money Laundering Regulations
To comply with MLR, all prospective purchasers will be asked to produce ID documentation at the time of making an offer. We kindly ask for your cooperation during this.