


















Buckshaft Road, Cinderford
Property Features
- 3/4 bedrooms
- Period Features
- Exposed fireplaces
- Elevated position
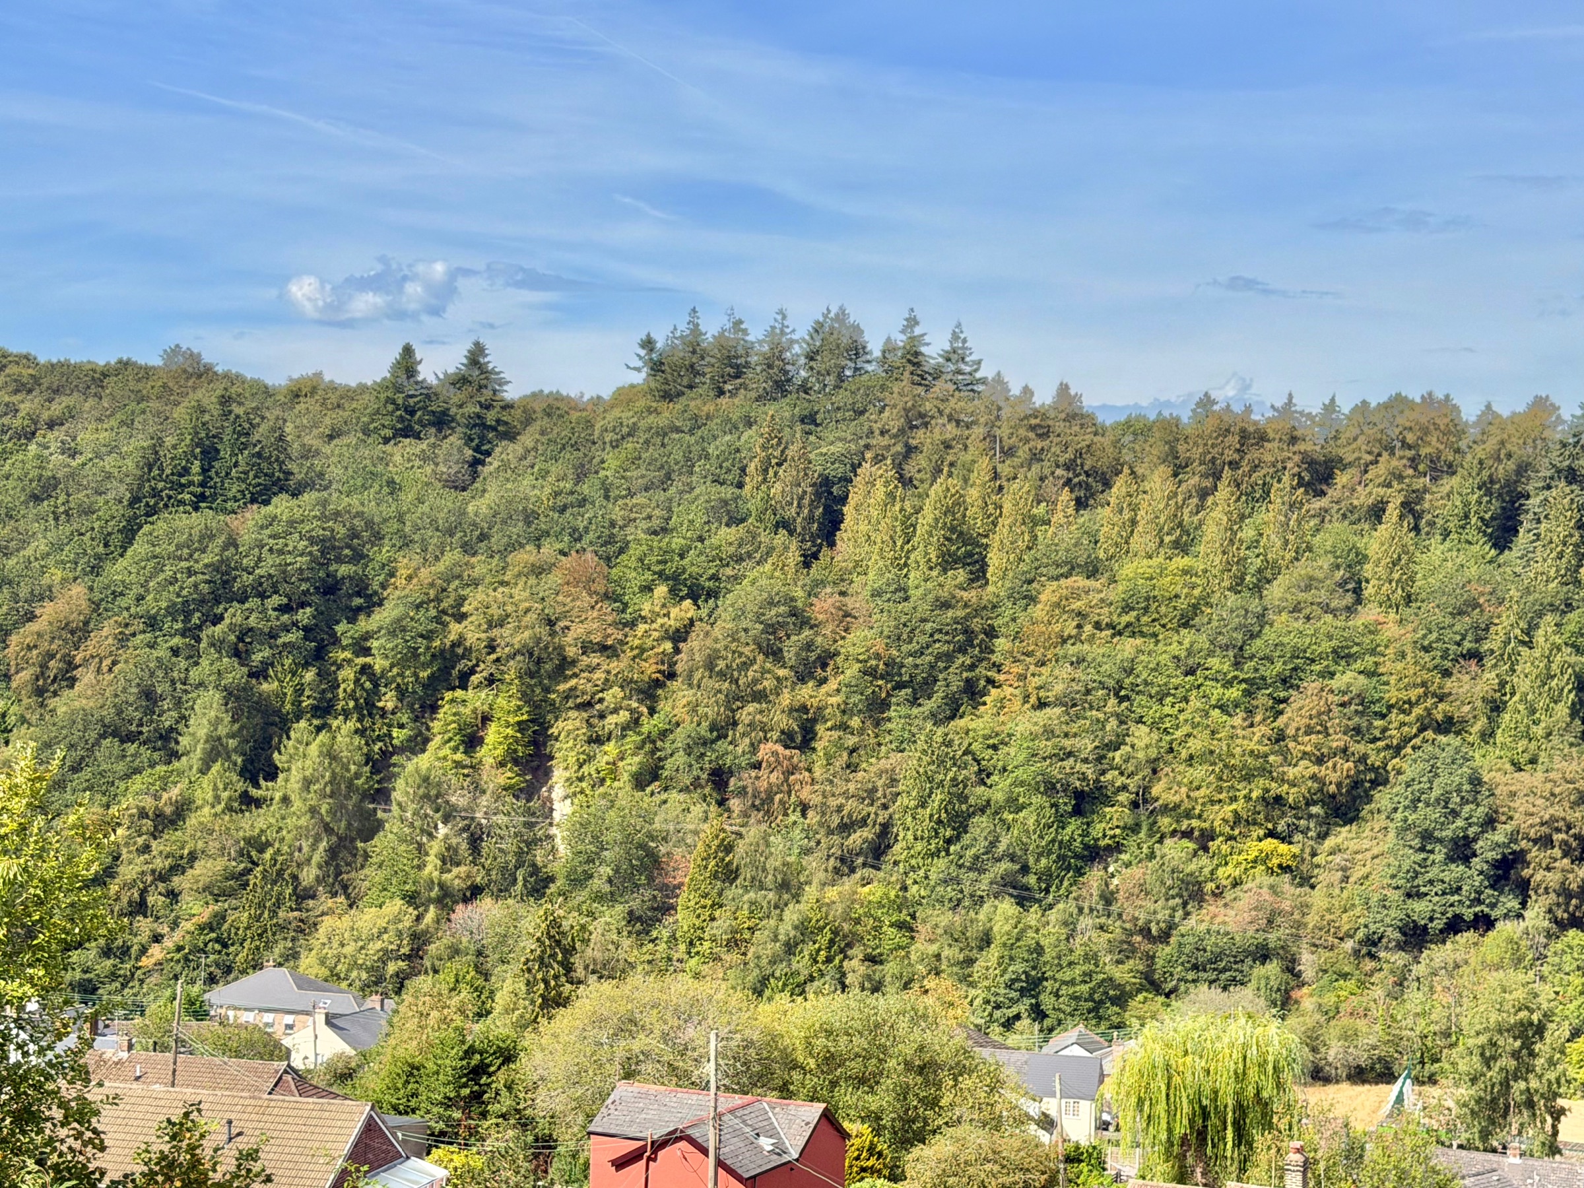
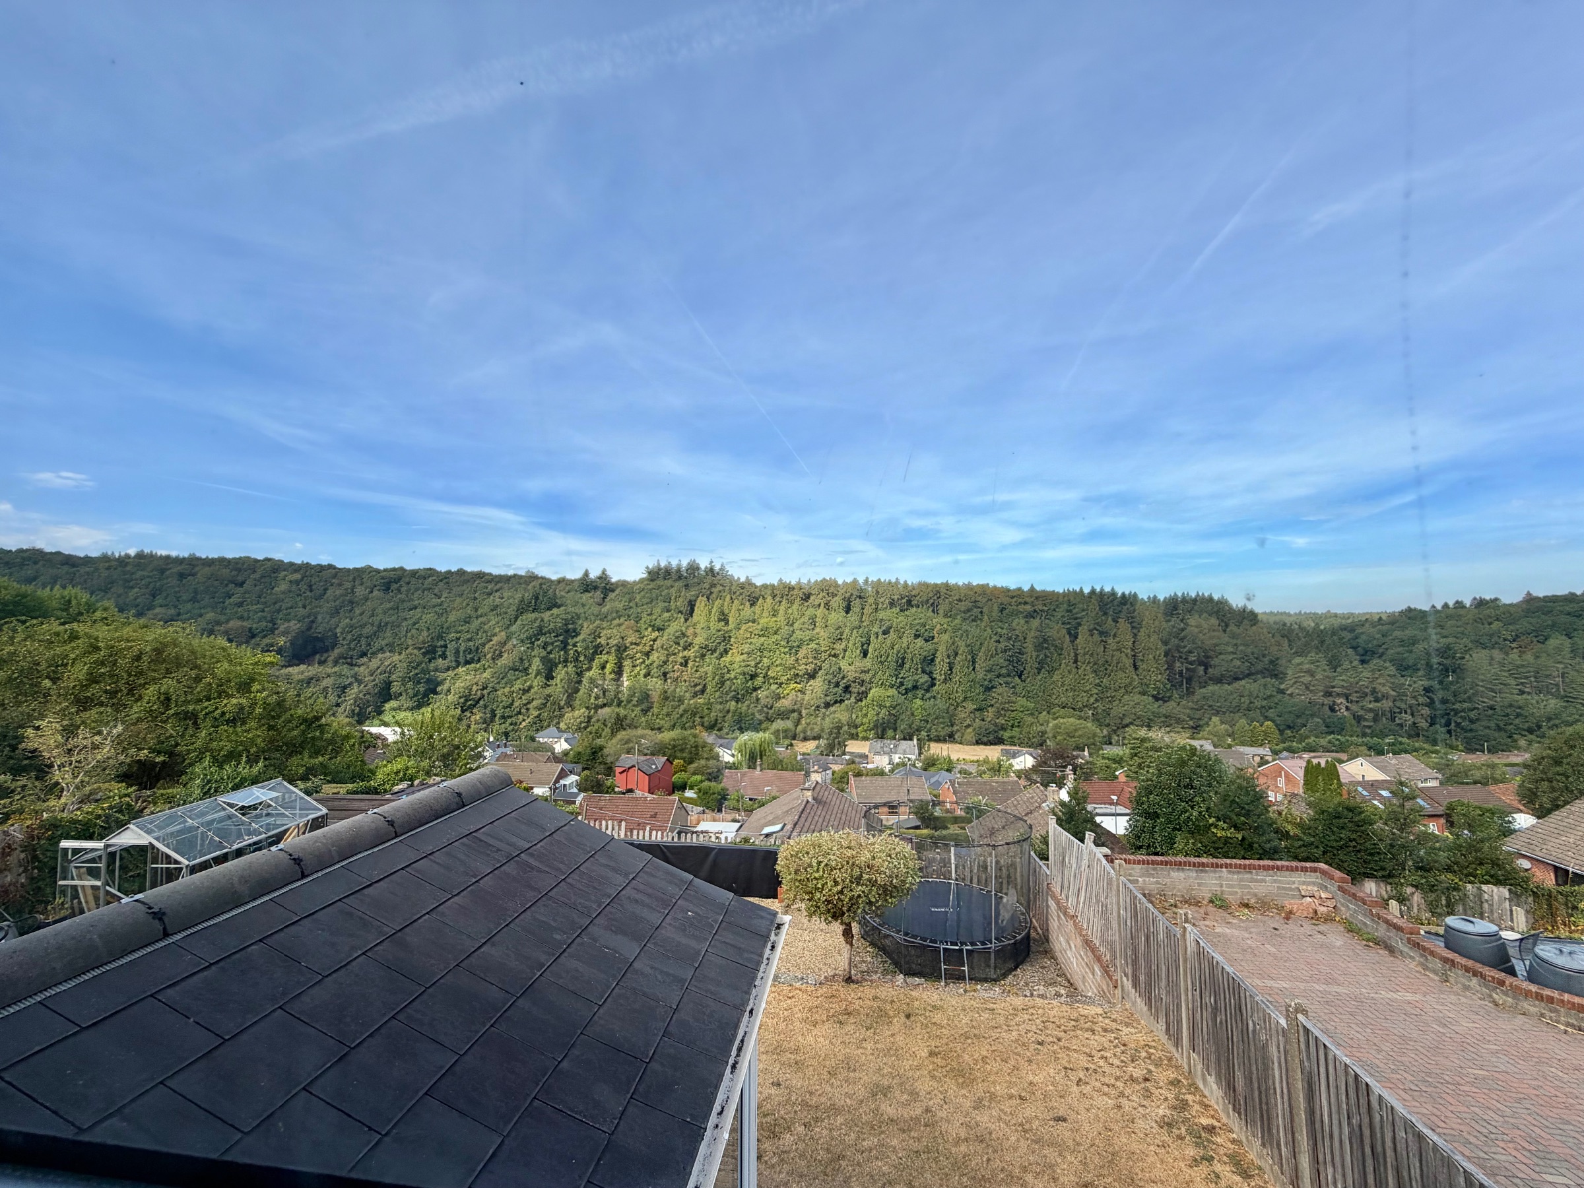
- Outstanding views
- Off-road parking for two vehicles
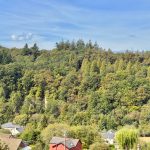
- Peaceful location on the edge of woodland
- UPVC double glazing throughout
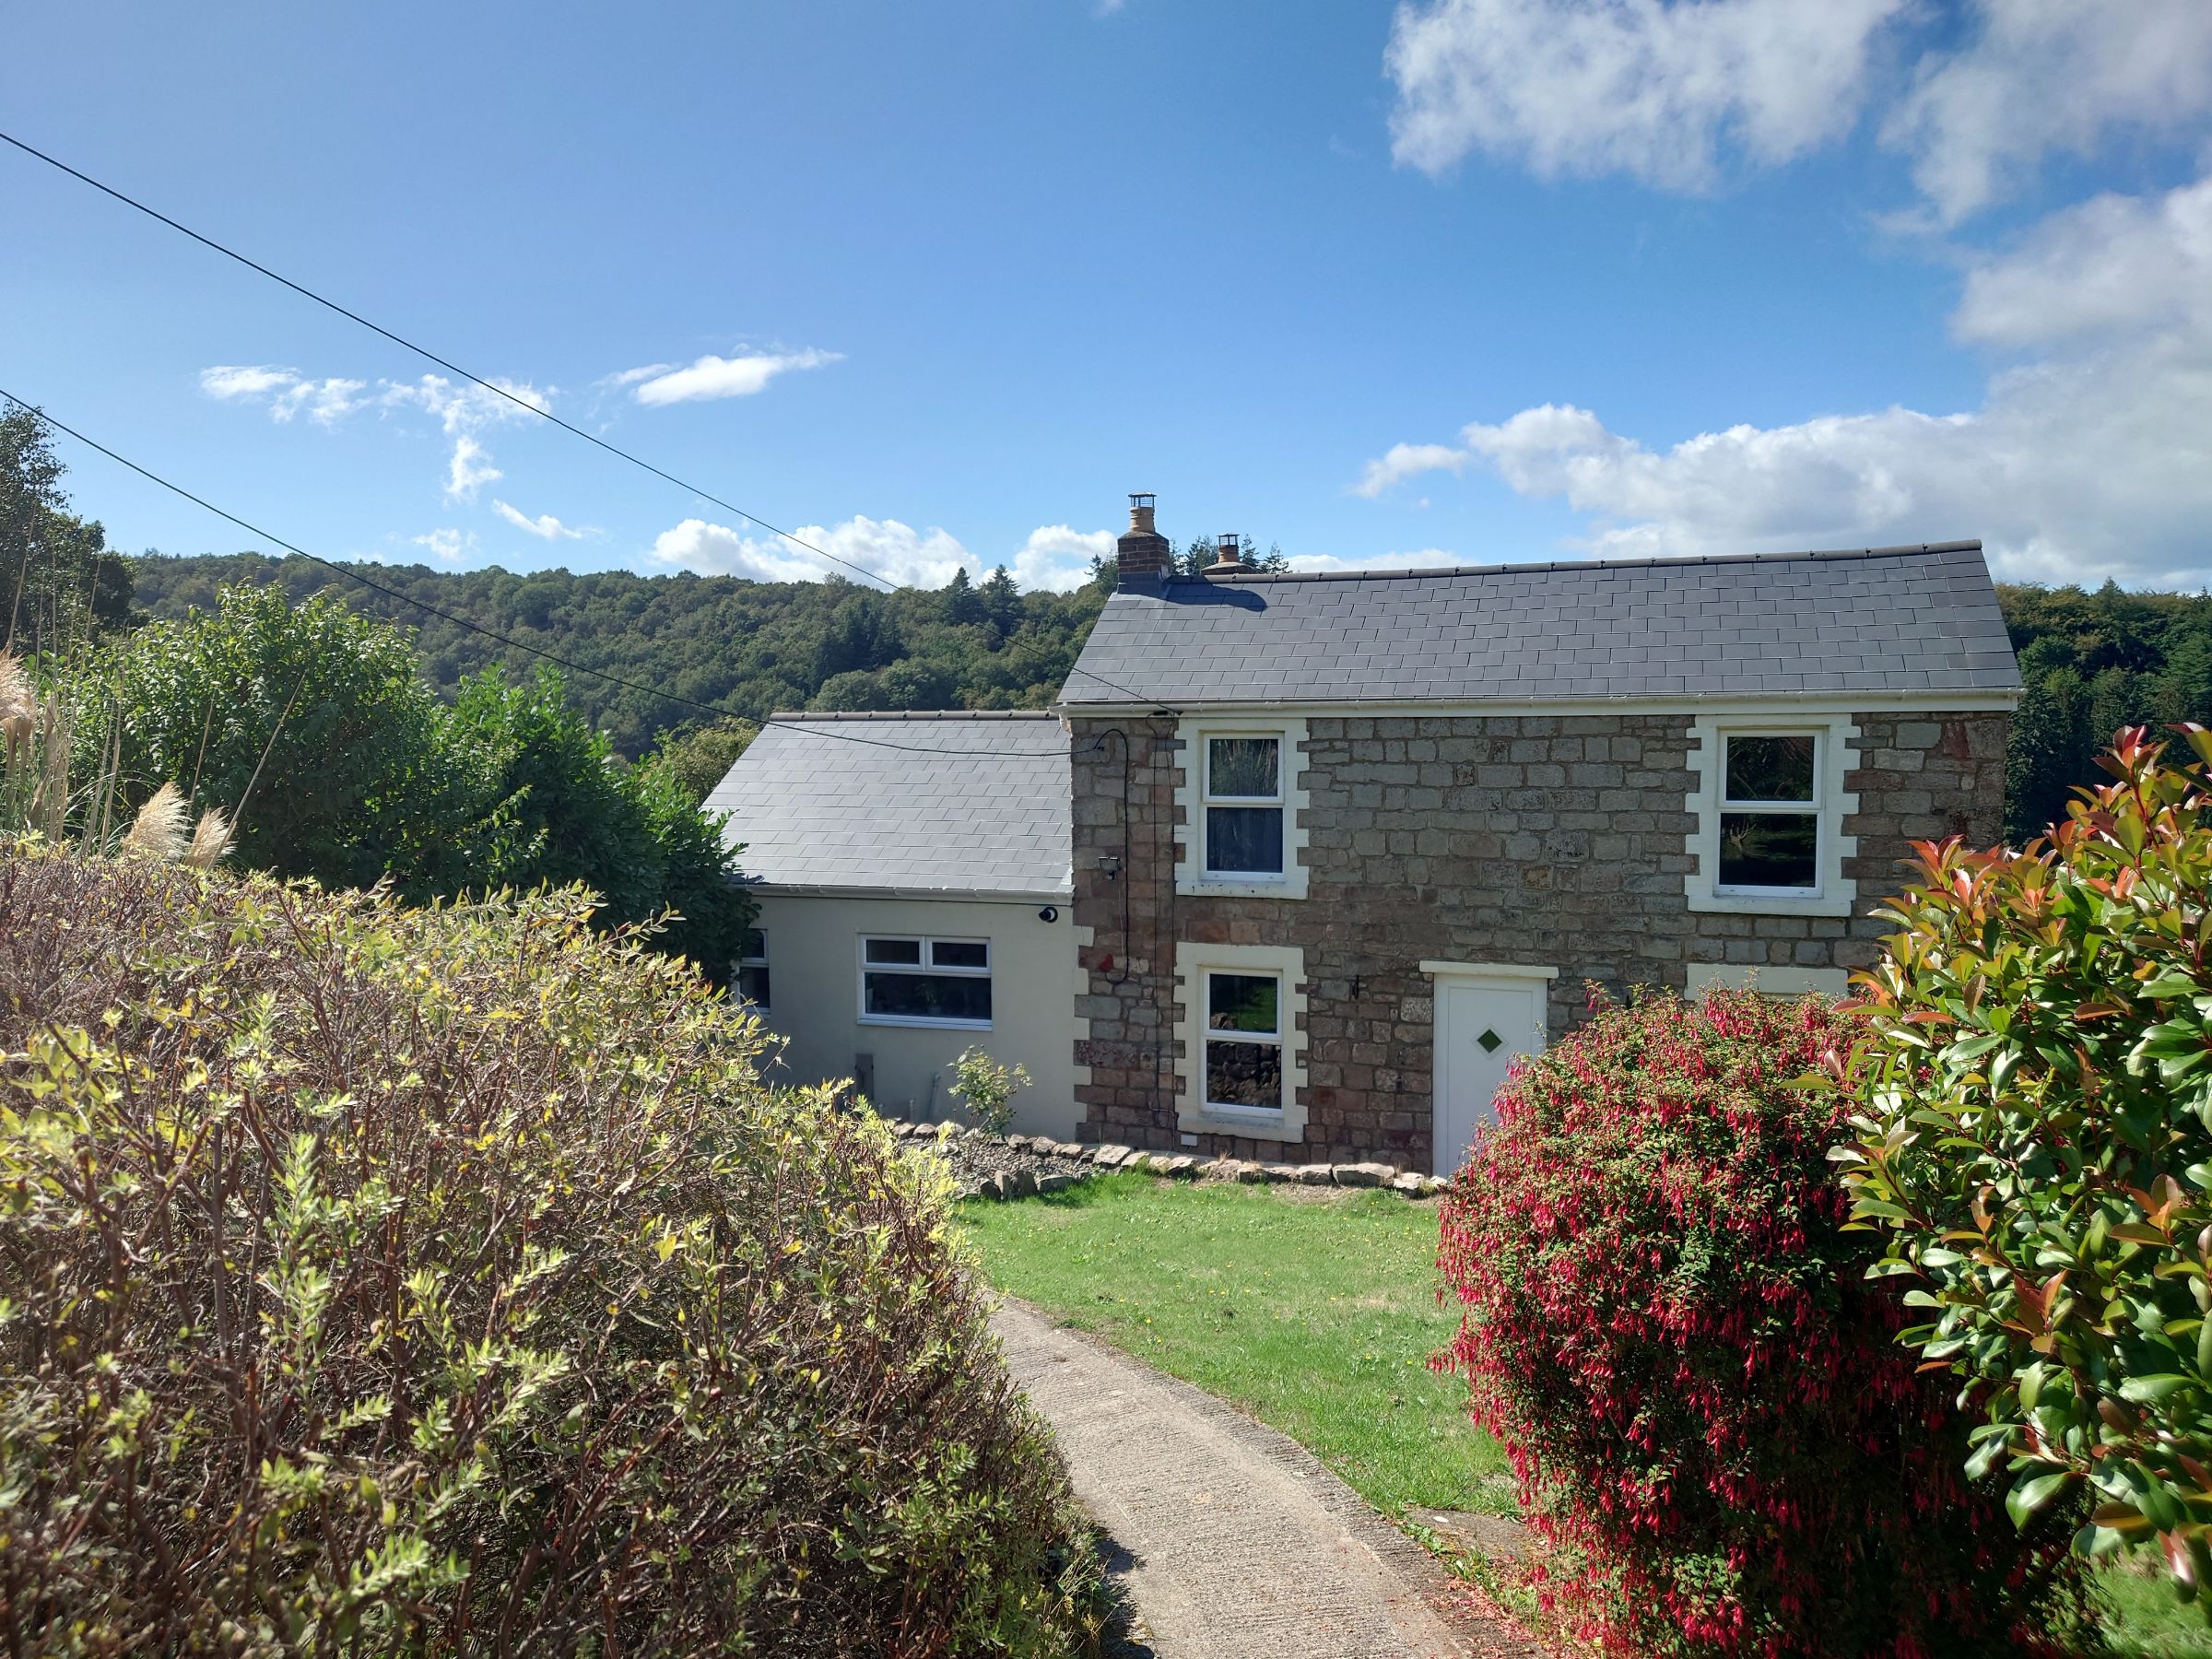
- Recently replaced roof
- Scope for personalisation
Property Summary
Full Details
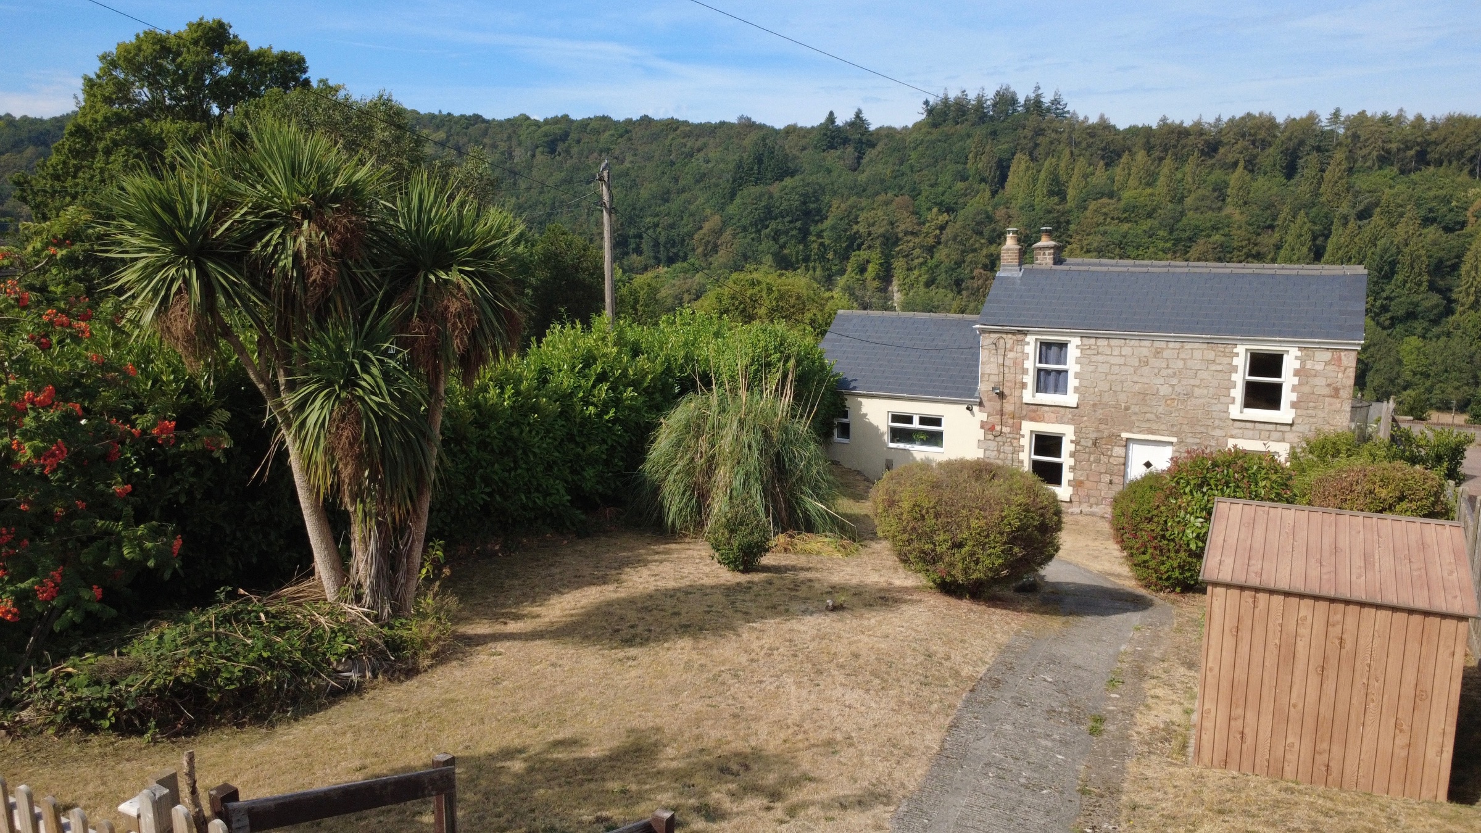
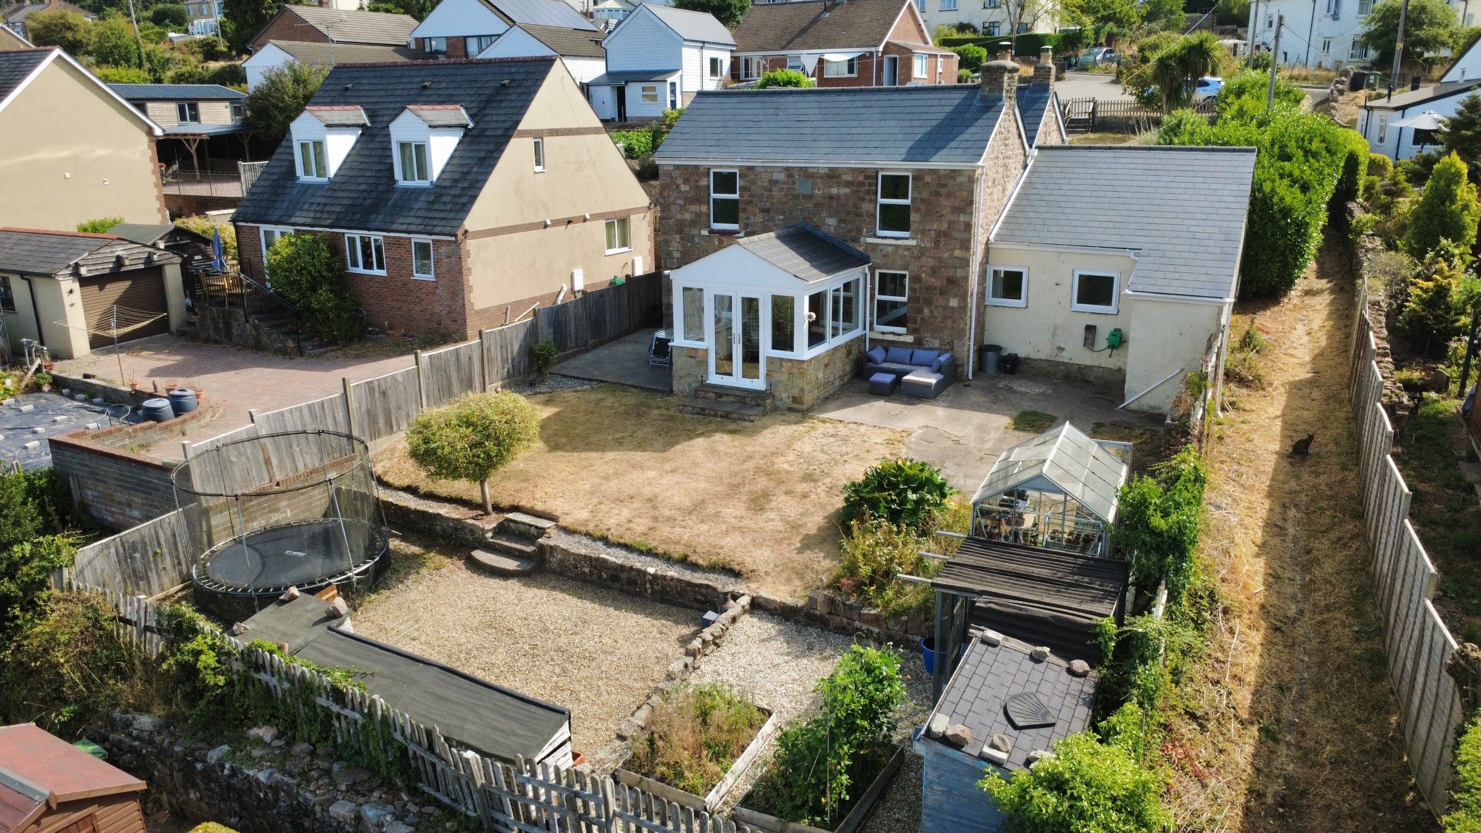
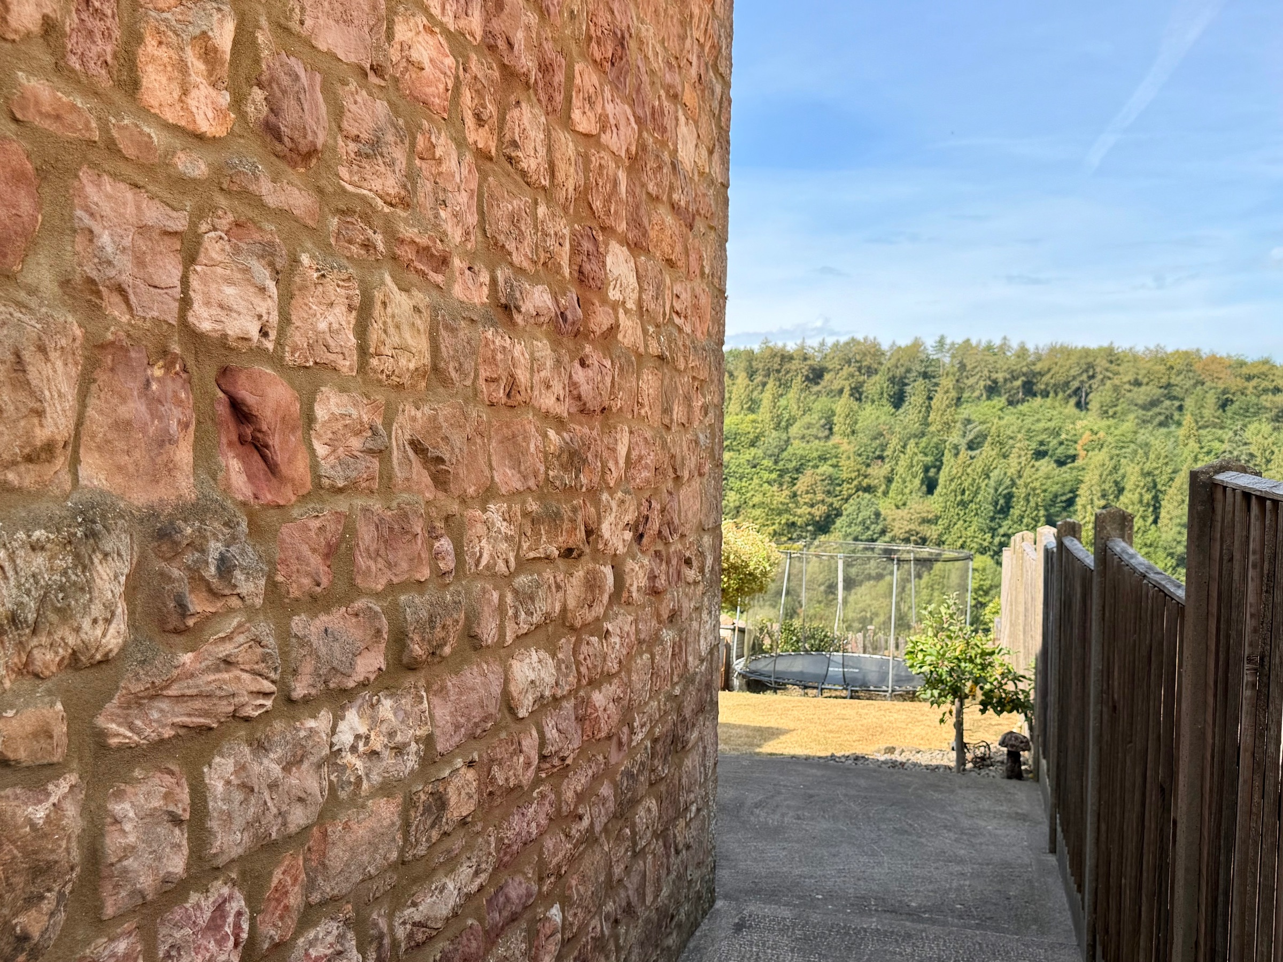
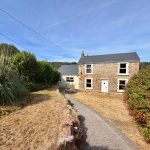
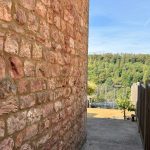
Built in 1823, this 19th Century detached 3/4 bedroom forest stone cottage has thoughtfully undergone significant renovation during the current ownership. With period features and exposed stonework, this cosy and characterful home is perfect for those looking to put their personal finishing touches to the property.
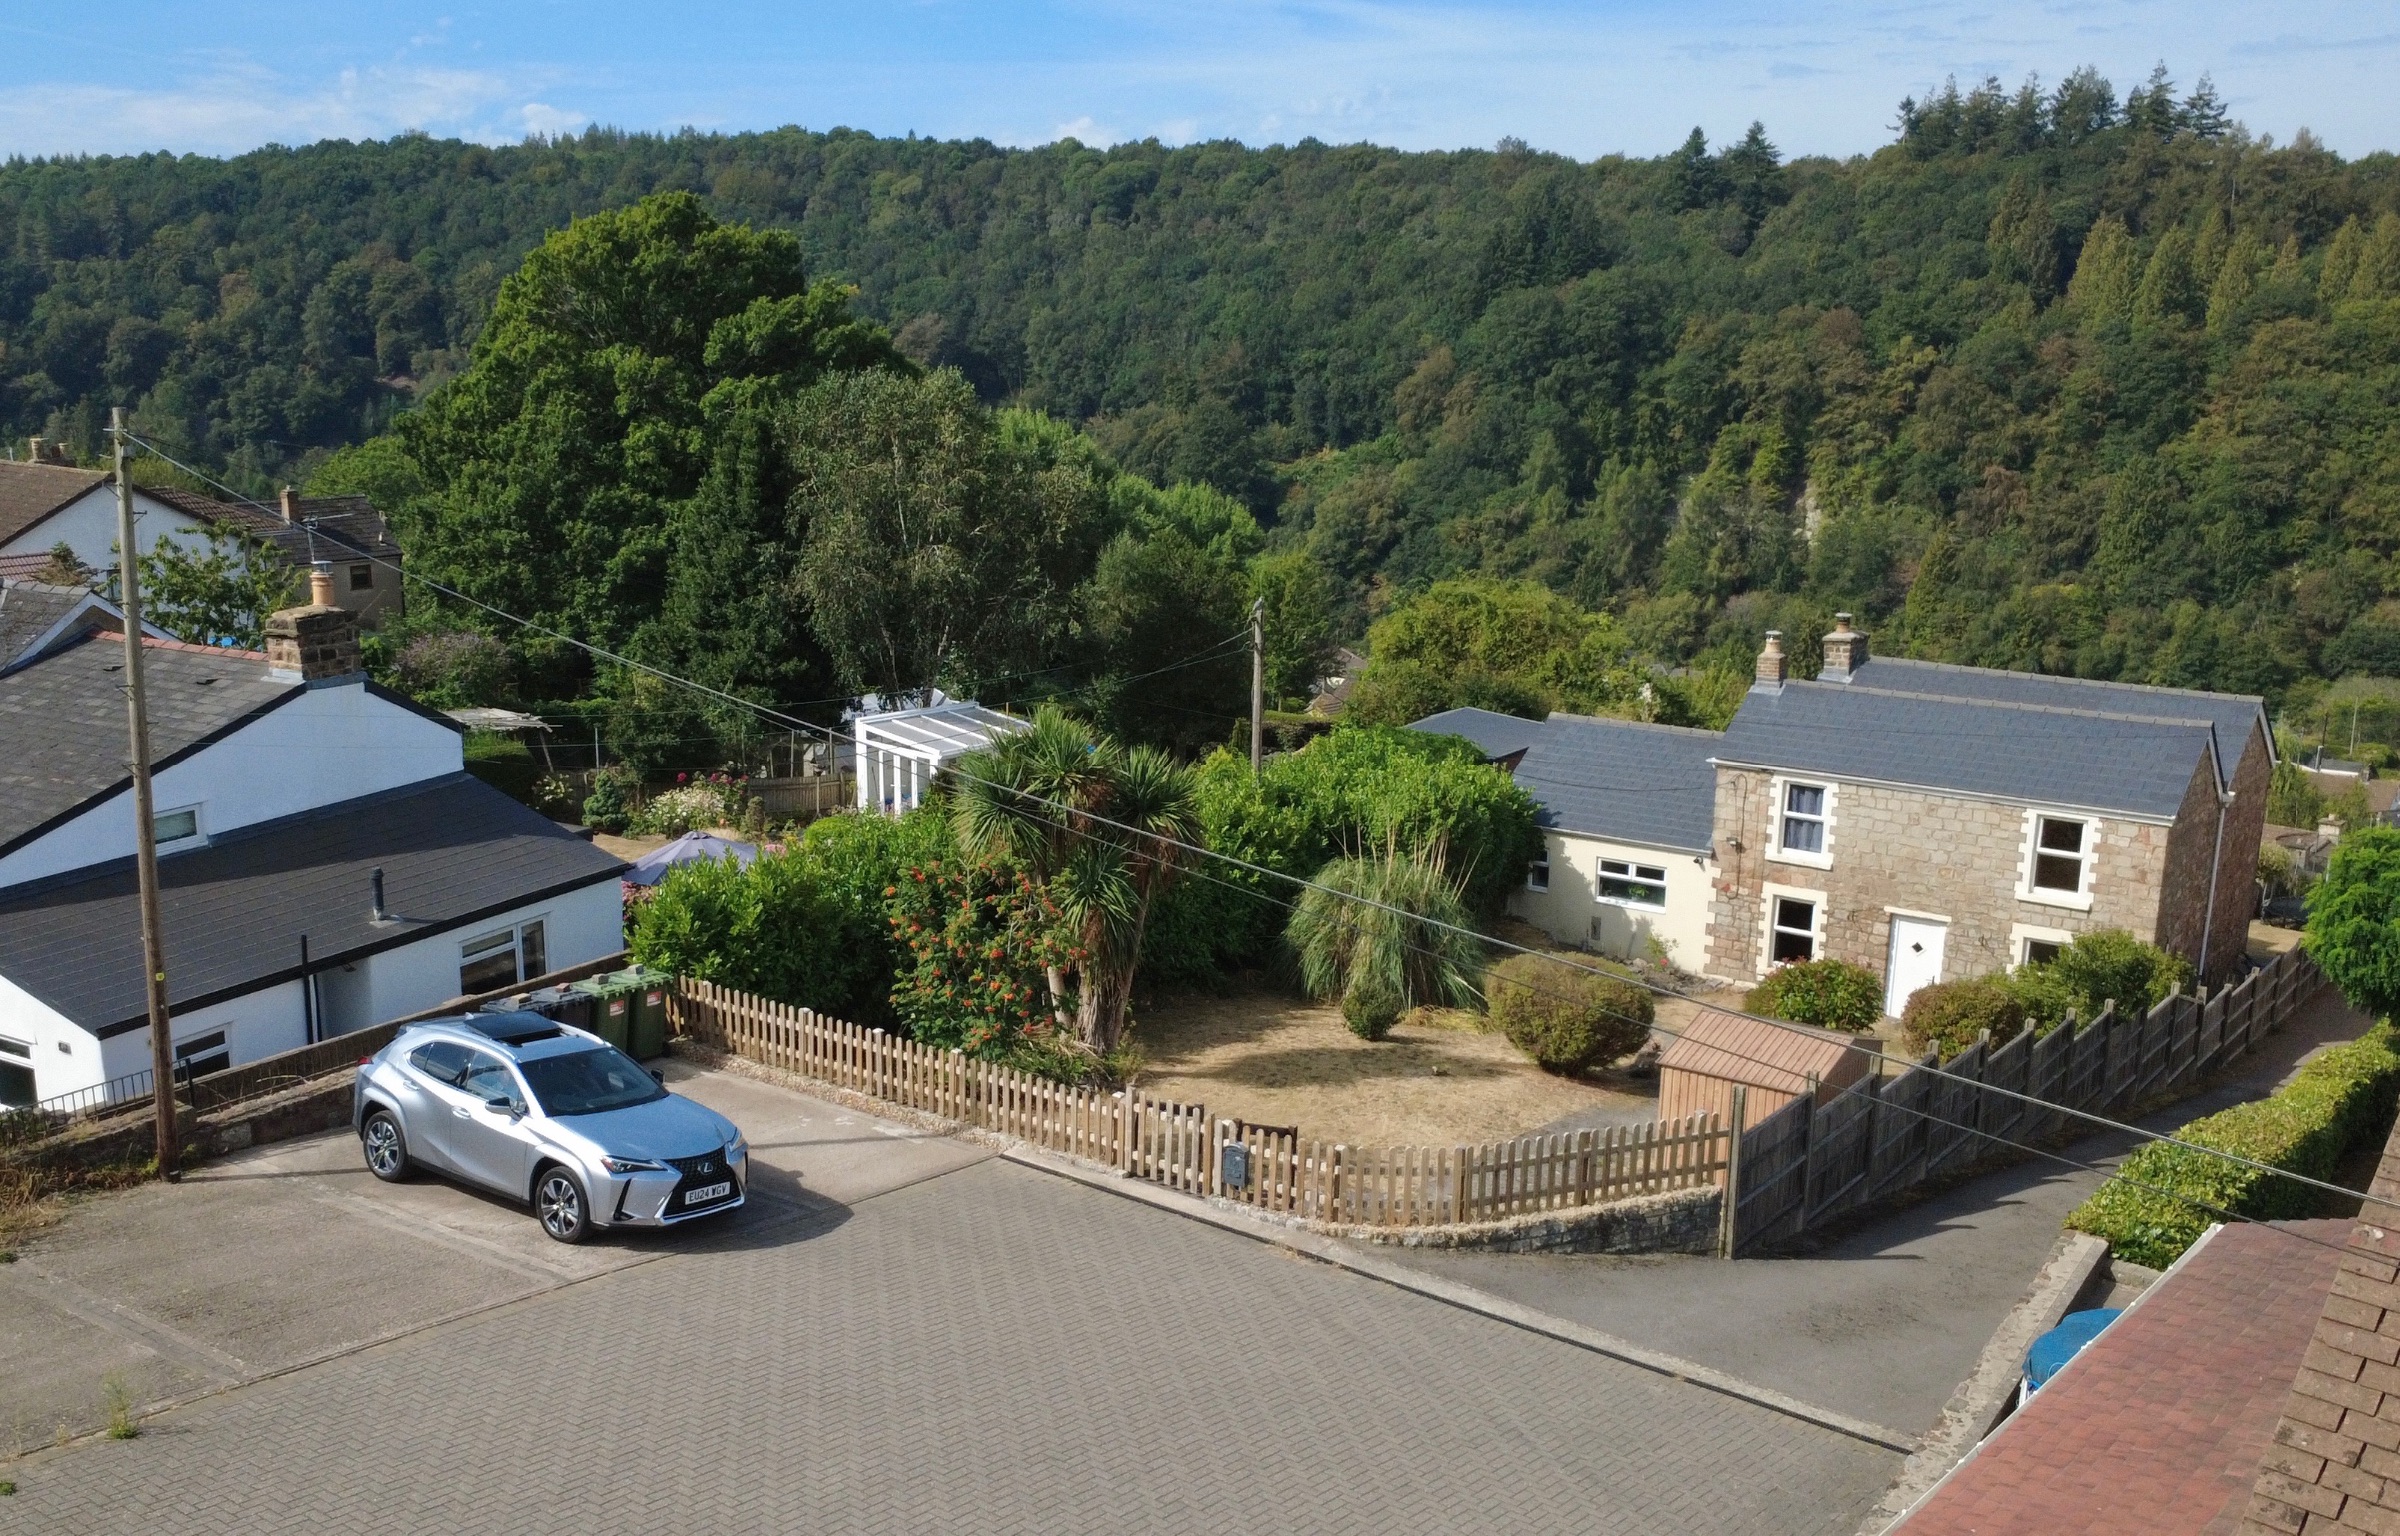
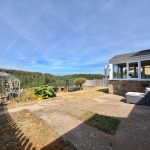
Set back from a quiet no through road with off-road parking for two vehicles with incredible views from the rear garden, and situated in an ideal location close to local amenities.
Internally, it offers comfortable accommodation set over two floors. The ground floor comprises; entrance hall, study/additional bedroom, lounge, sun room, kitchen/diner, WC and bathroom. The first floor comprises; three bedrooms and bathroom.
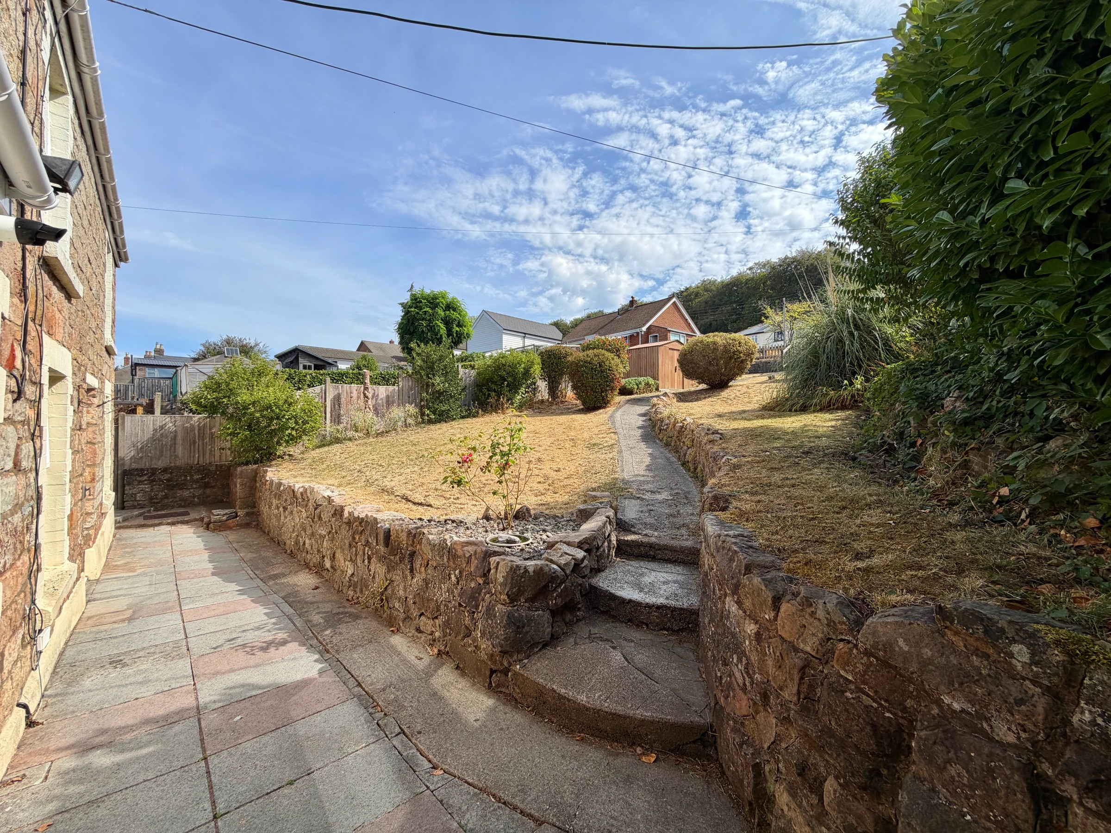
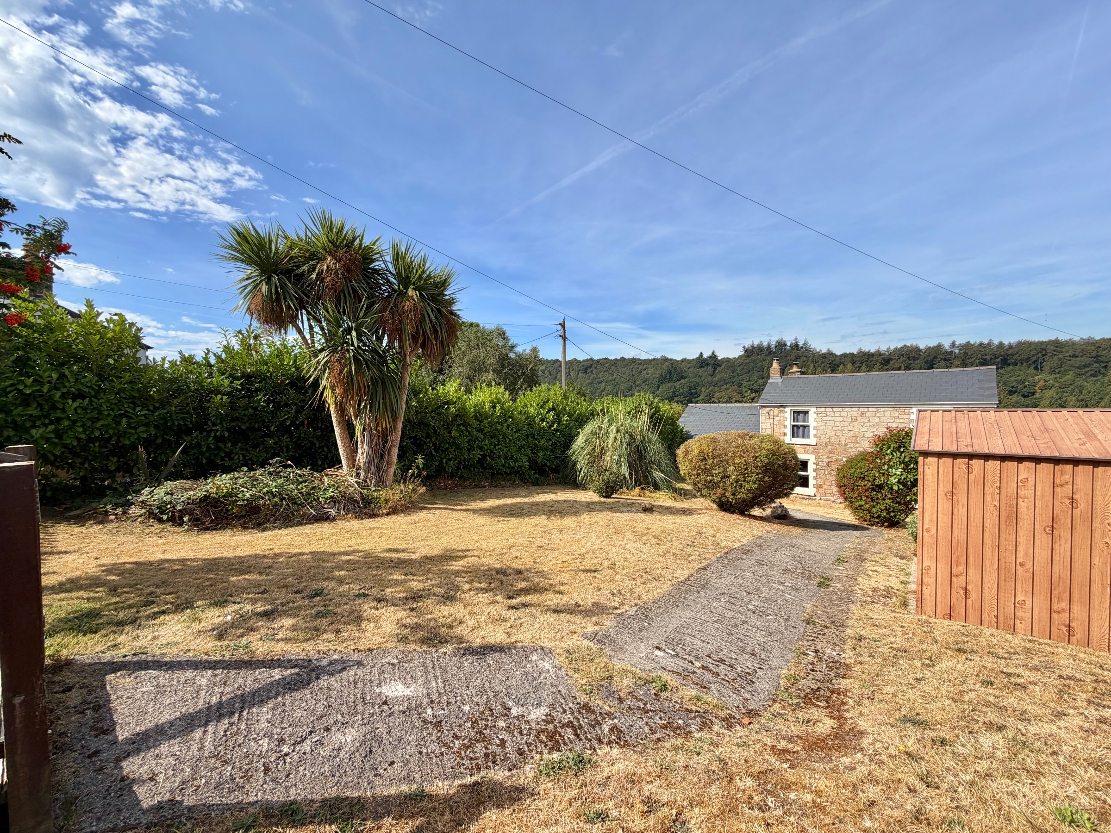
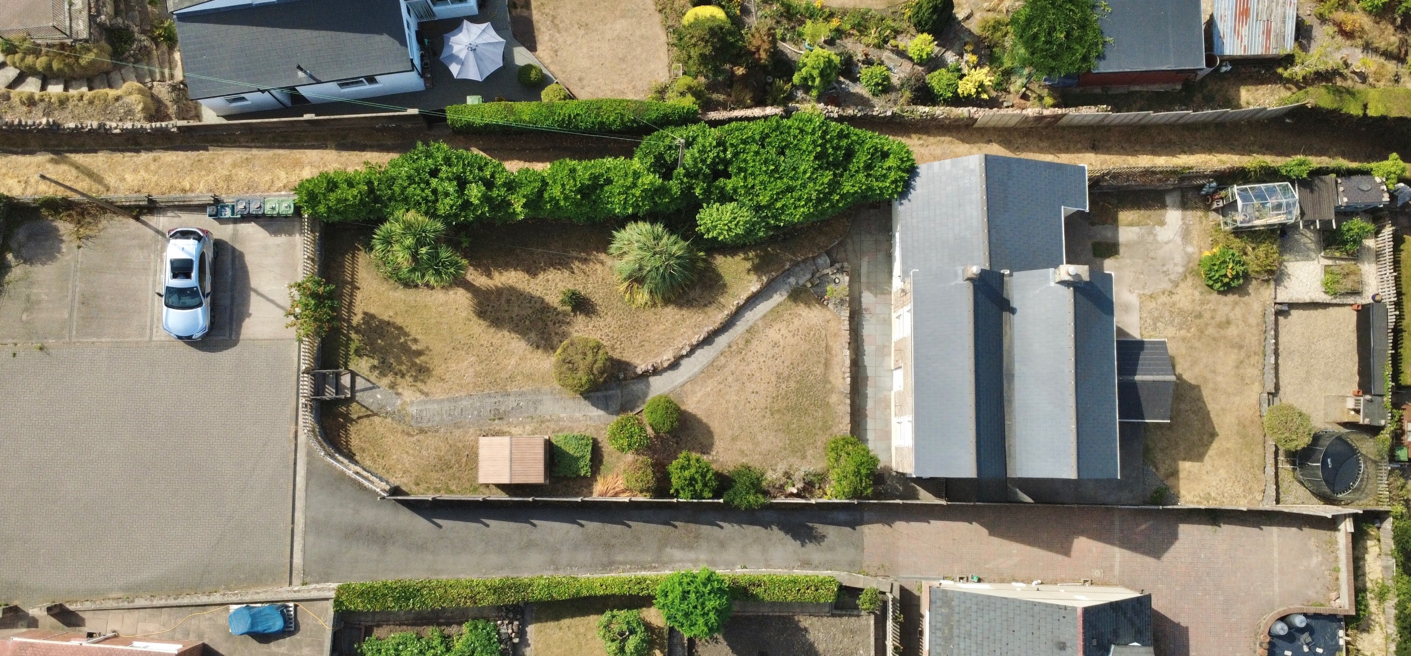
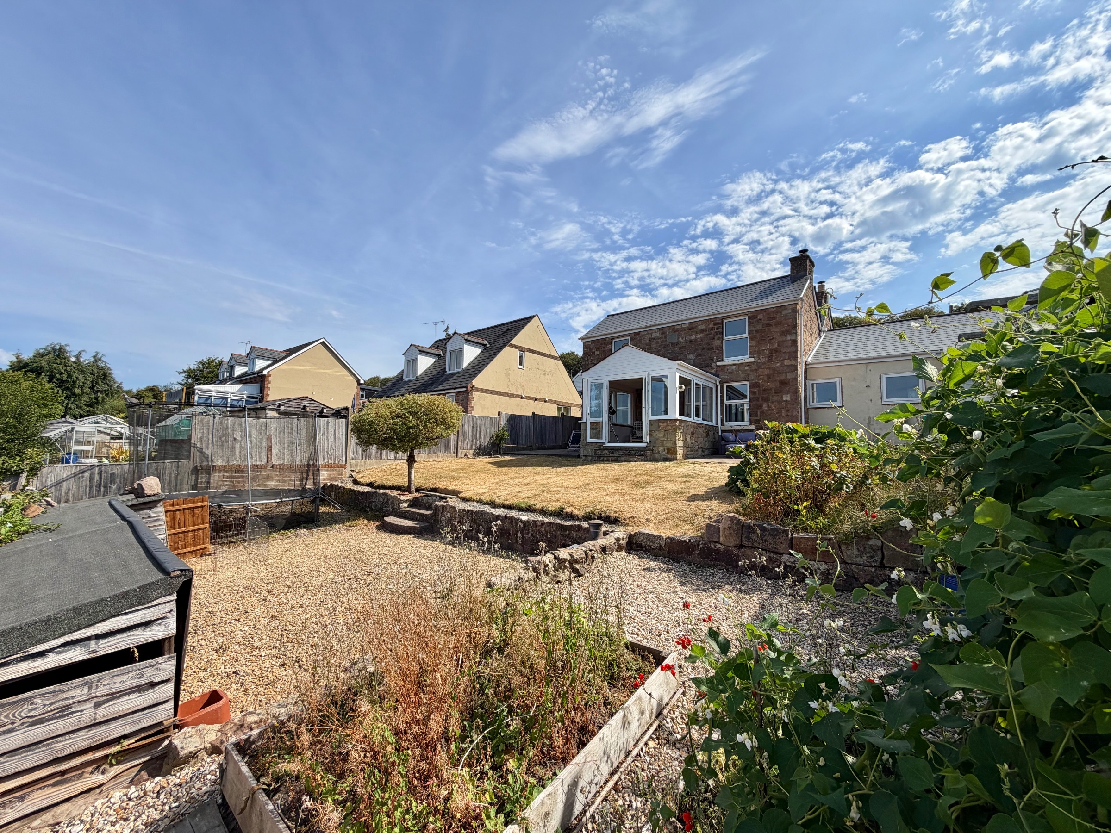
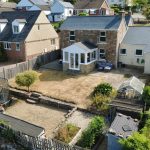
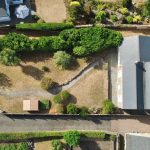
Externally, there are two off-road parking spaces to the front, and the gardens to the property are low maintenance and wrap around the house, offering plenty of space for relaxing and entertaining.
The property is situated in a quiet, residential area with a semi-rural location, just outside of Cinderford, Forest of Dean. The market town of Cinderford offers a range of amenities to include shops, post office, supermarkets, banks, library, health centre, dentist, sports and leisure centre, primary and secondary education and a bus service to Gloucester which is approximately 14 miles away and surrounding areas.
A wider range of facilities also available throughout the Forest of Dean including an abundance of woodland and river walks. The Severn Crossings and M4 towards London, Bristol and Cardiff are easily reached from this area along with the cities of Gloucester and Cheltenham for access onto the M5 and the Midlands.
Council Tax Band: C (Forest of Dean District Council )
Tenure: Freehold
Parking options: Driveway, EV Charging
Garden details: Enclosed Garden, Private Garden
Electricity supply: Mains
Heating: Gas Mains
Water supply: Mains
Sewerage: Mains
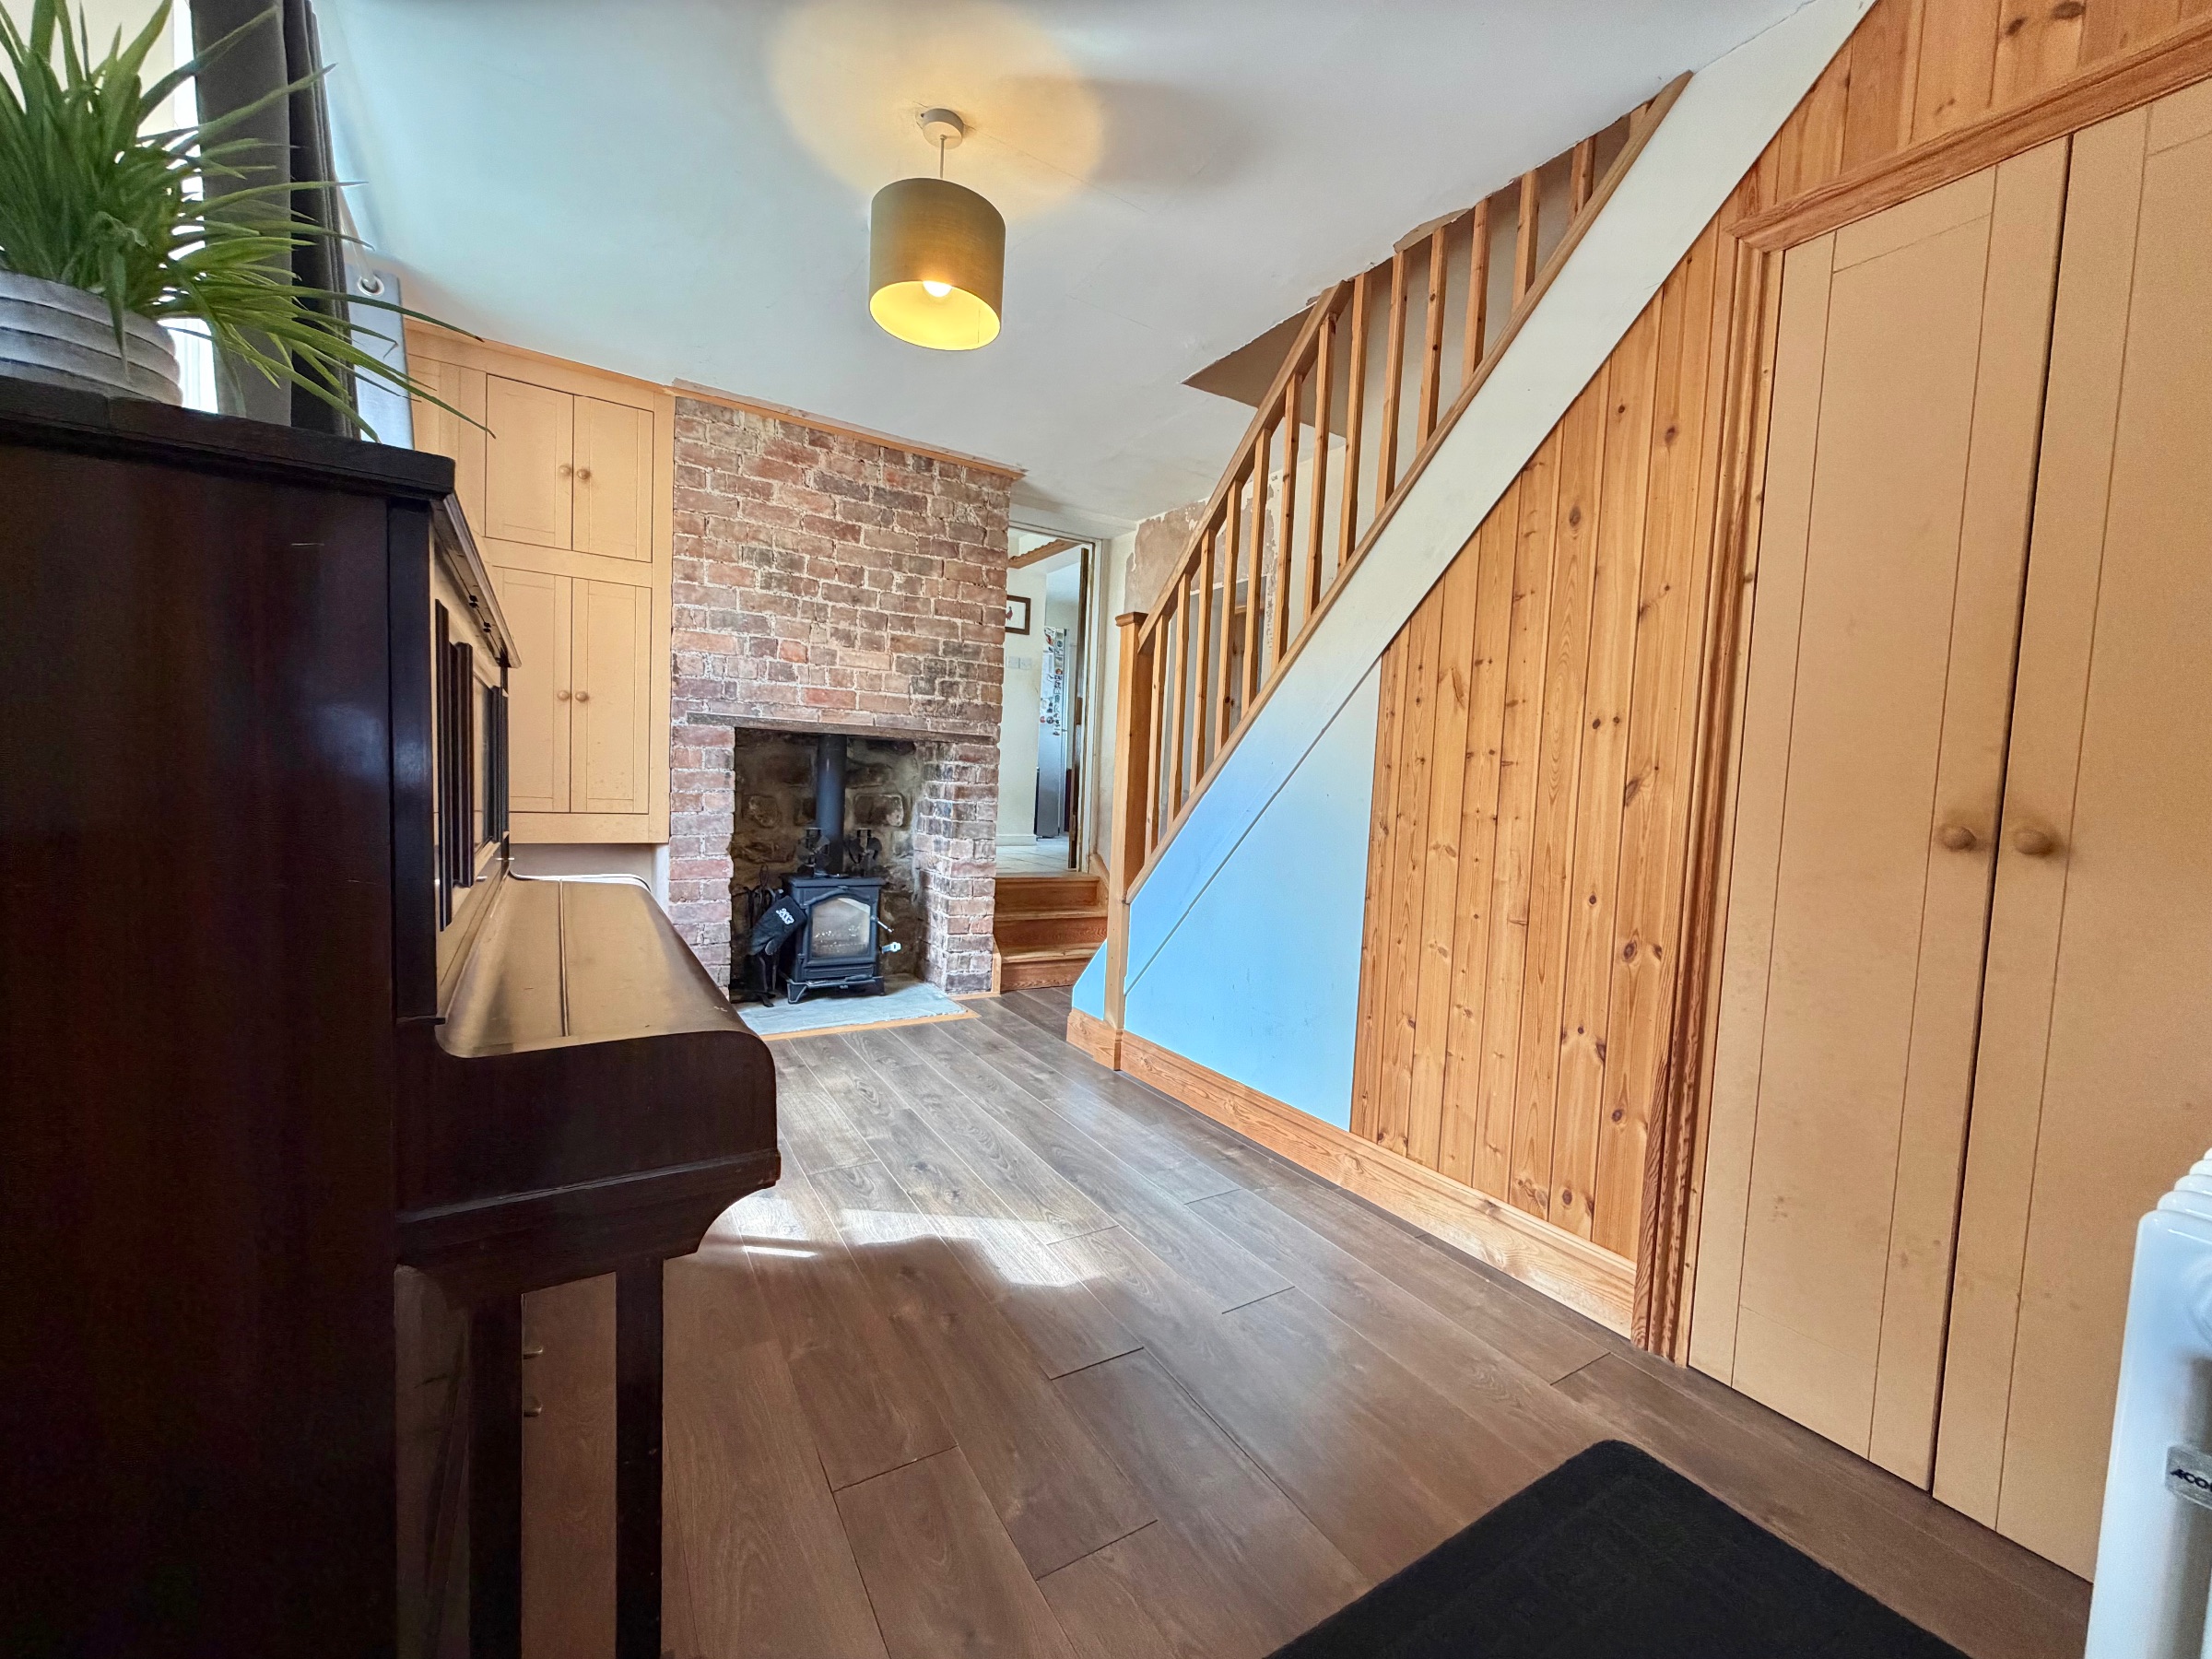
Entrance hall
Access via composite cottage style front door.
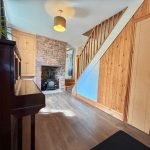
Wood-effect flooring, under stairs storage cupboard, feature fireplace with log burner, stairs leading up to first floor, window to front aspect, stairs leading up to kitchen/diner, period 3 column radiator, oak doors to kitchen, lounge and oak barn door to bedroom 4/study.
Study
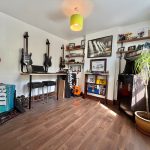
Could be utilised as a 4th bedroom if desired. Wood effect flooring, window to front aspect, period 3 column radiator.
Lounge
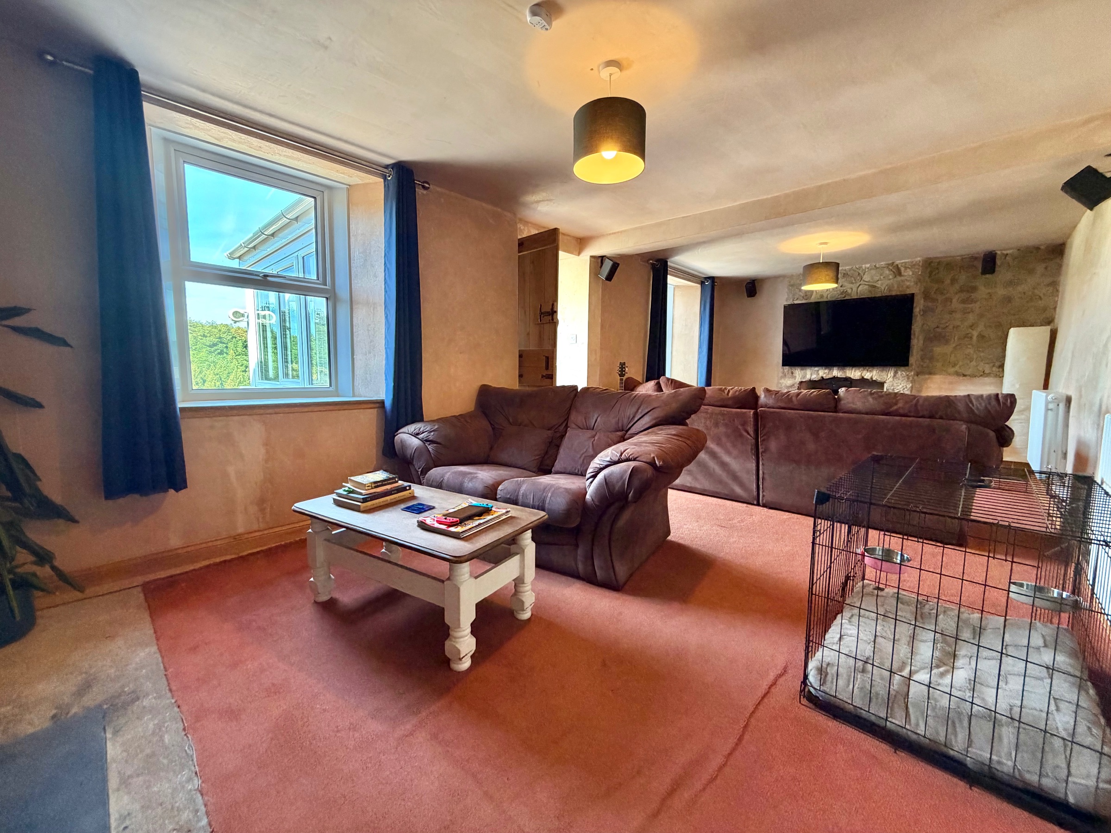
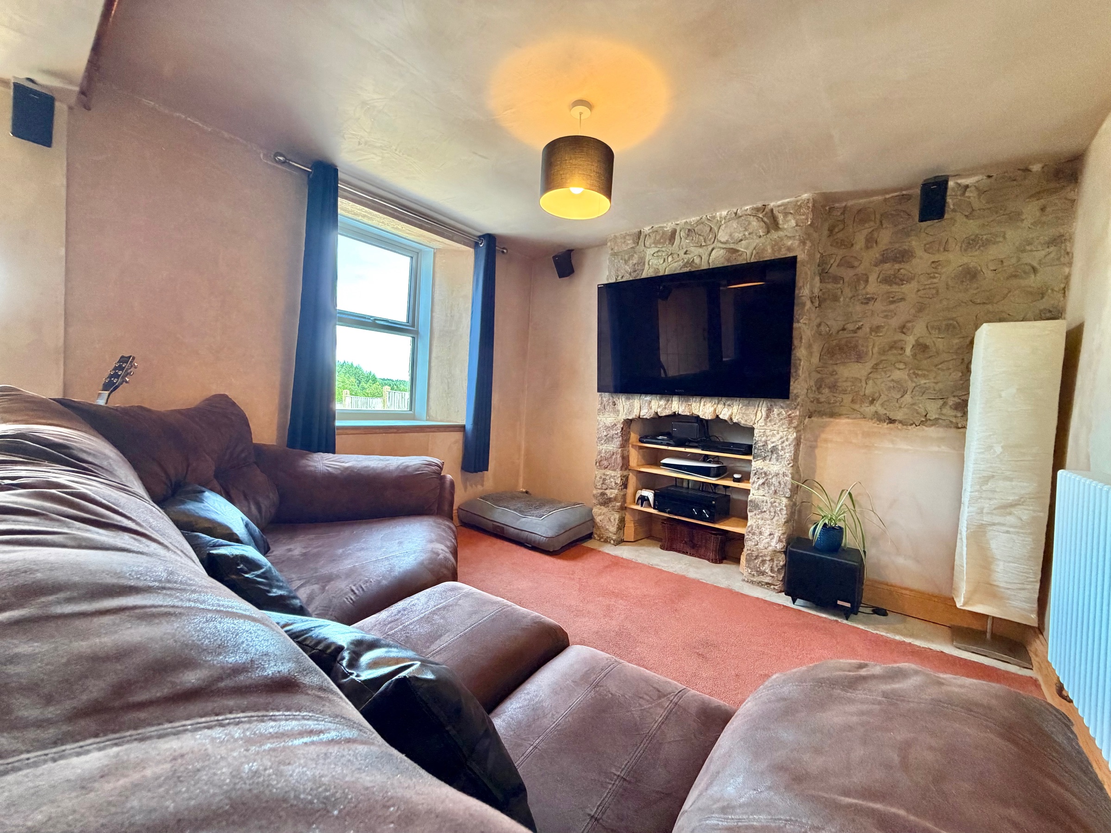
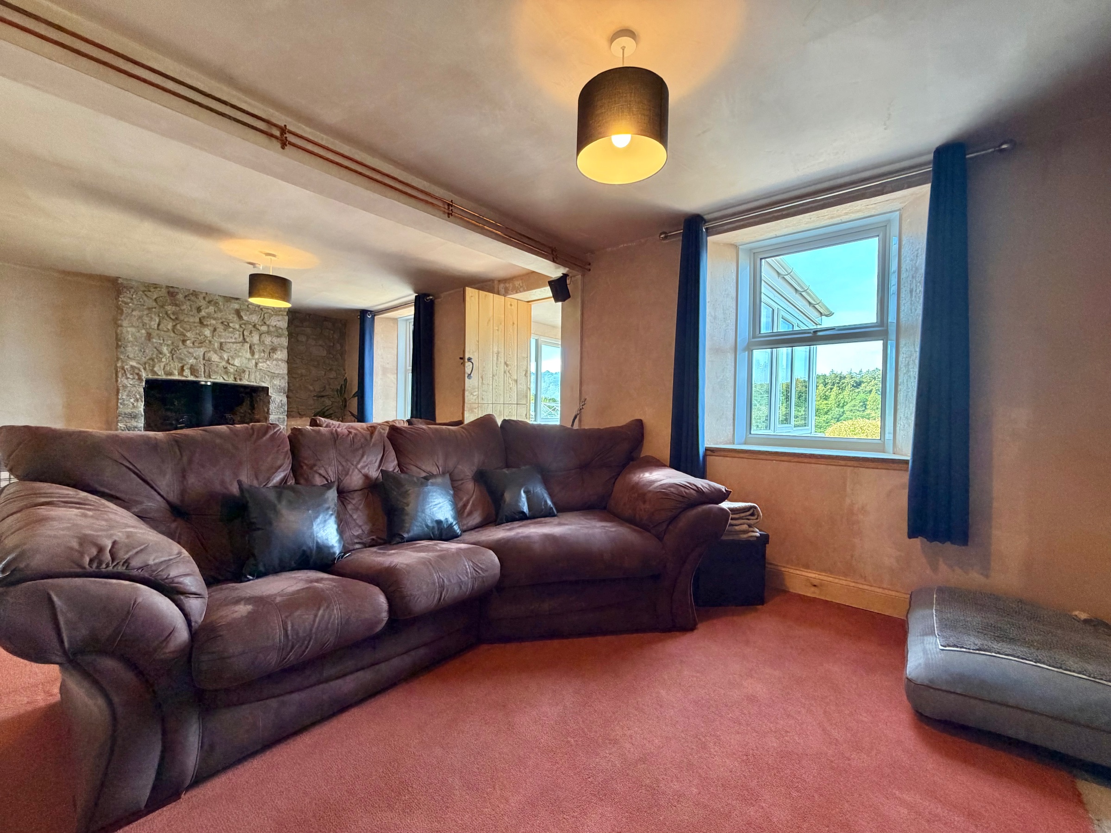
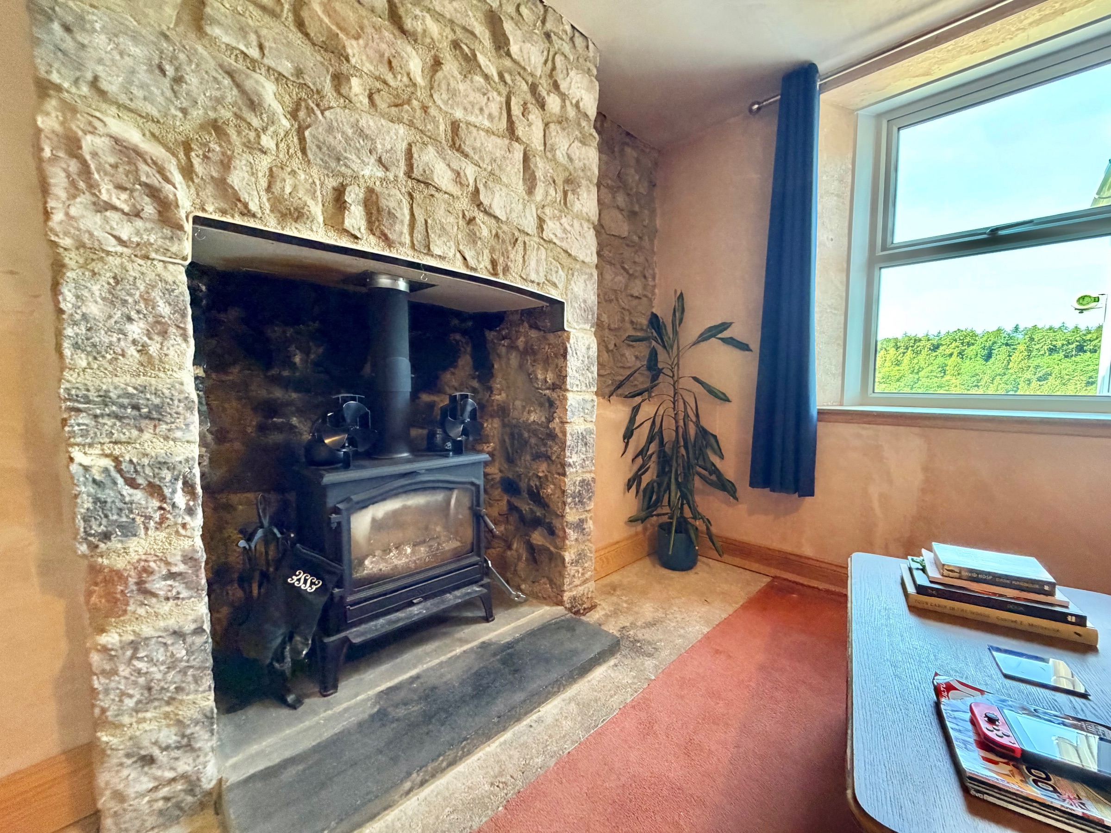
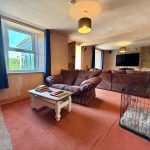
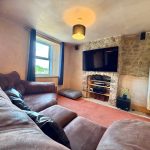
Carpeted flooring, feature fireplace with log burner, second exposed fireplace currently used as an entertainment area, two period 3 column radiators, windows to rear aspect, oak barn door through to sun room.
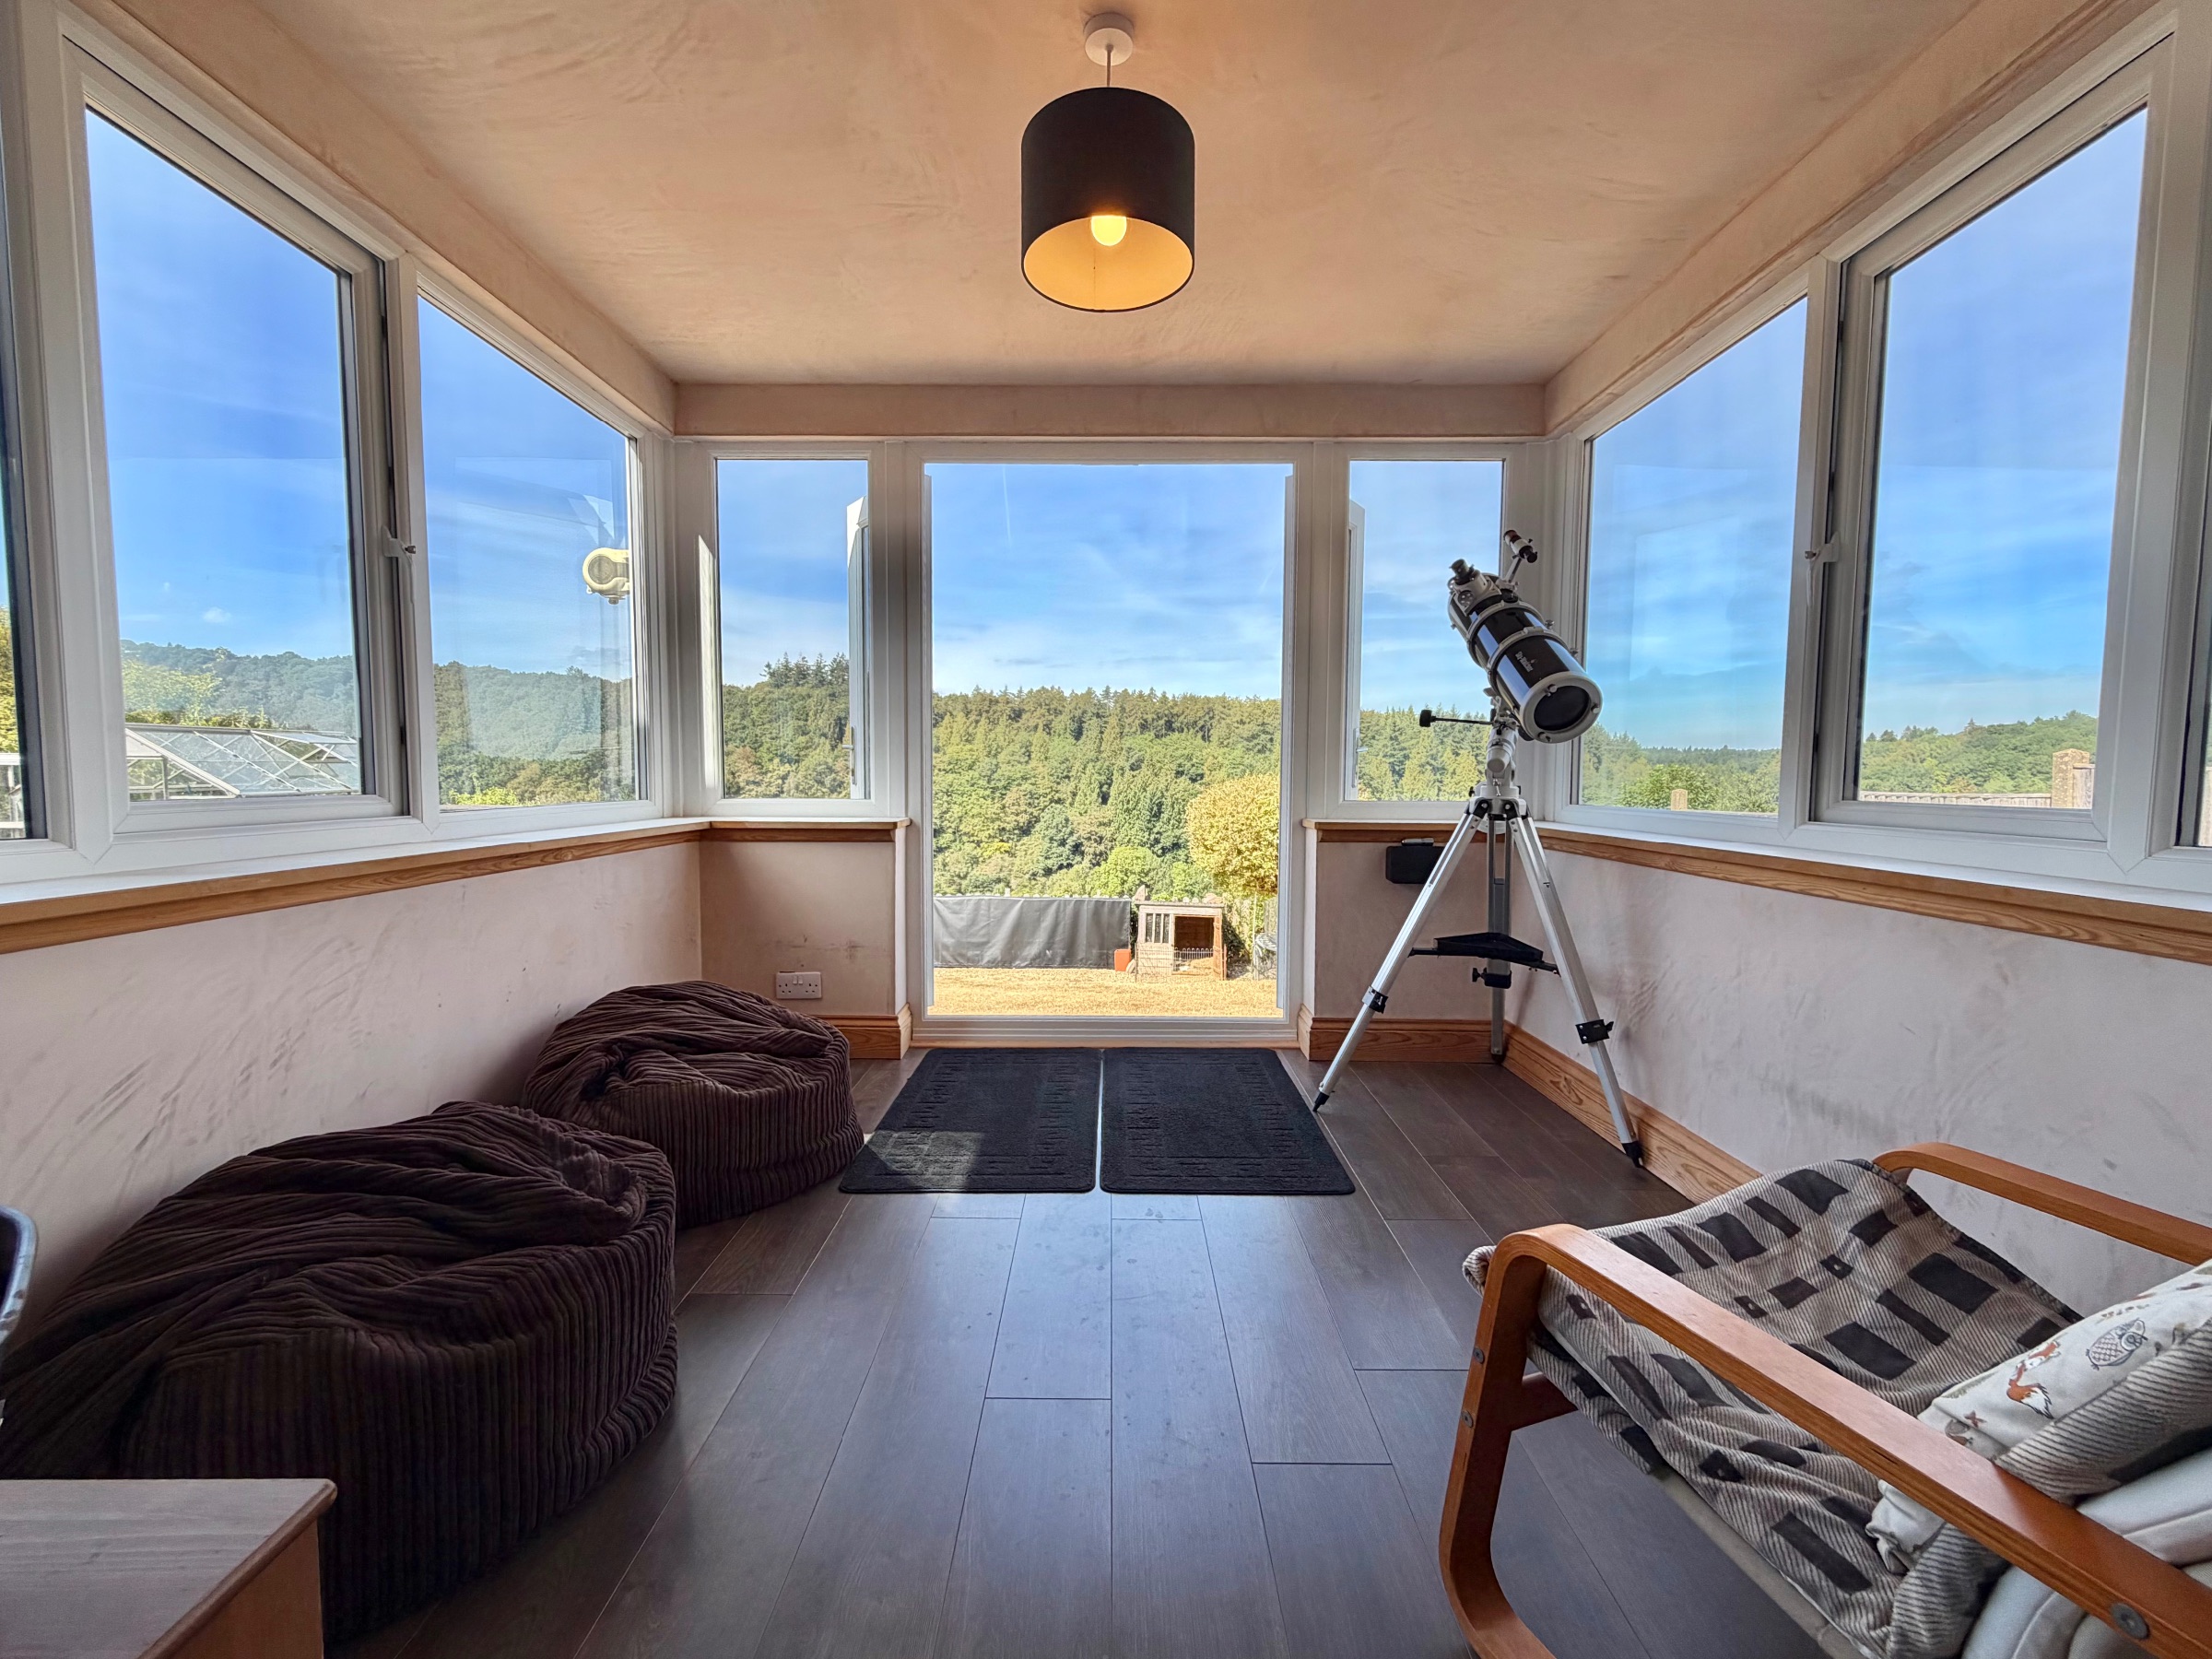
Sun room
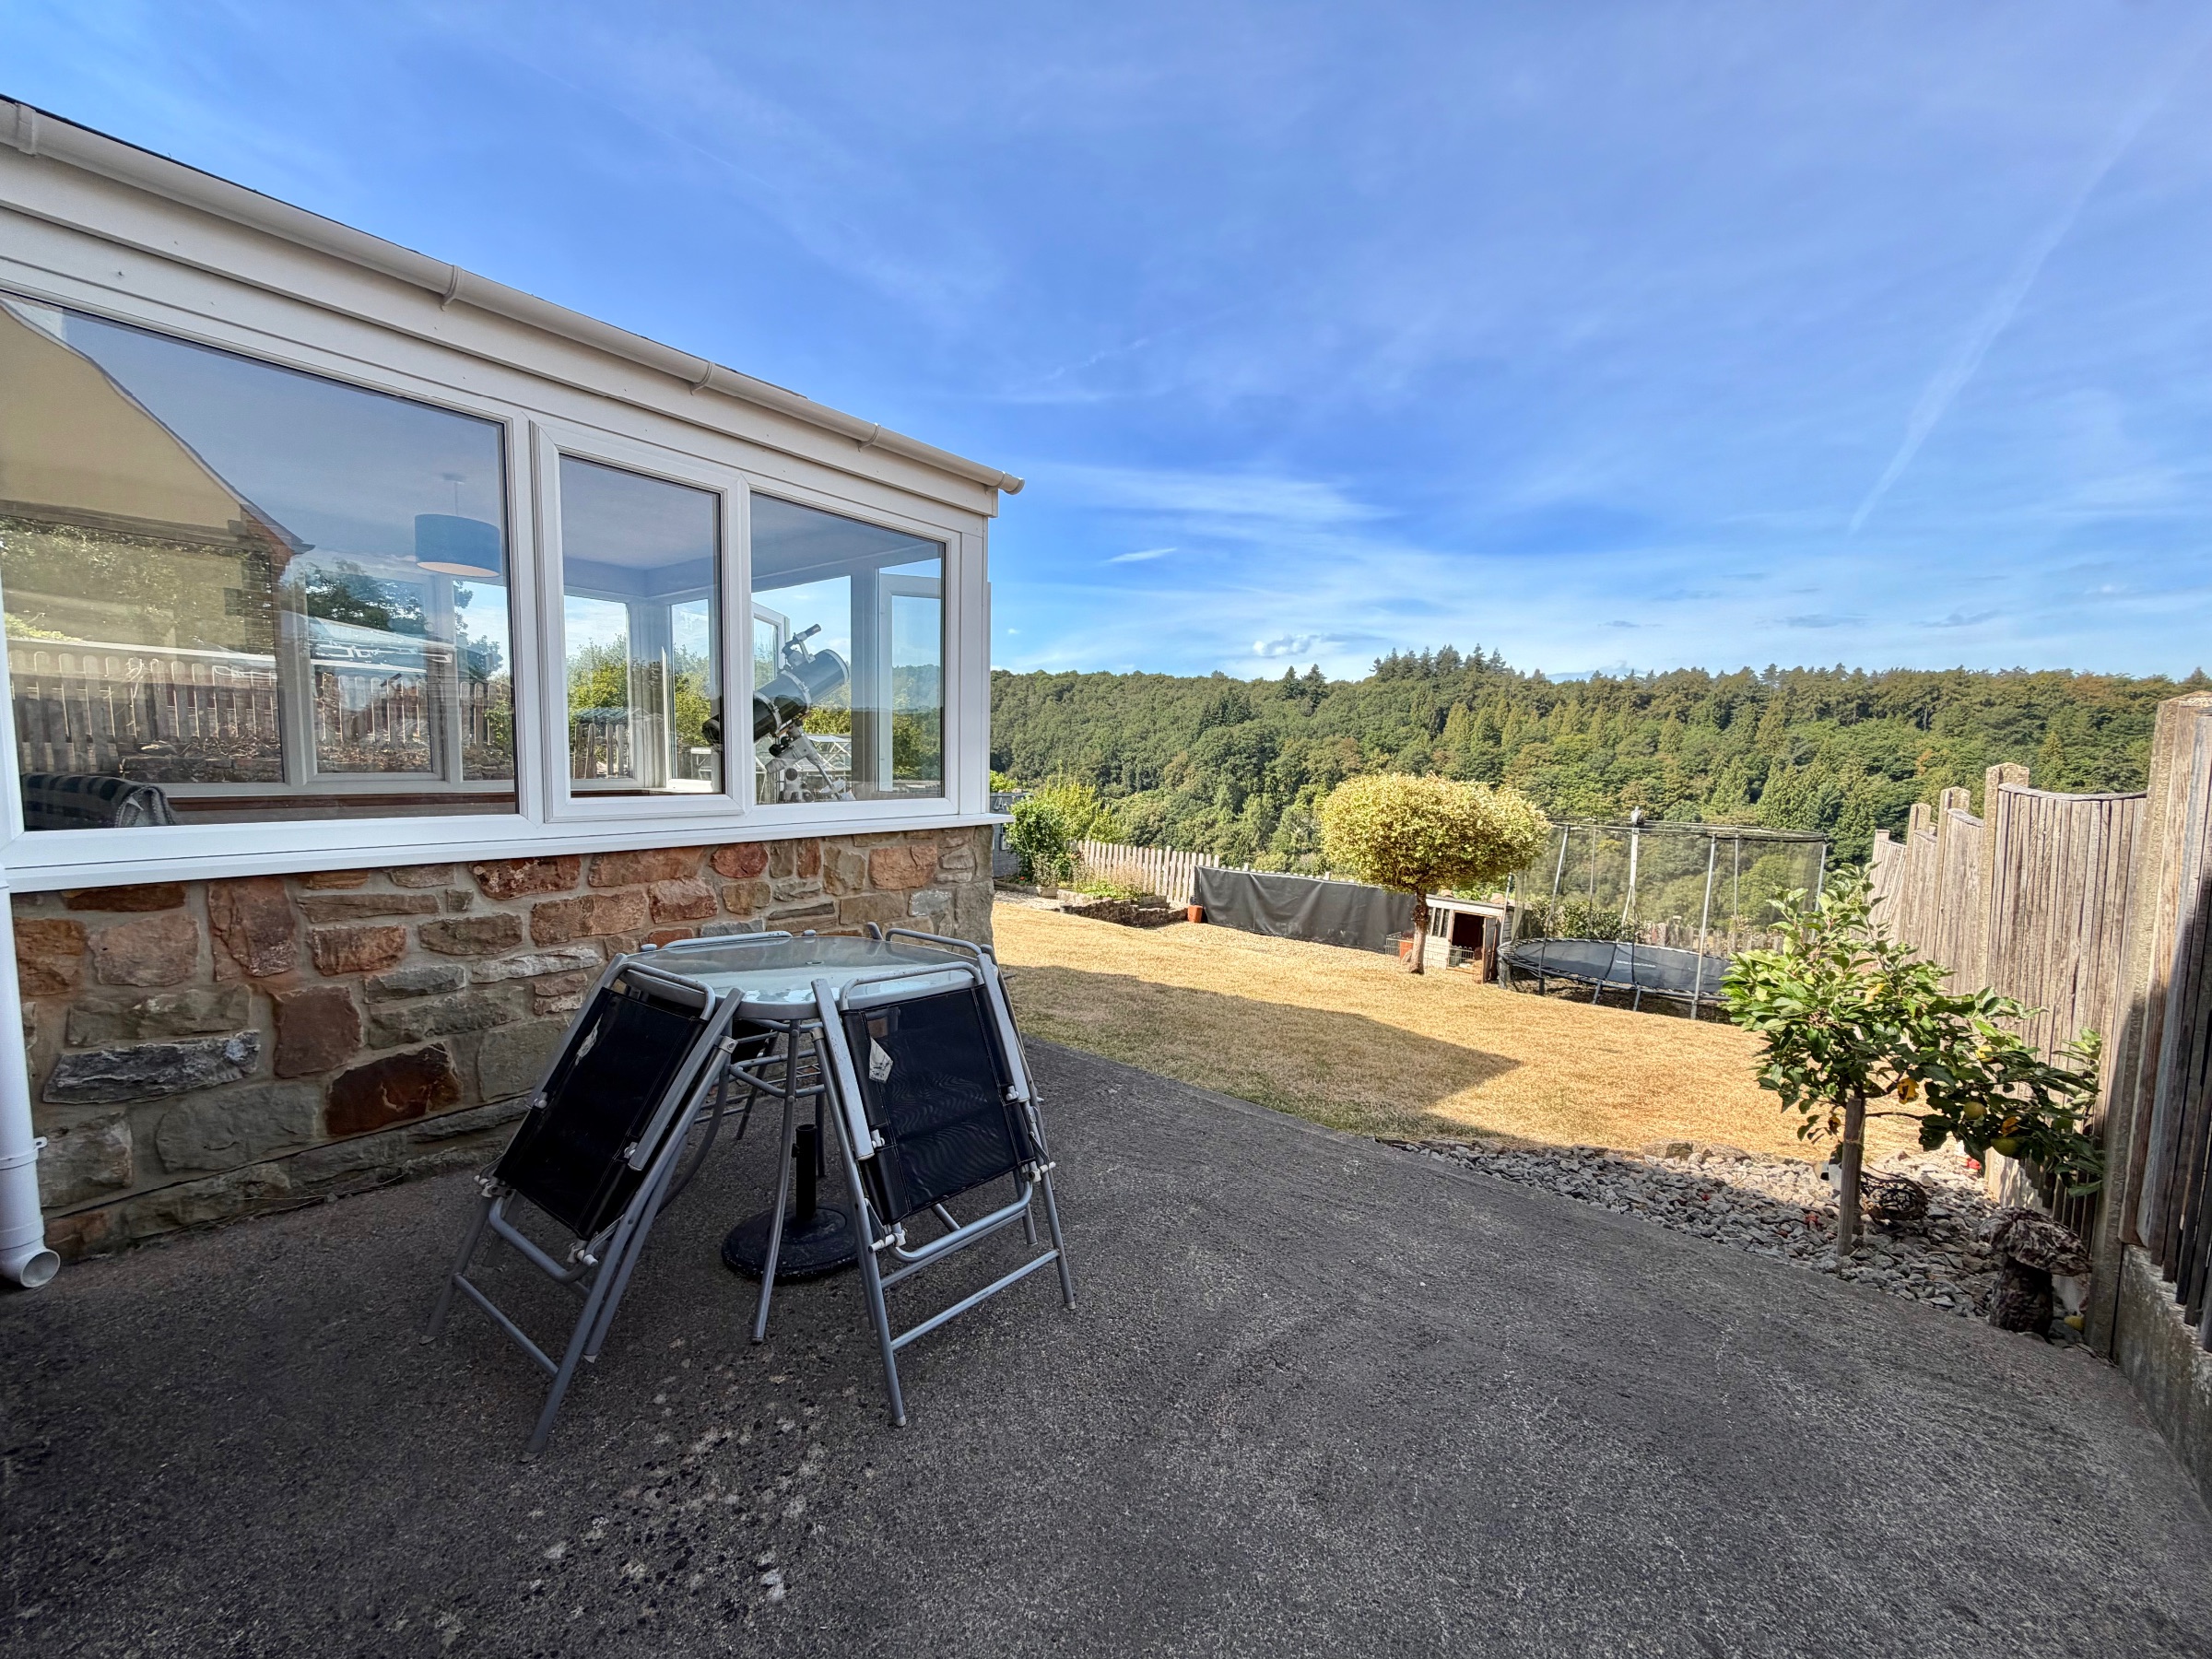
Wood-effect flooring, windows to side and rear aspects, period 3 column vertical radiator, French doors to rear garden.
Kitchen/diner
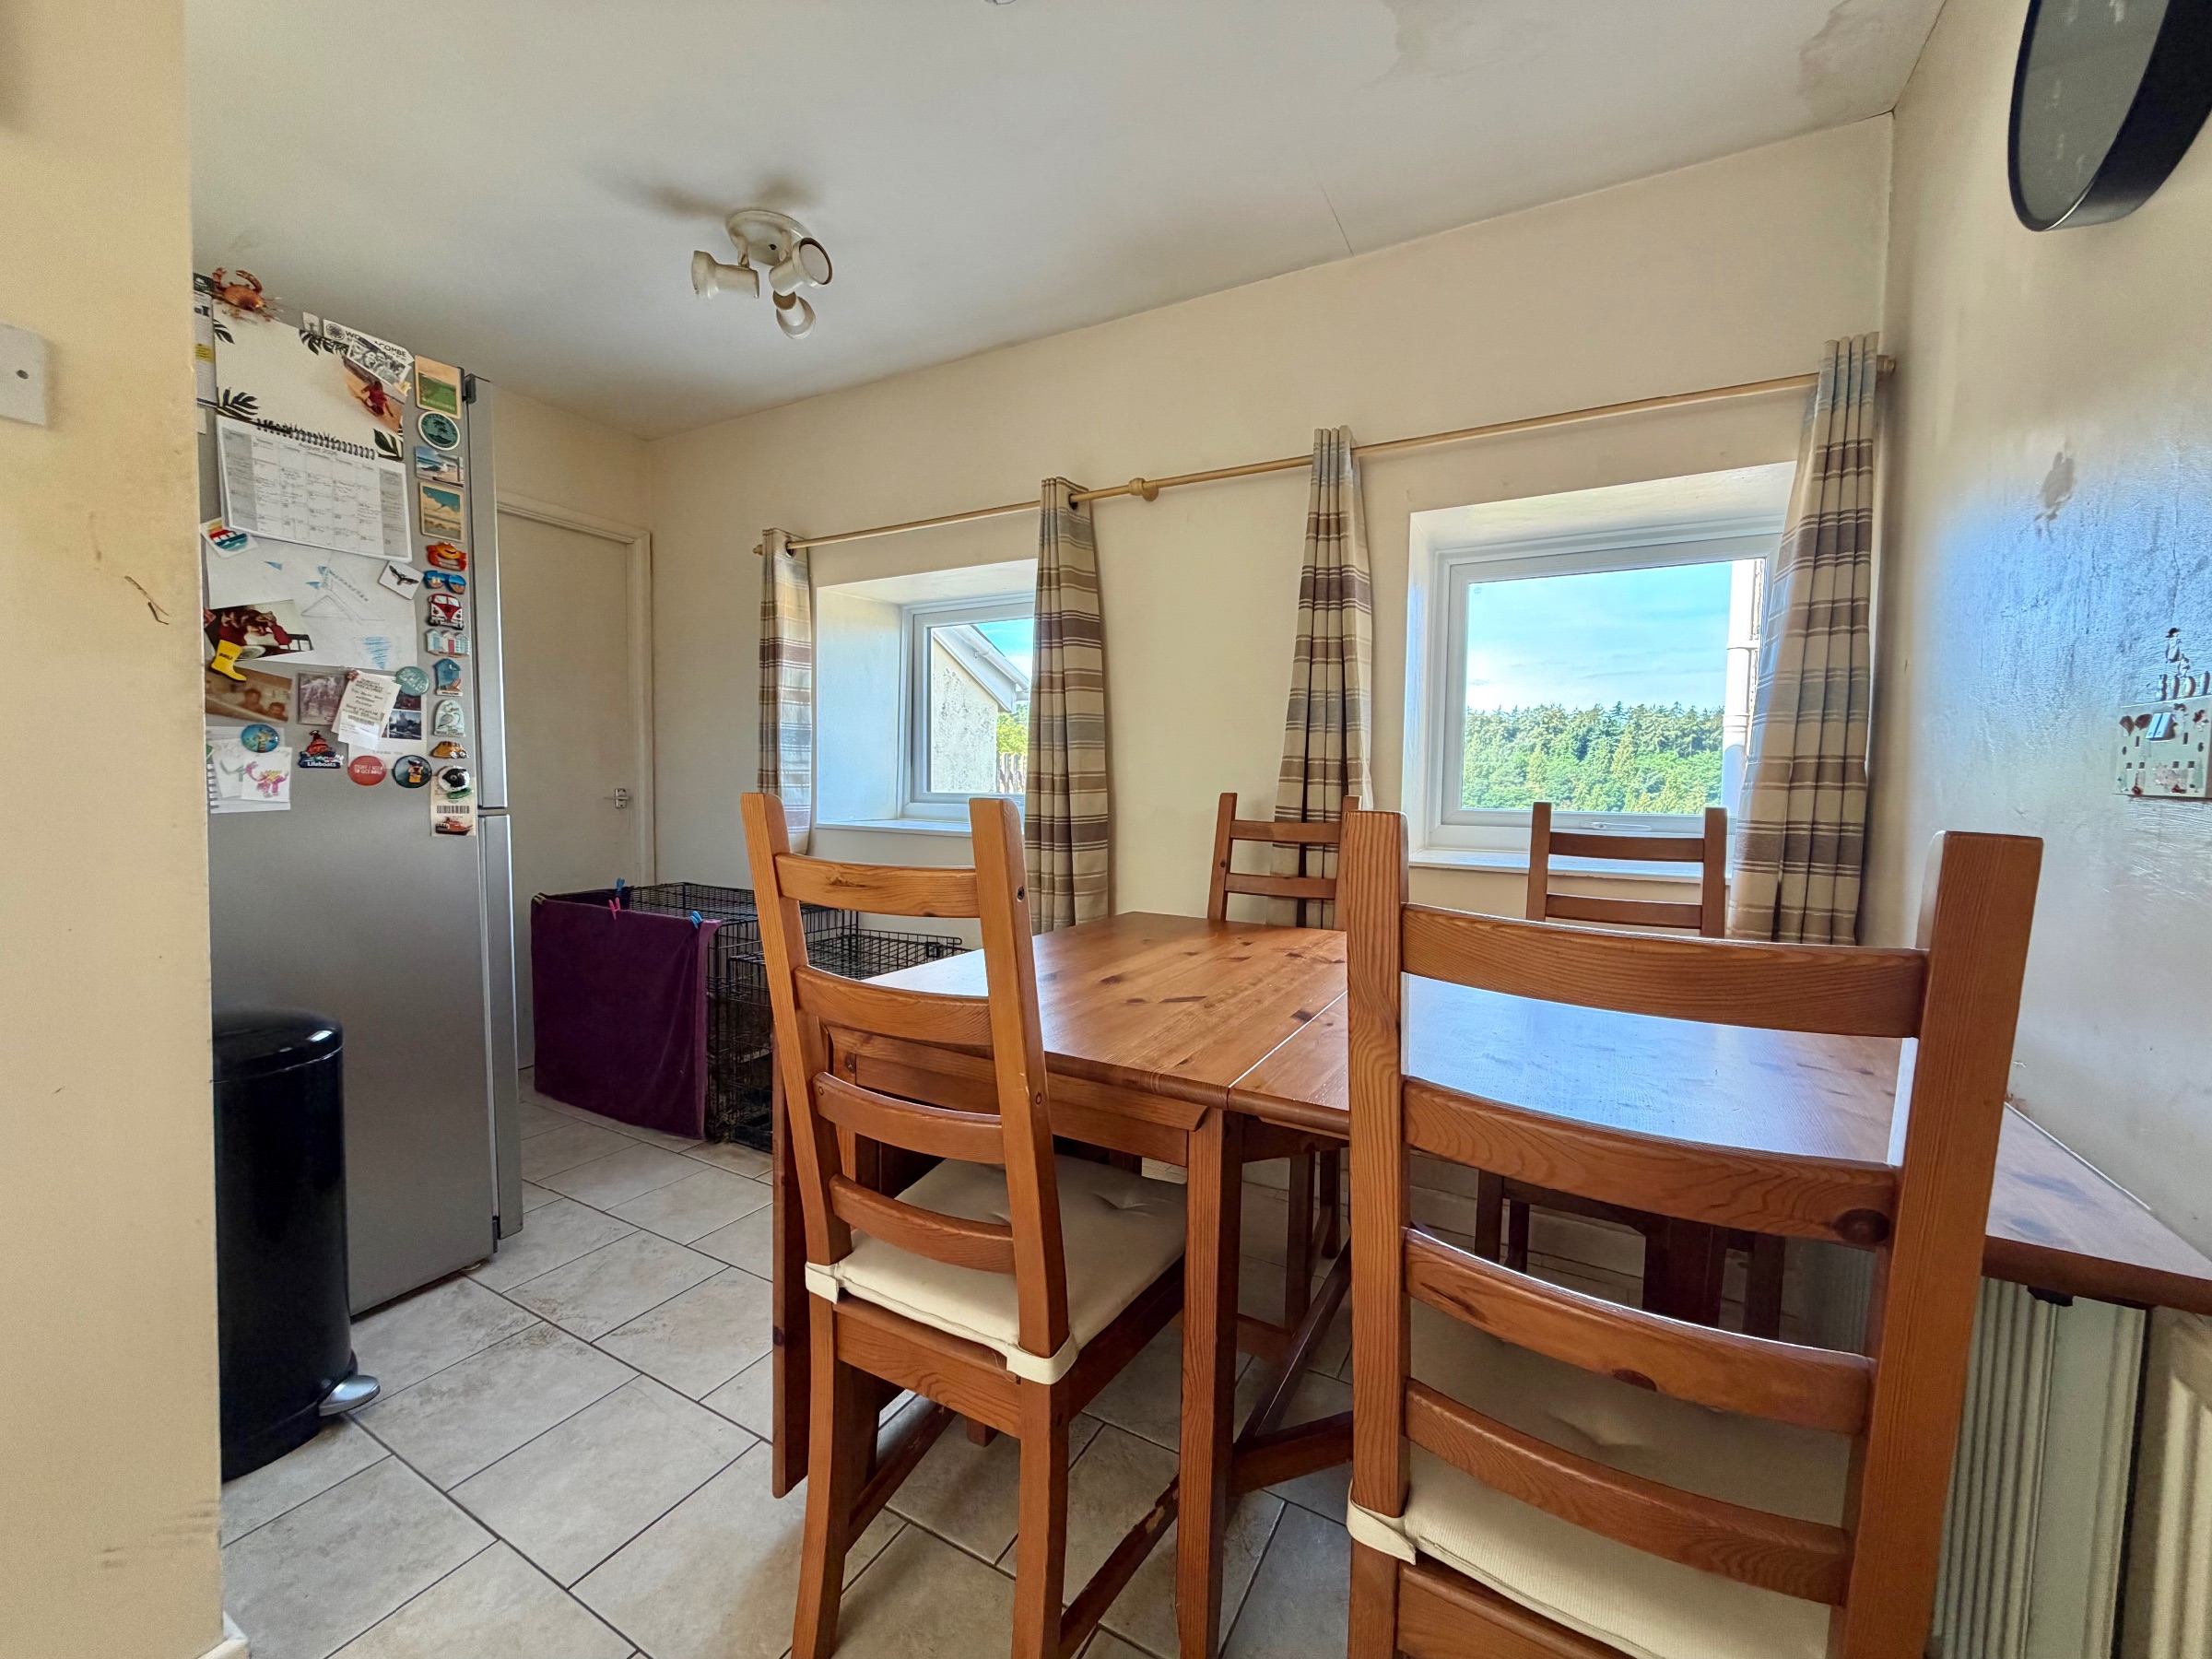
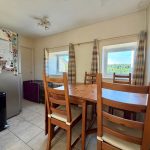
Fitted units at eye and base level with worktop space, sink unit with drainer, plumbed in block salt water softener, space for cooker, space and plumbing for washing machine, tiled flooring, space for freestanding fridge freezer, recently installed combination boiler, space for dining table and chairs, two radiators, windows to front and rear aspects, access to WC and bathroom, access to loft space.
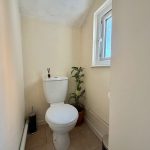
WC
WC, tiled flooring, window to rear aspect.
Bathroom
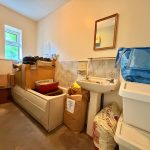
Currently used as a storage space.
Bath, wash hand basin, concrete flooring, window to front aspect. Please note: there is a replacement suite included in the sale (as confirmed by the current vendors) which consists of wash hand basin, pedestal and WC in the same period style as the main upstairs bathroom.
FIRST FLOOR:
Landing
Access to three bedrooms and bathroom.
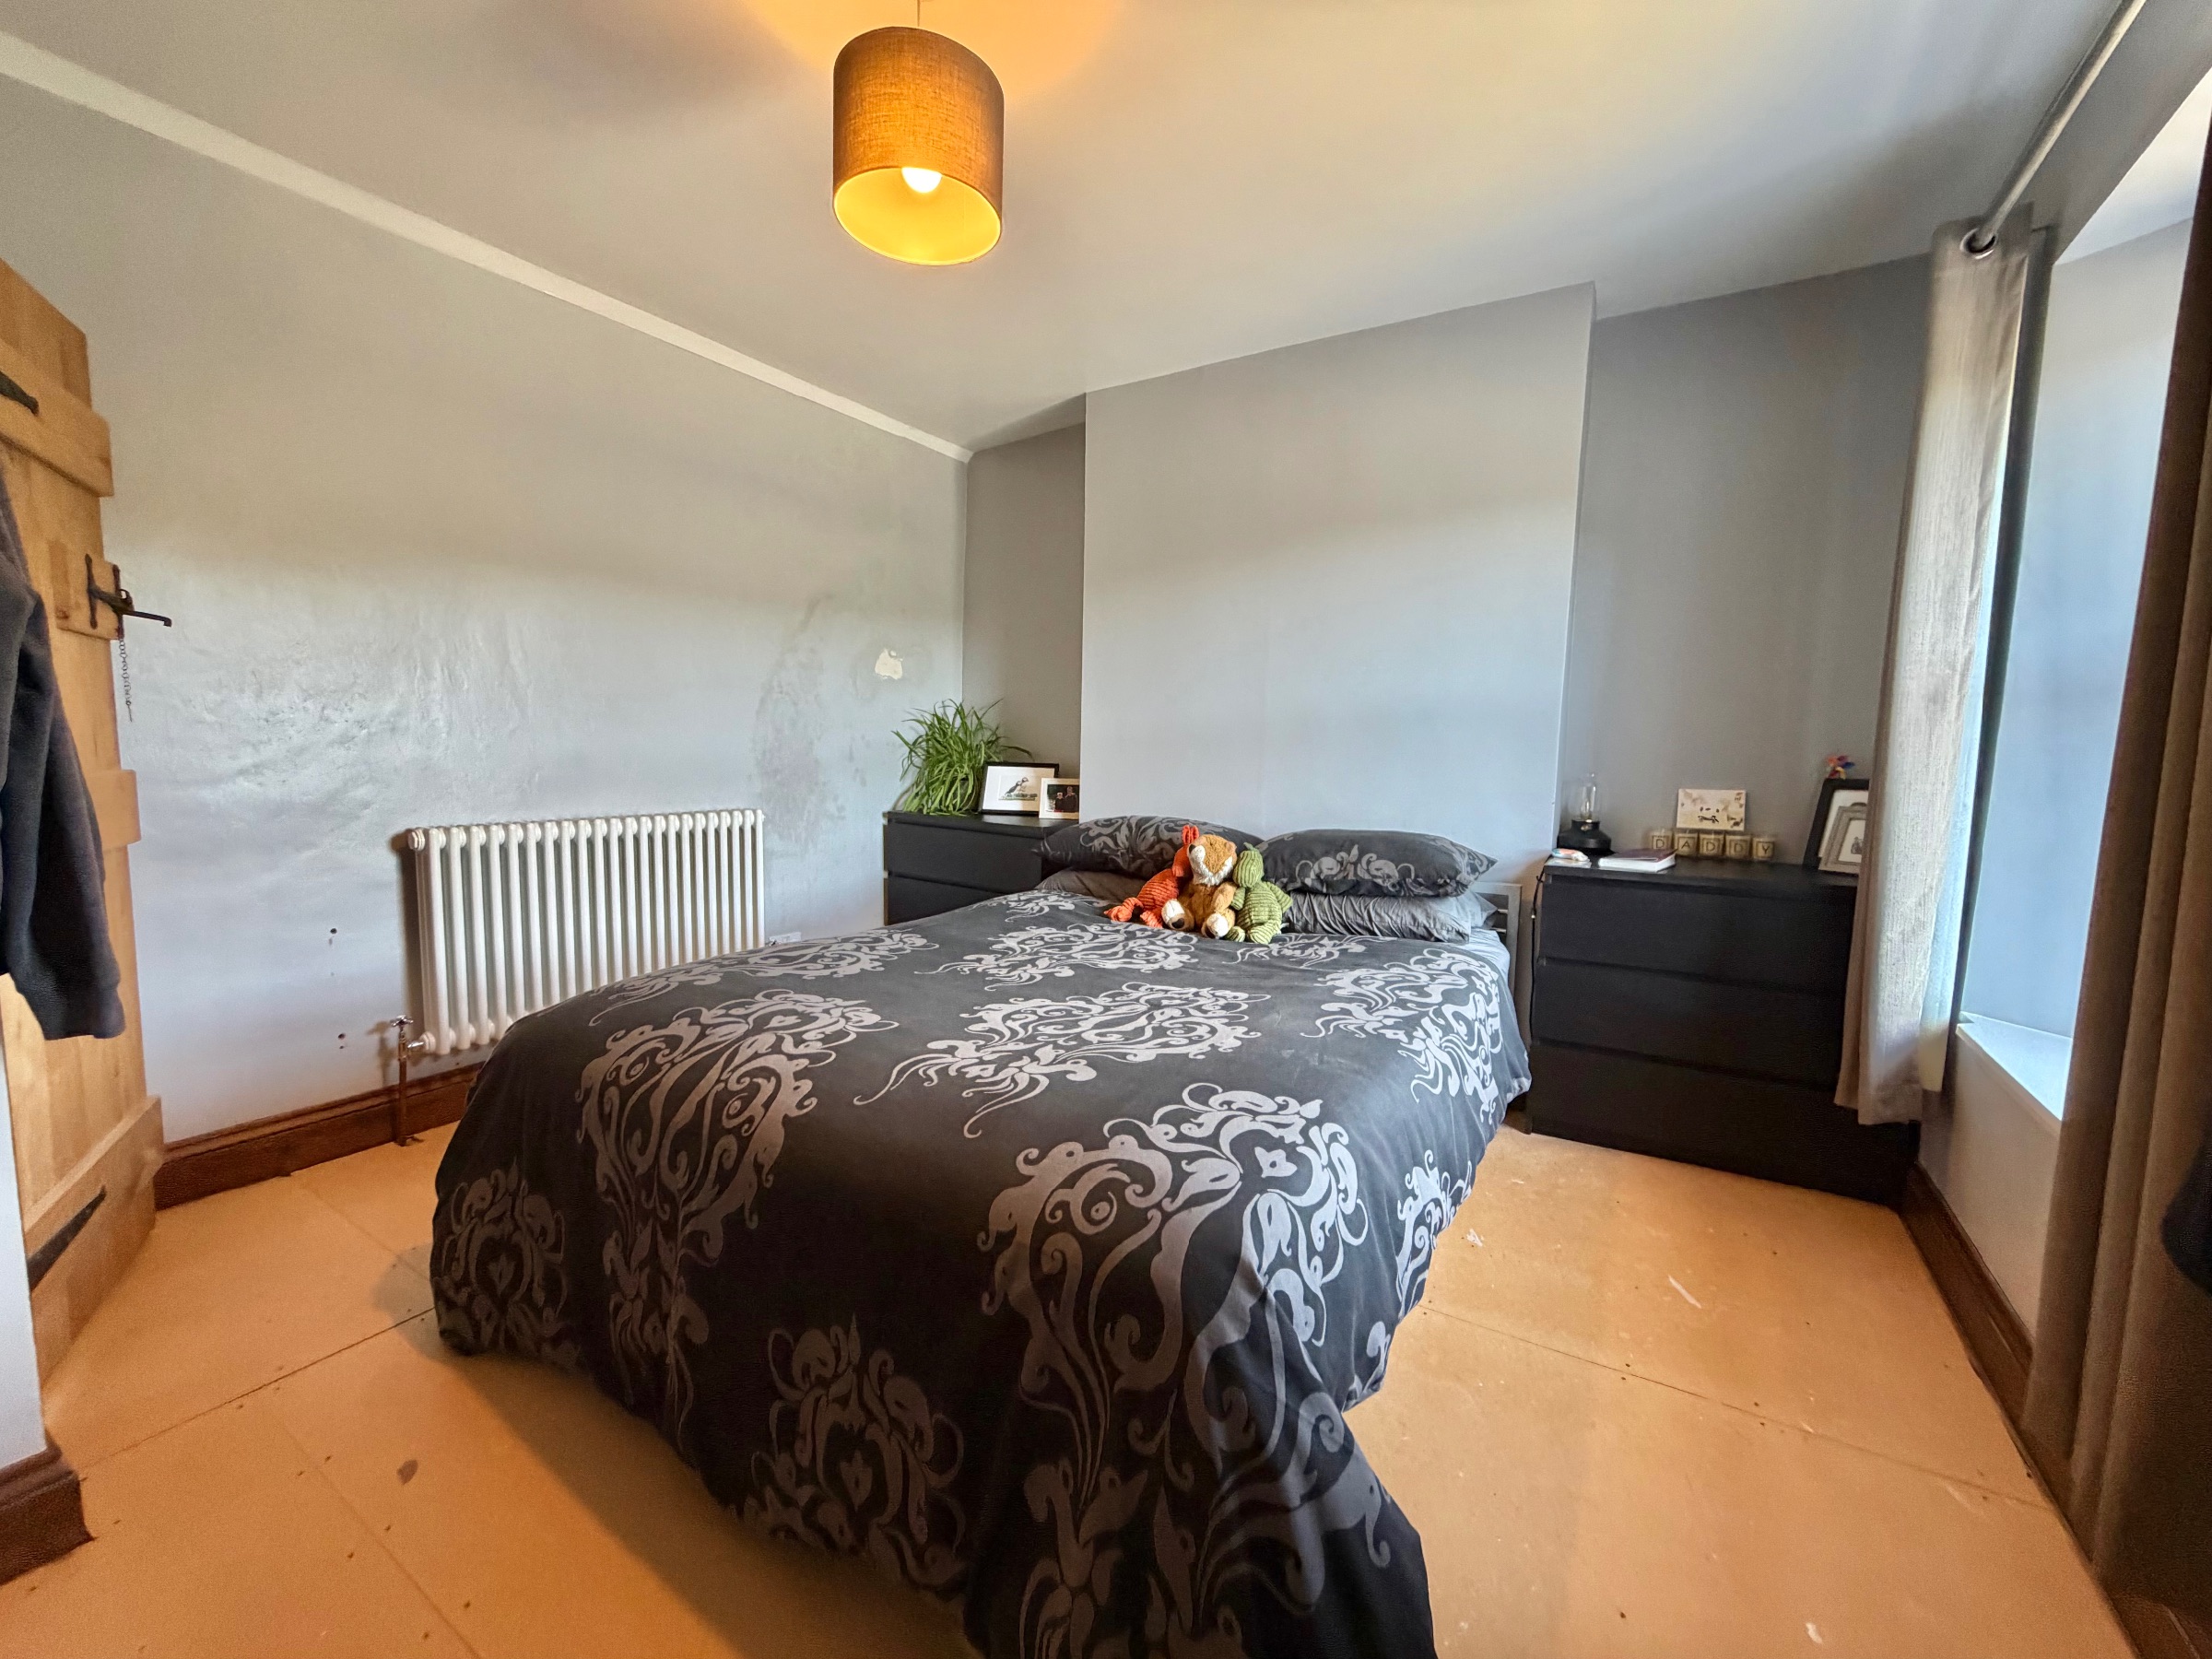
Bedroom 1
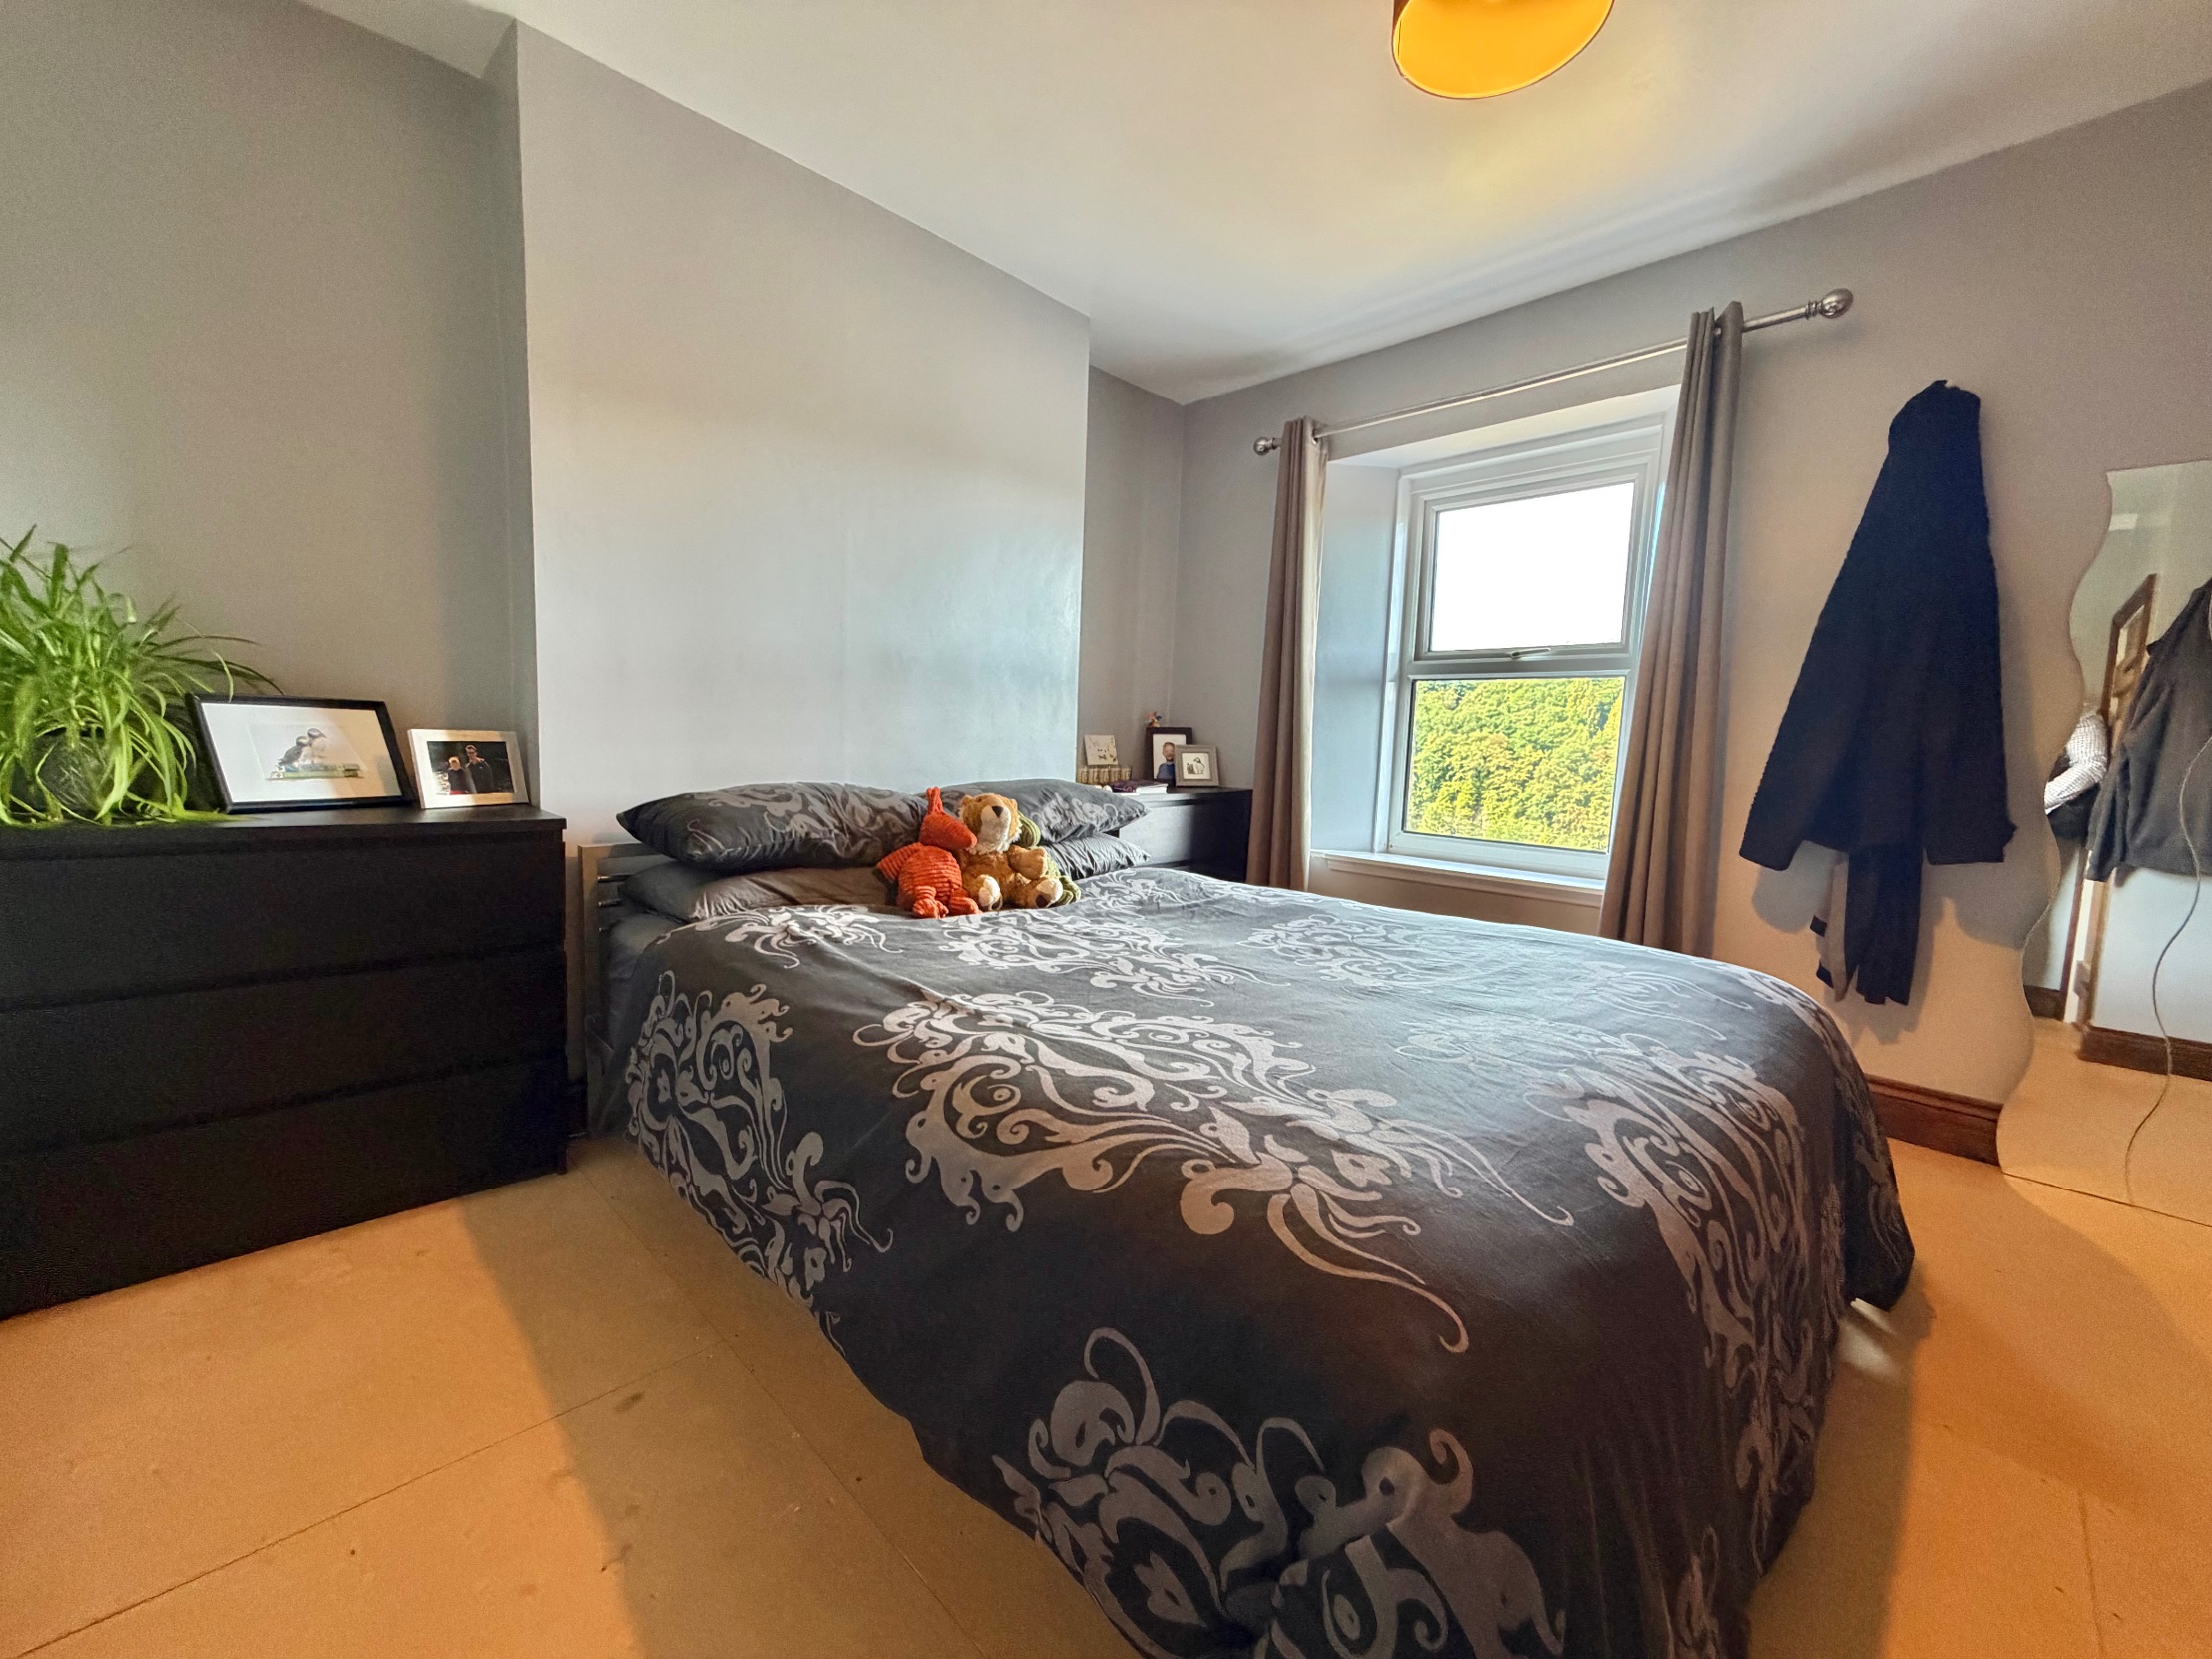
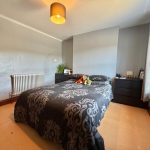
Oak door, period 3 column radiator, window to rear aspect.
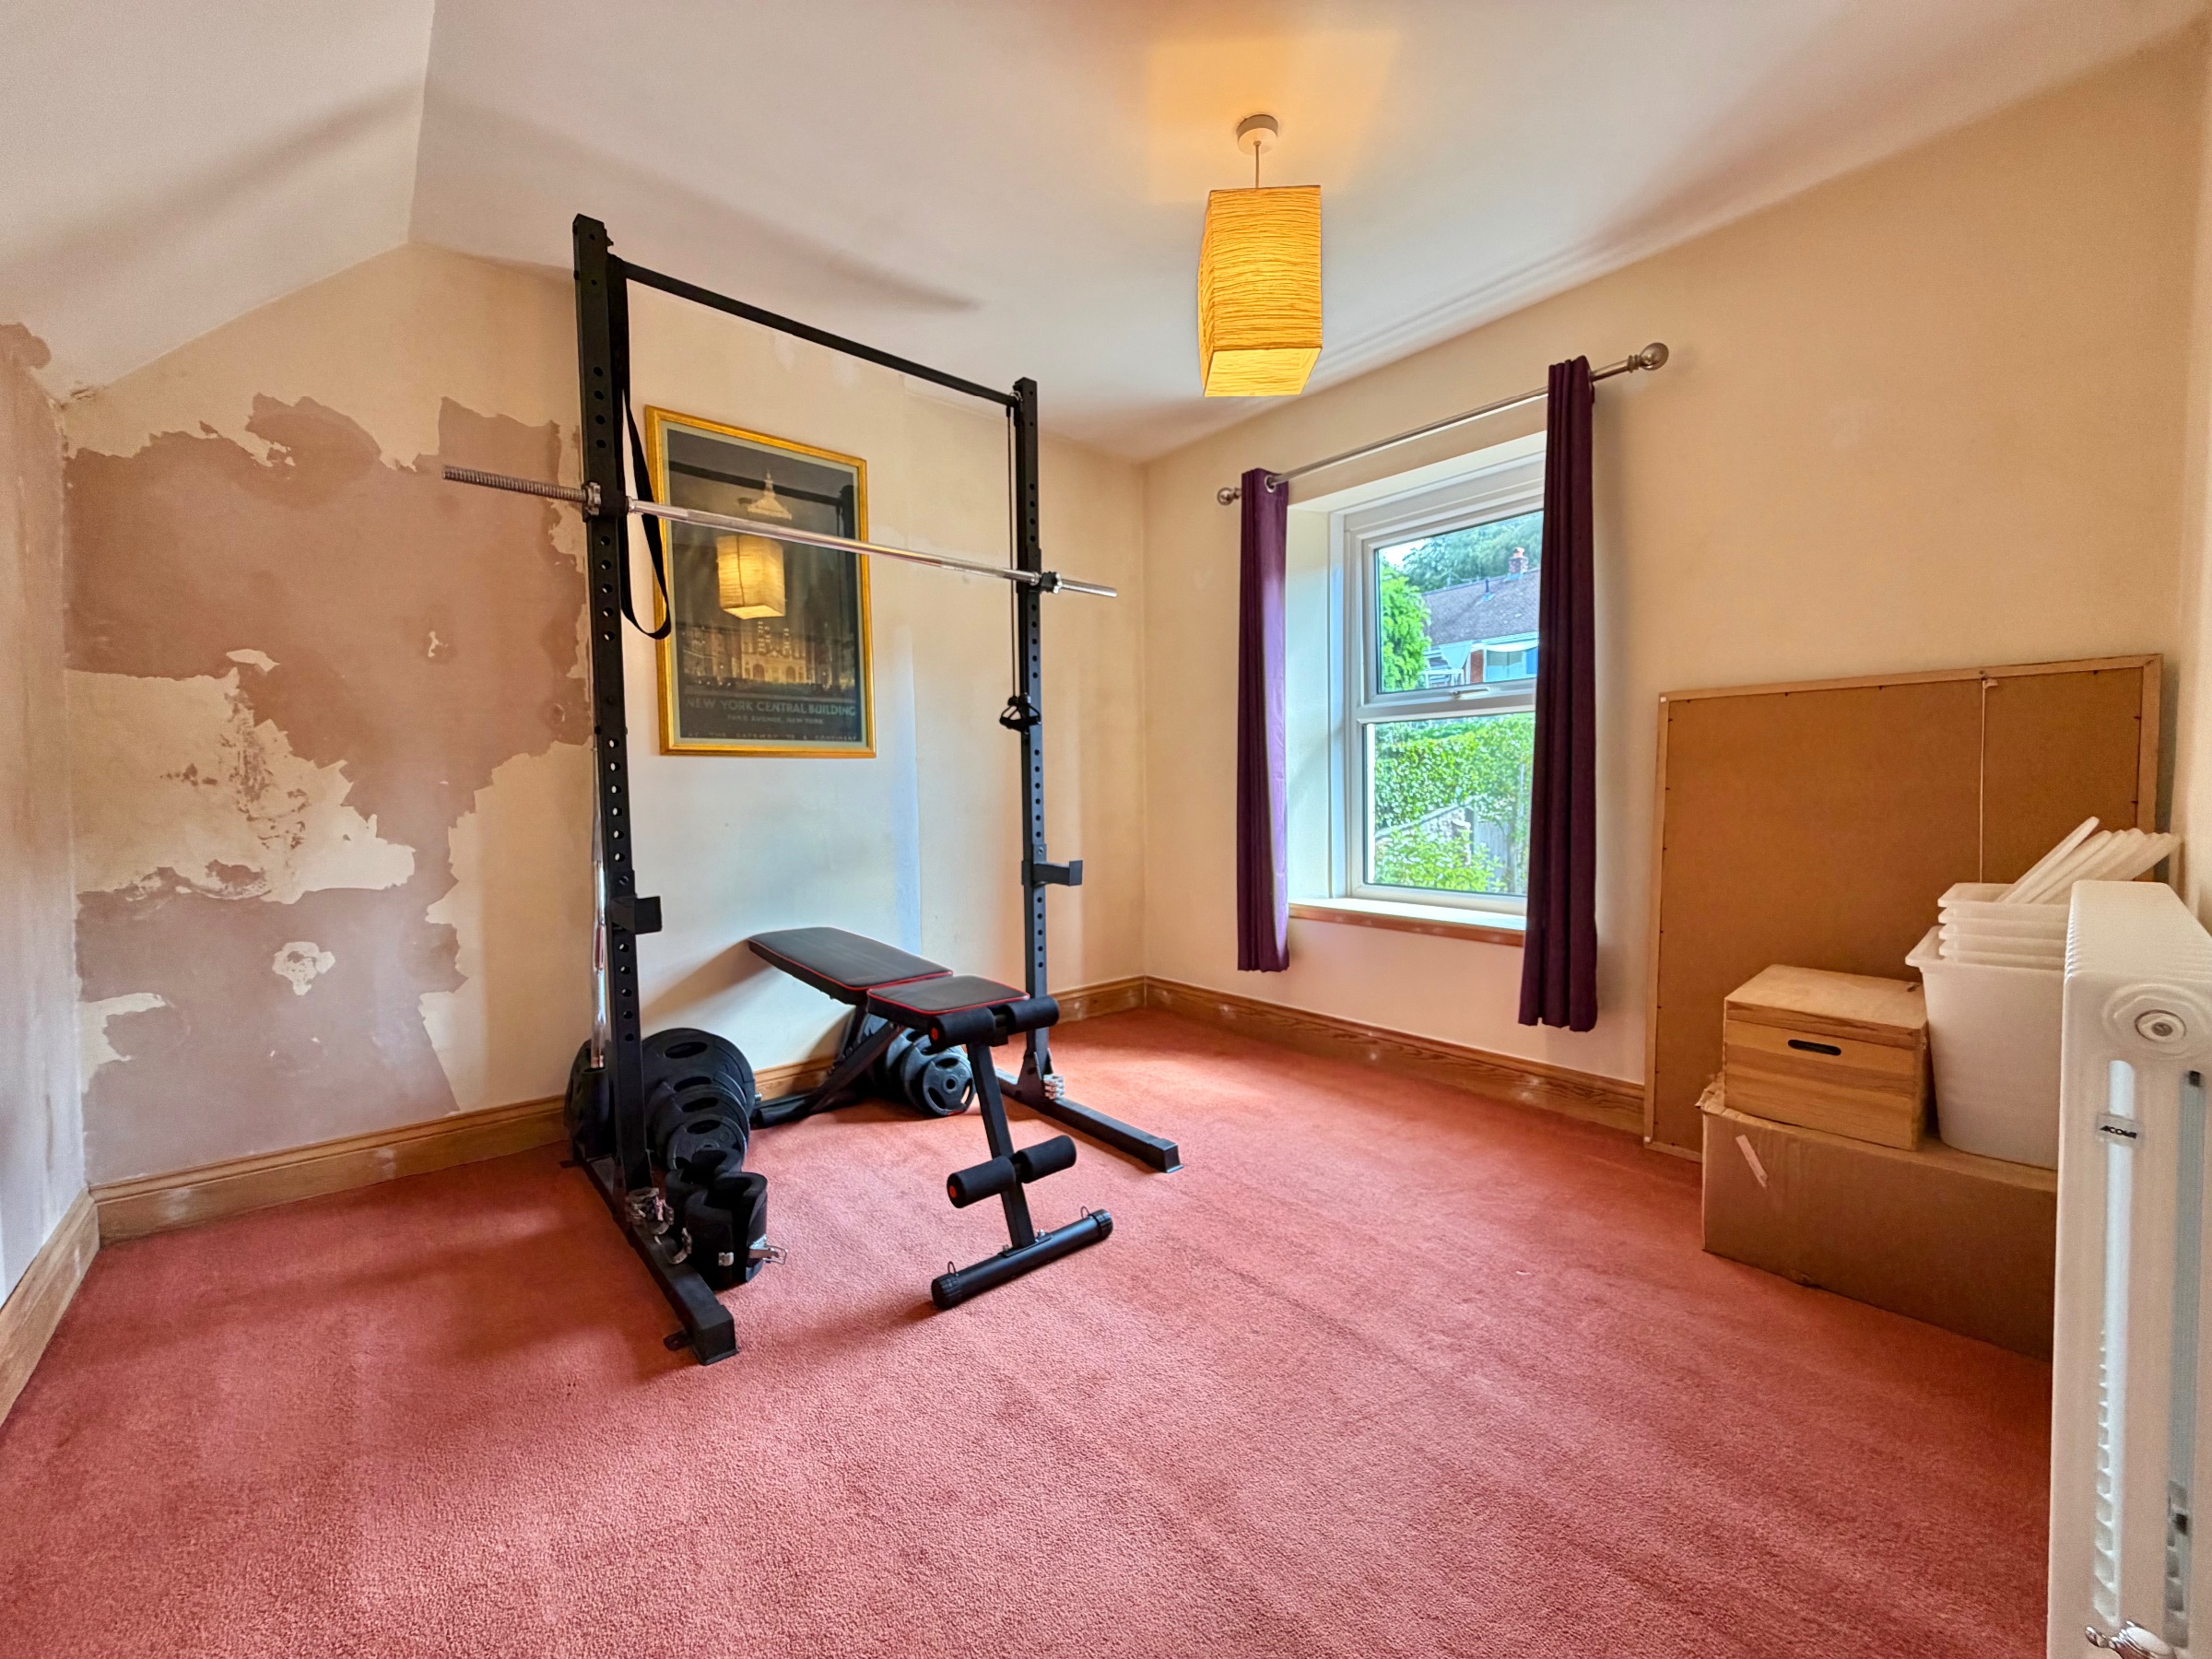
Bedroom 2
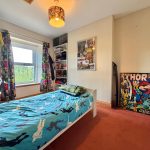
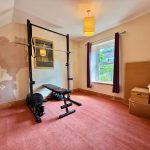
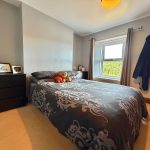
Oak door, carpeted flooring, period 3 column radiator, window to rear aspect, access to loft space.
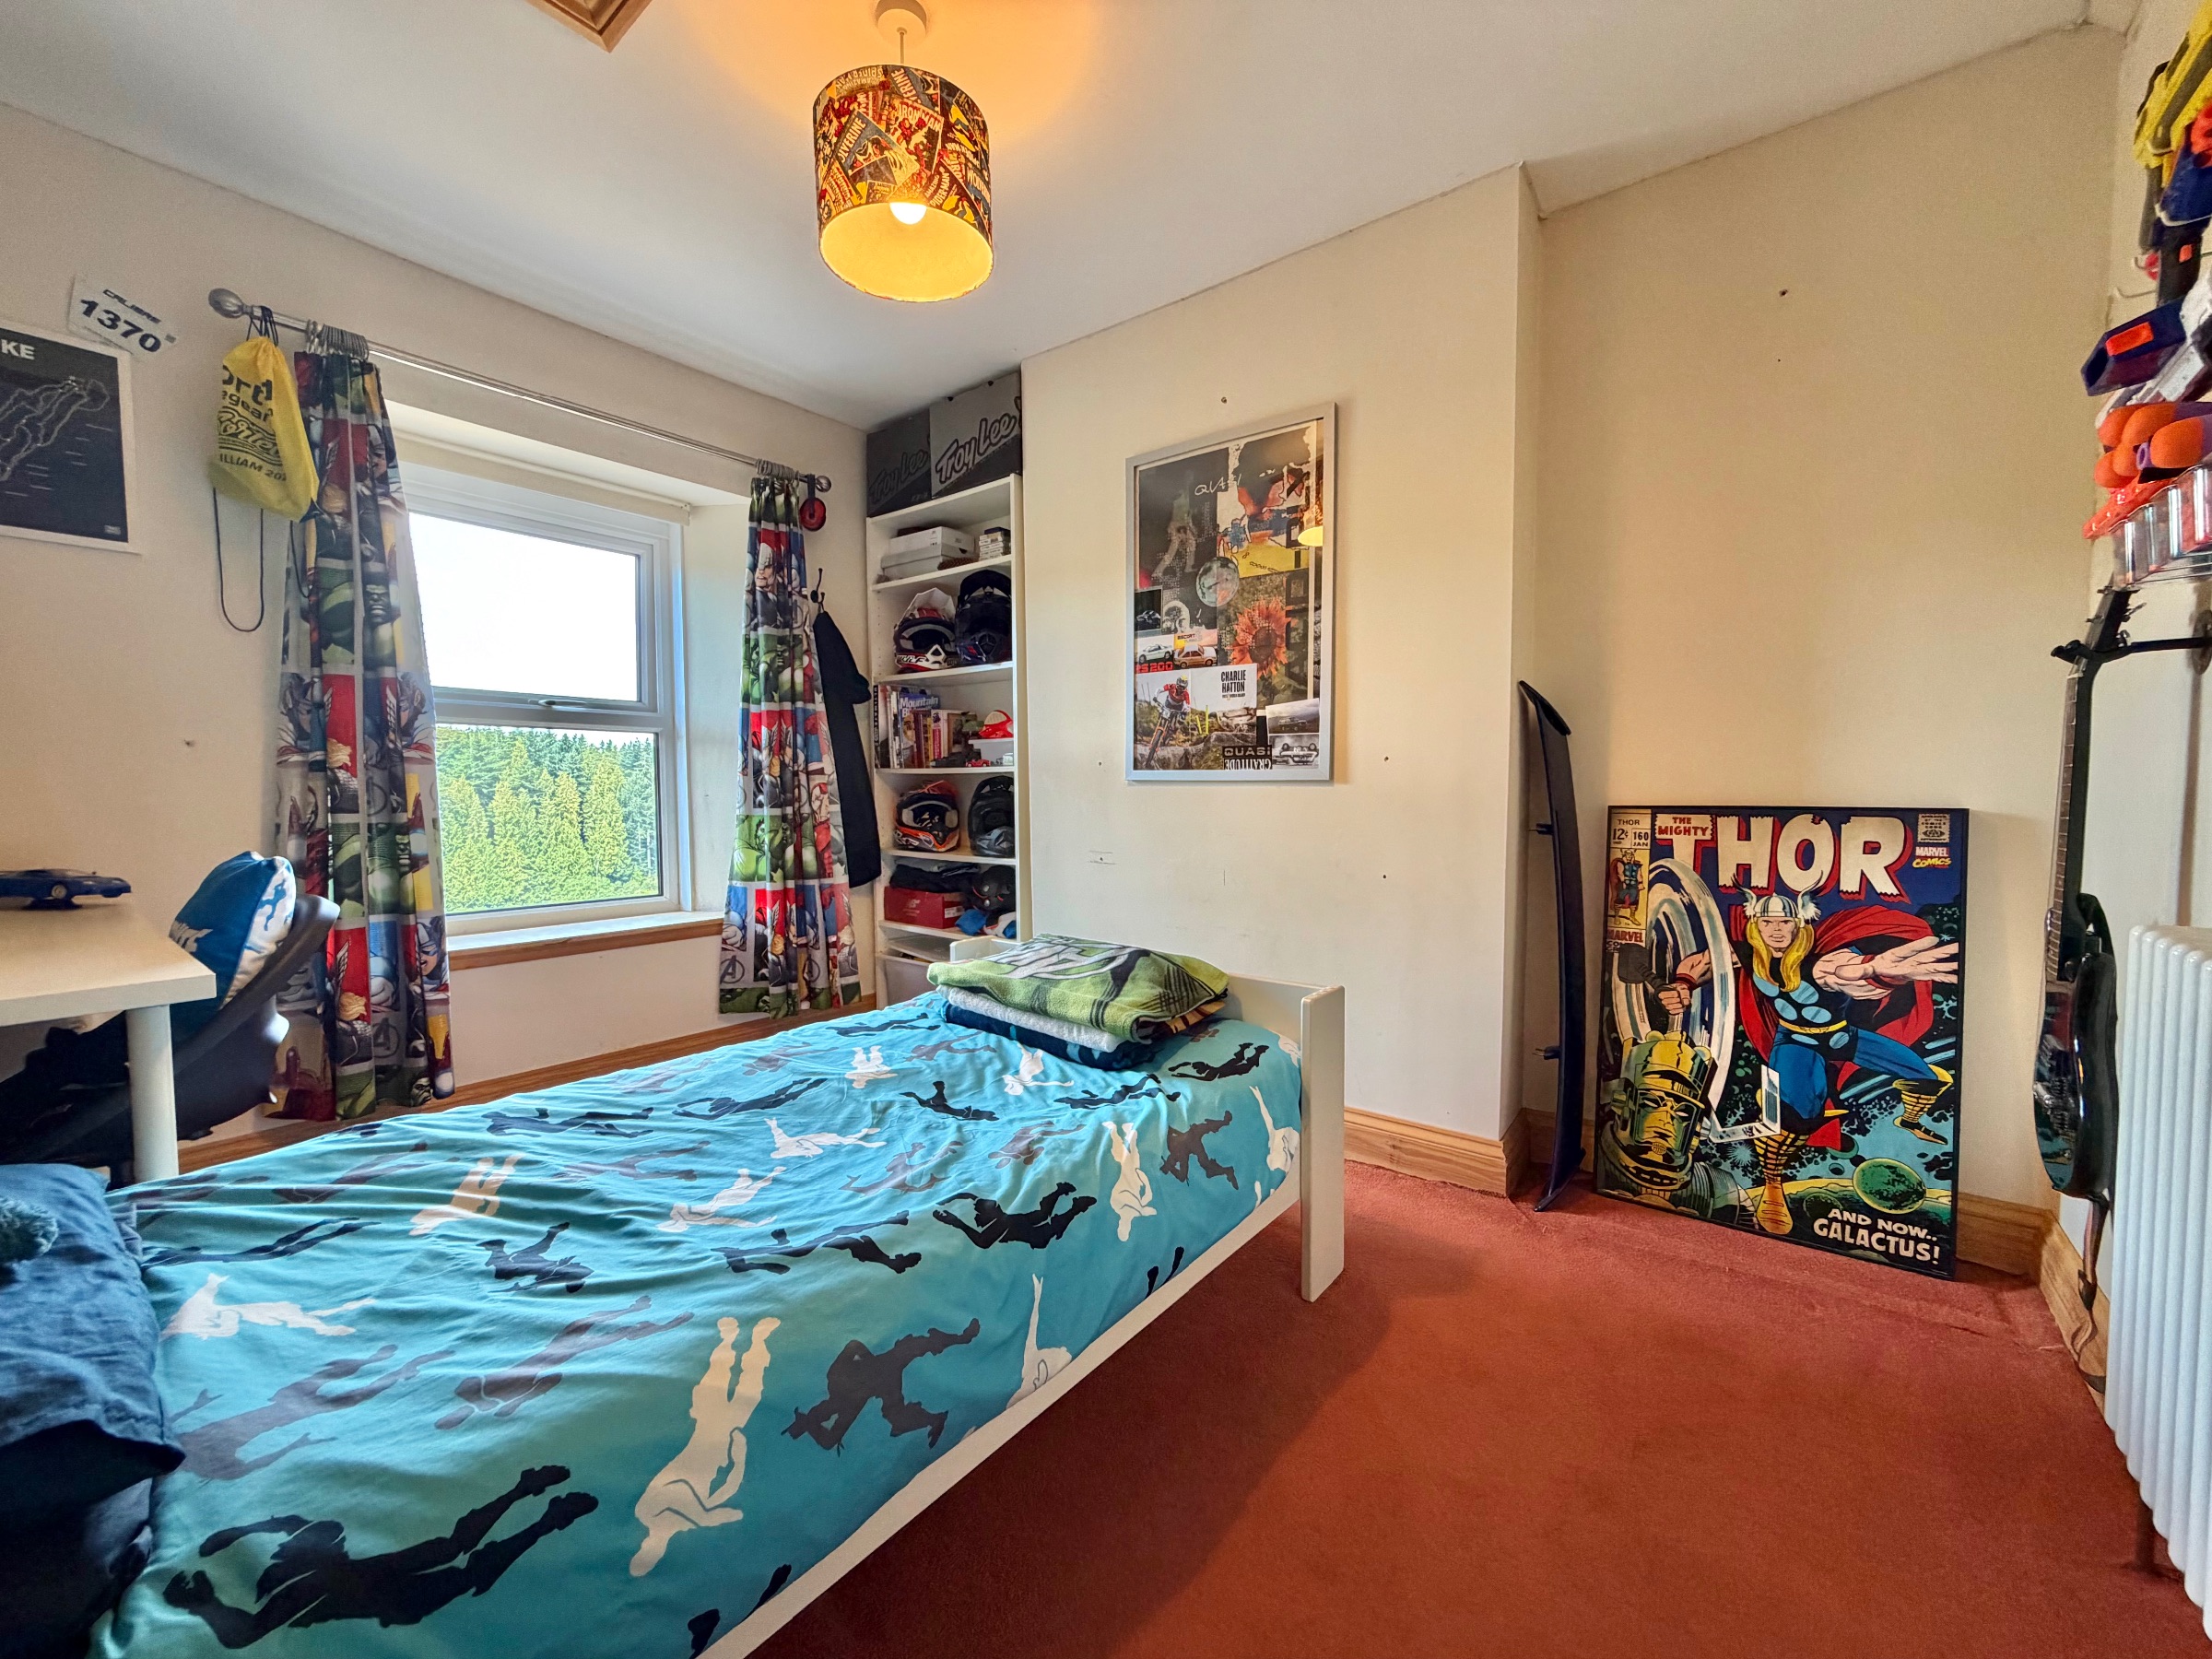
Bedroom 3
Oak door, carpeted flooring, period 3 column radiator, window to front aspect, access to loft space.
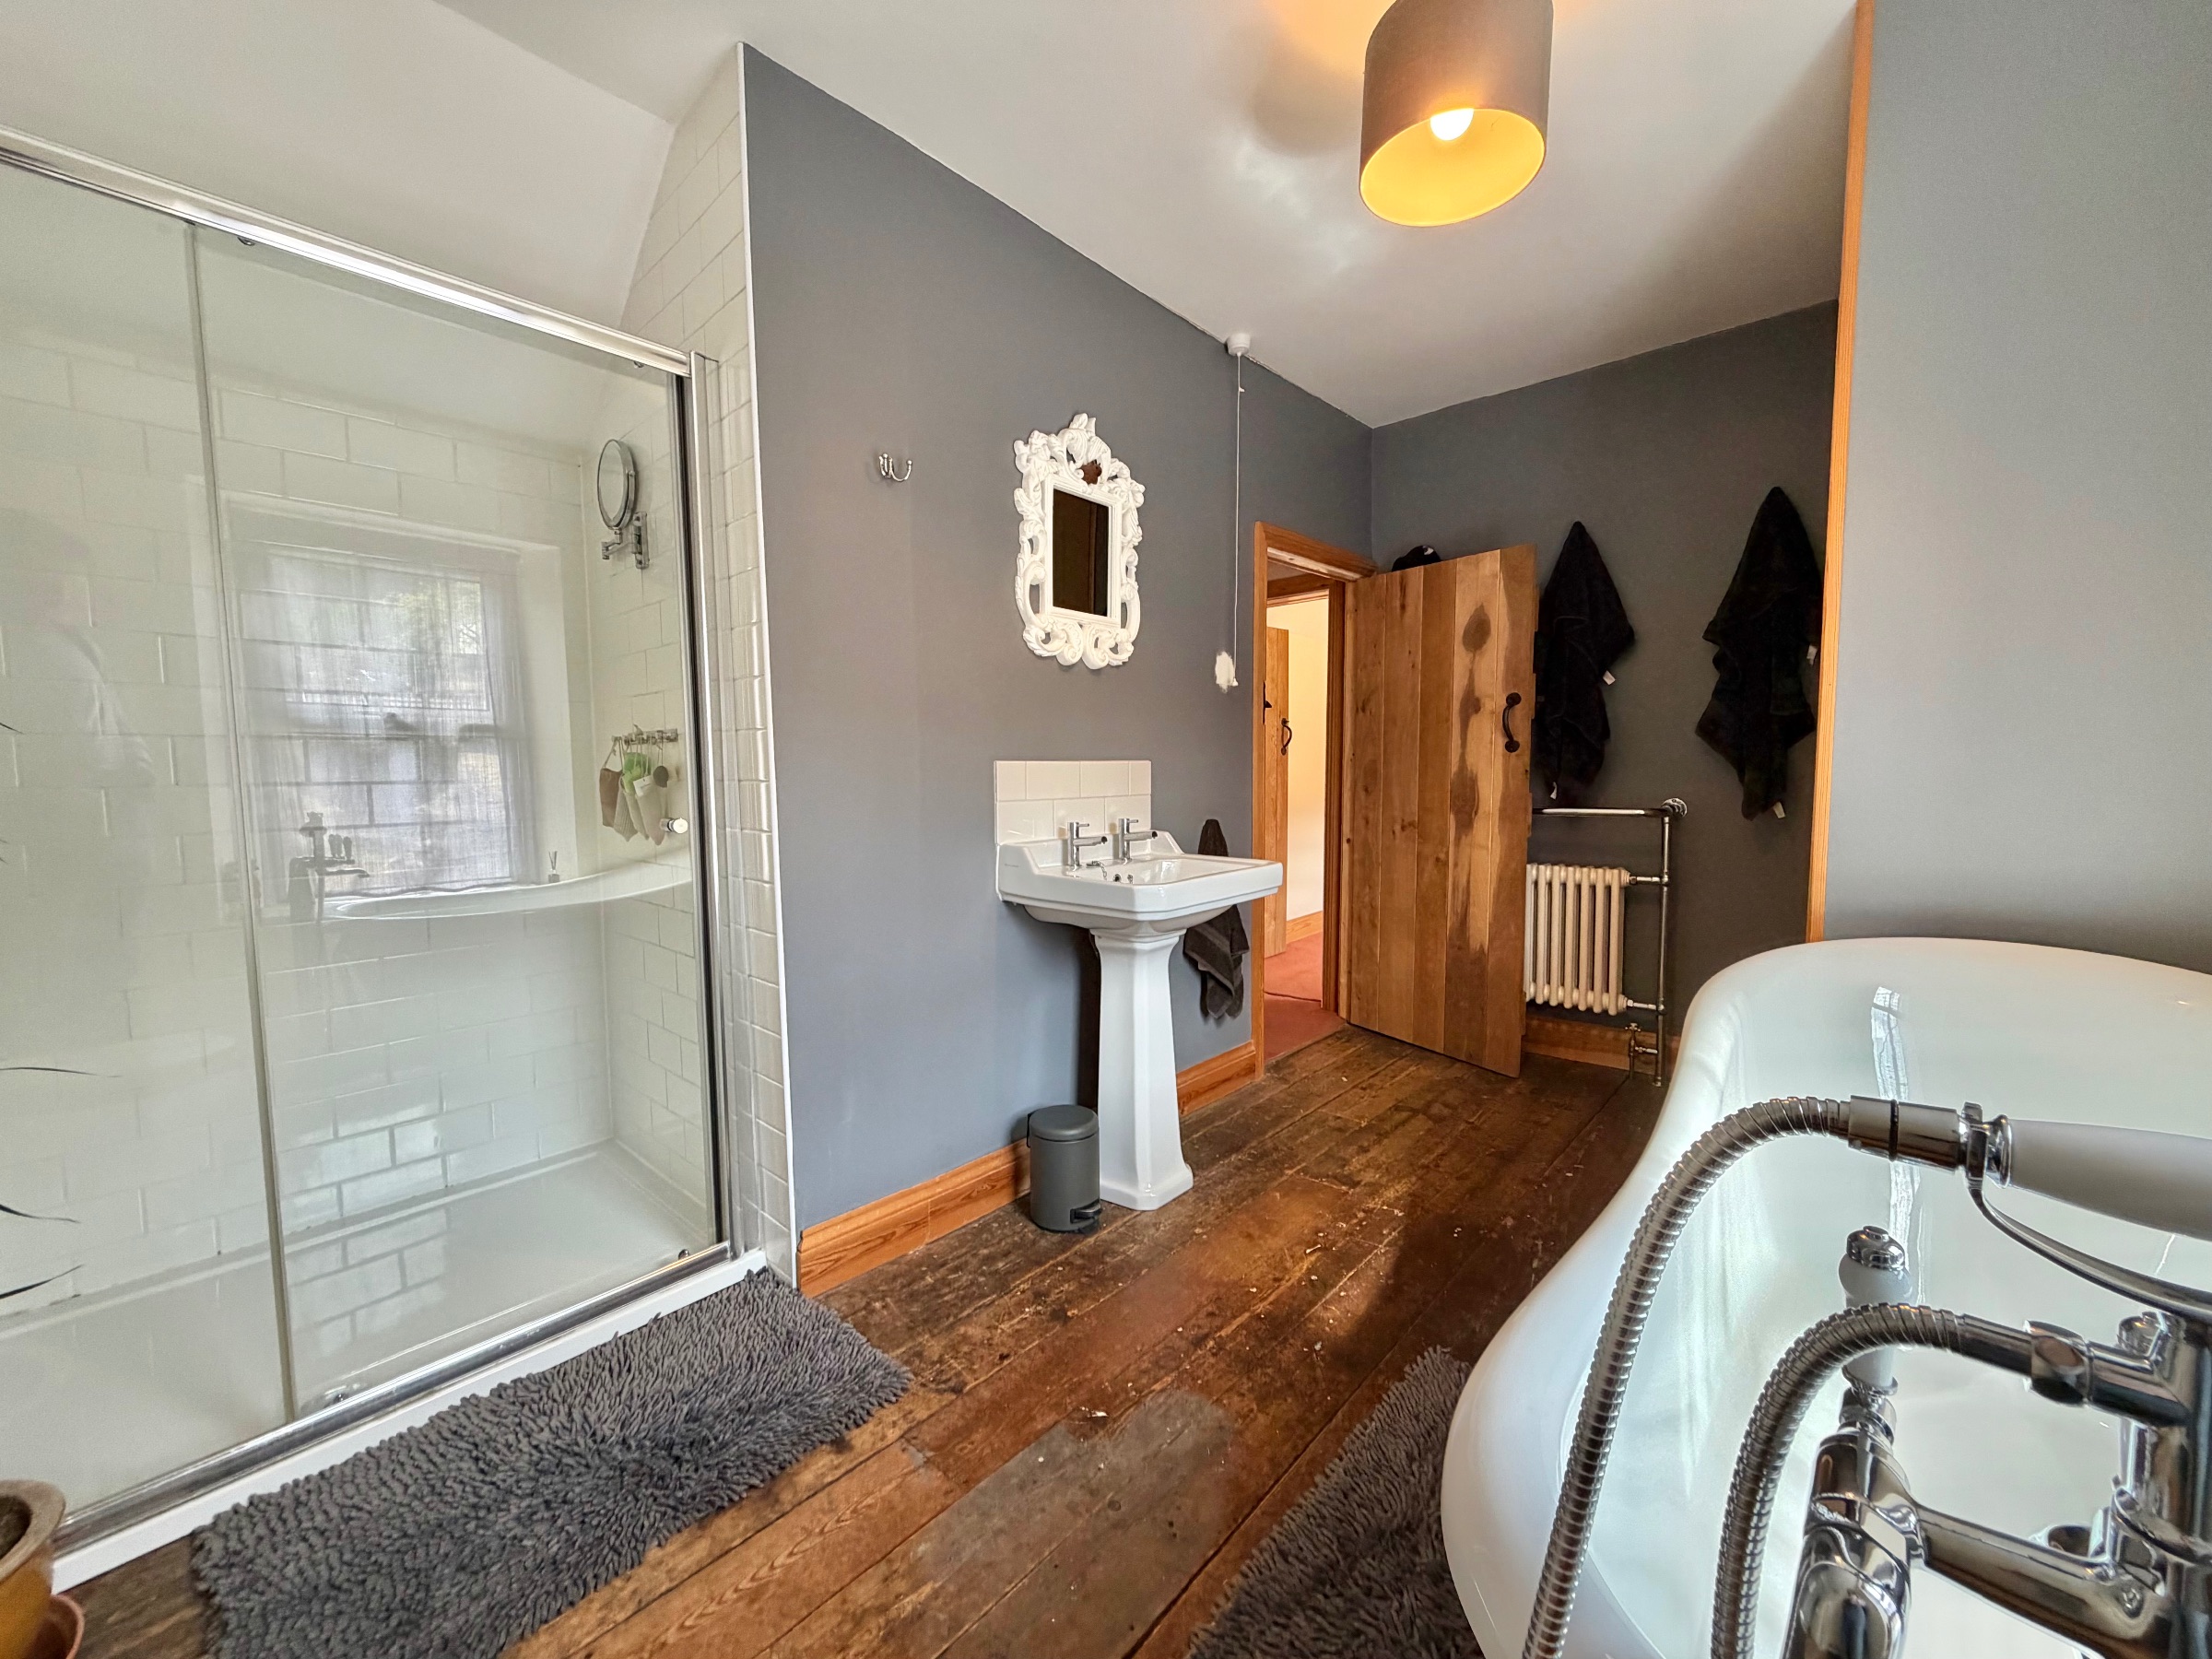
Bathroom
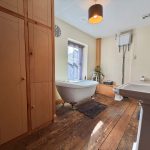
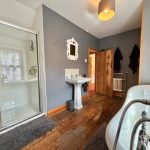
Period suite to include; WC with high level cistern, wash hand basin, freestanding roll top bath with mixer taps and shower head attachment, large shower cubicle with rainfall shower head and additional handheld shower head attachment, period 3 column towel radiator, fitted storage cupboards, original wooden floorboards, window to front aspect.
Outside
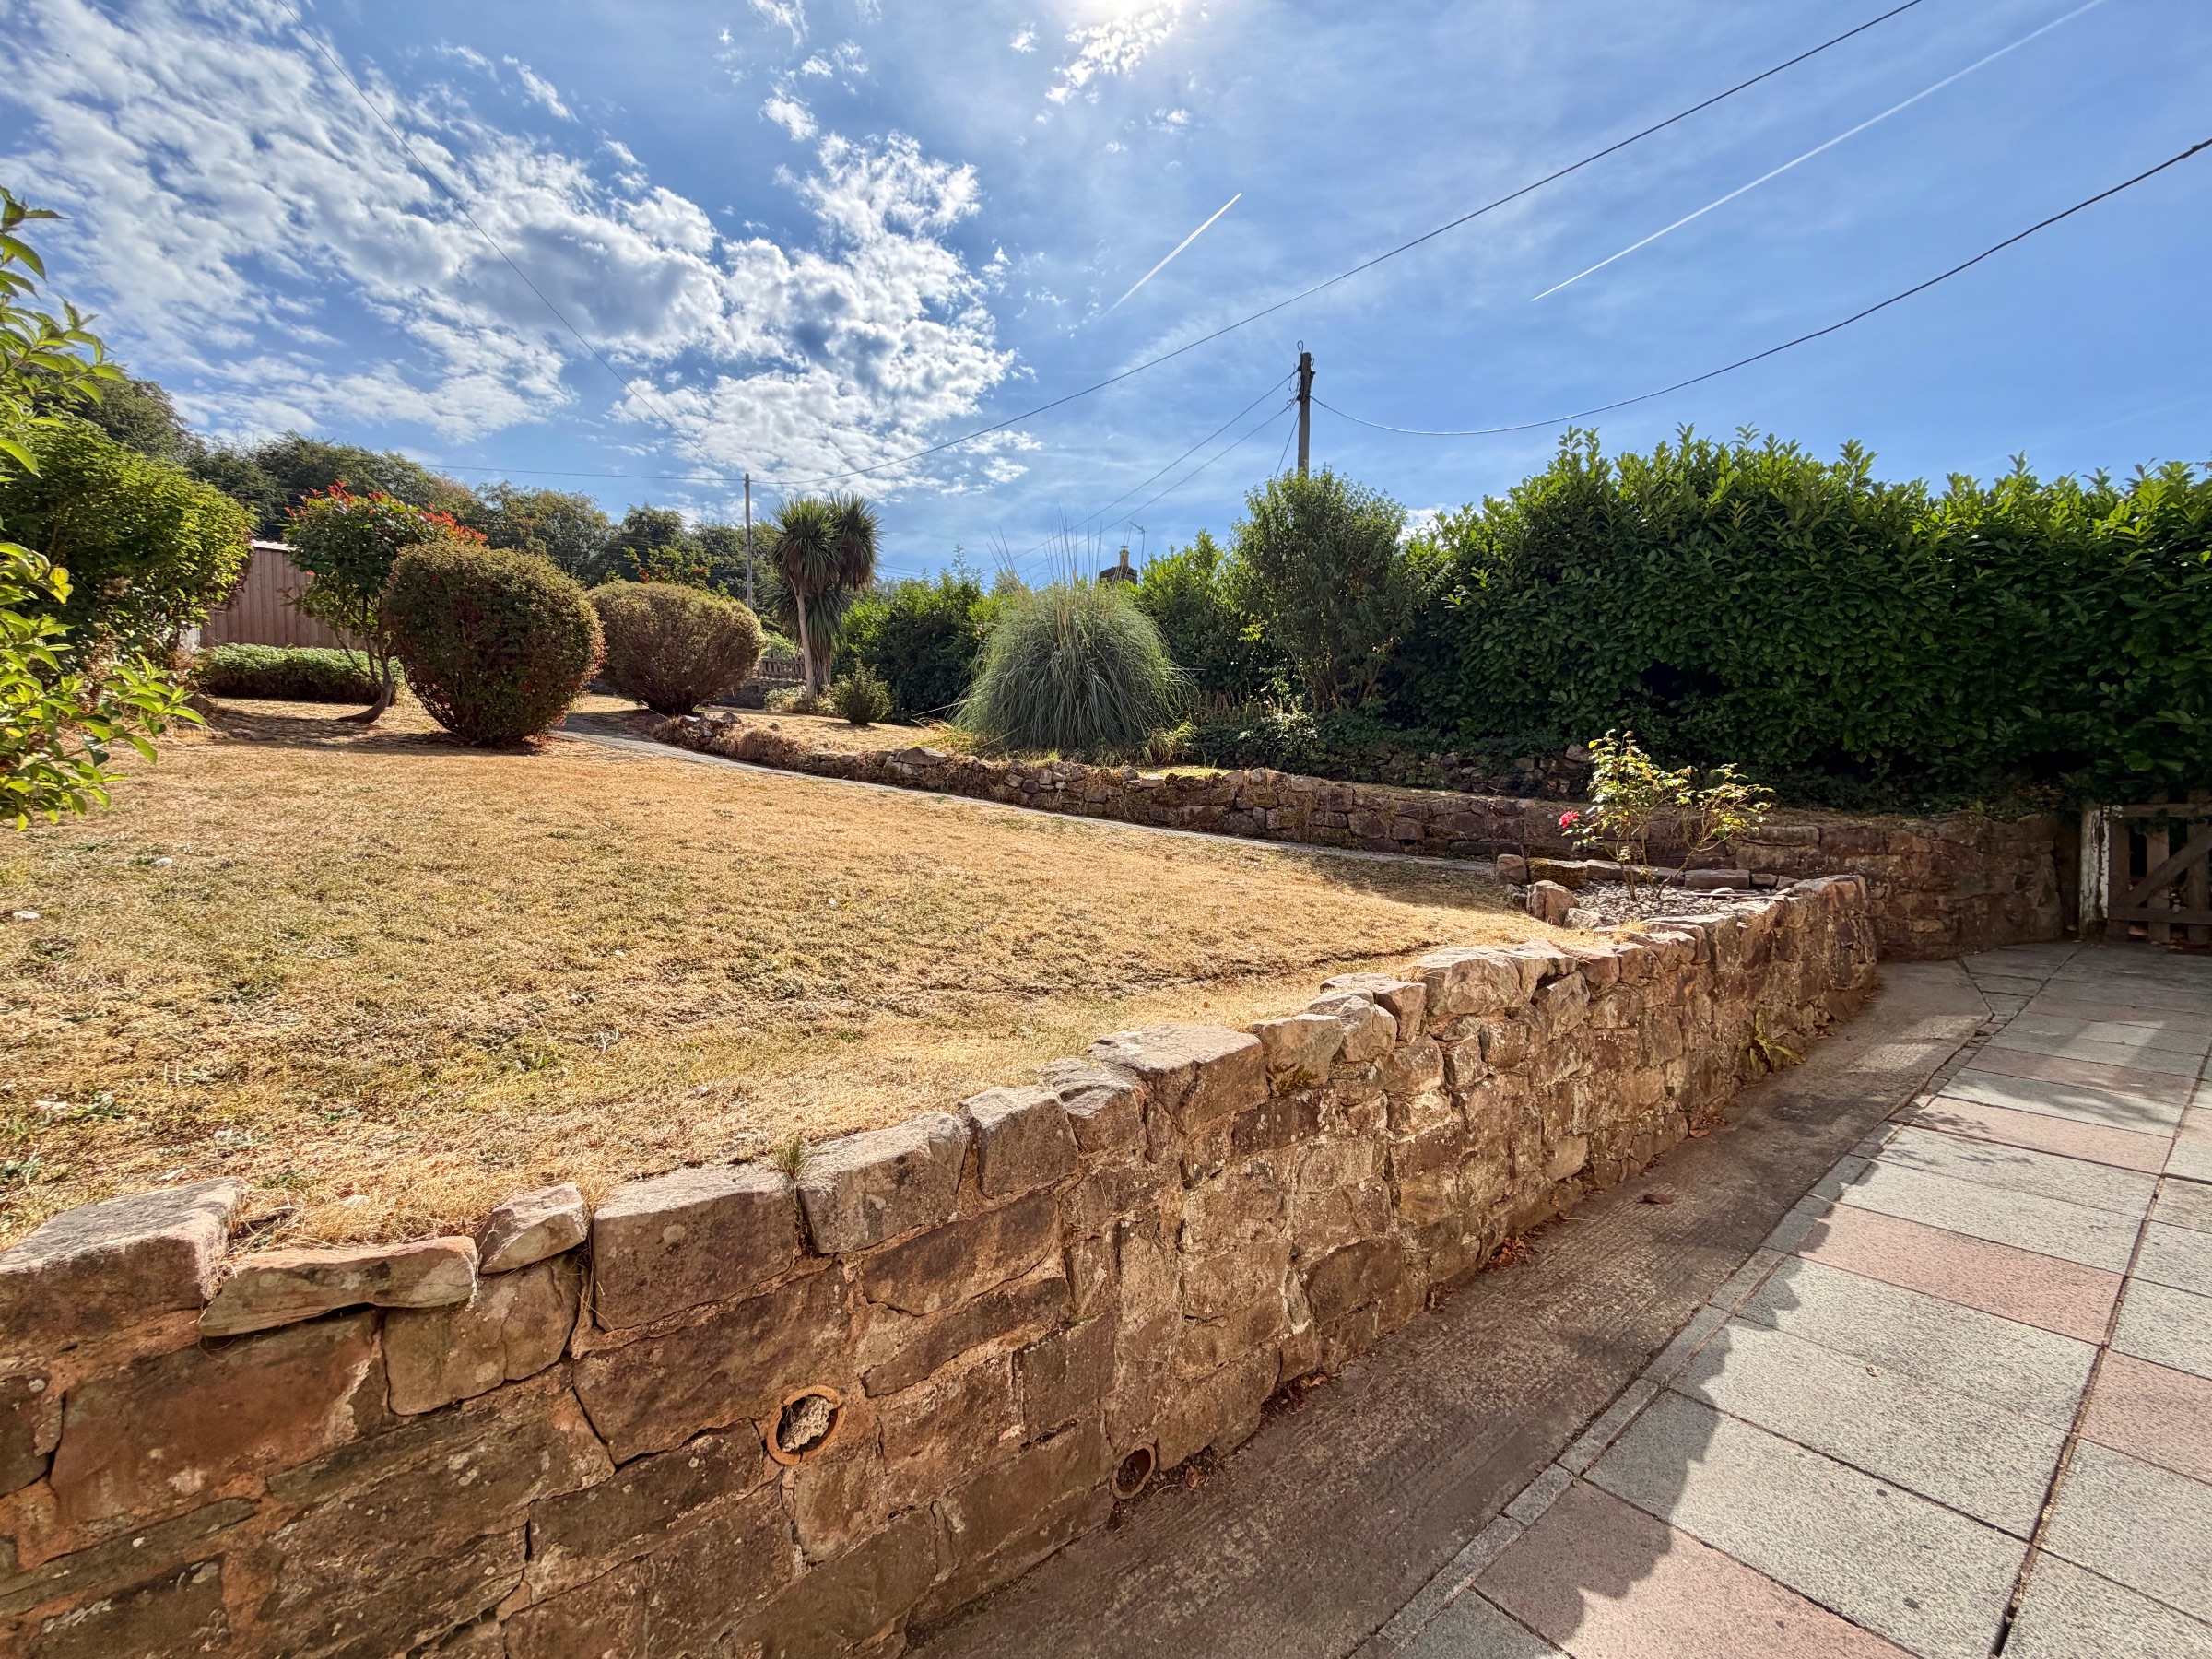
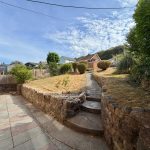
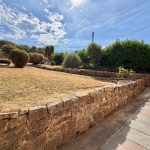
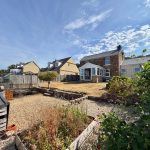
To the front of the property, there are two off-road parking spaces for vehicles and an EV charger with gated access into the front garden. The front garden is laid to lawn with a variety of trees, bushes and shrubs. There is a patio area which takes you around the side of the property and into the rear, where the garden has lawned areas, gravelled areas and hardstanding areas creating a wealth of flexibility. There is a large log-store, fruit patch, raised vegetable patches and greenhouse with fantastic views over surrounding countryside.
Please note: there are outdoor water taps at the front and rear.
Services
Mains water, electric, drainage and gas connected.
** The heating system and services, where applicable, have not been tested. **
Viewings
By prior appointment with Hills.
Rates
Council Tax Band: C
Please refer to https://www.counciltax.info/council/forest_of_dean for prices in the Forest of Dean and https://www.gov.uk/council-tax-bands for the Tax Band.
Water Rates
Severn Trent - to be advised.
Money Laundering Regulations
To comply with MLR, all prospective purchasers will be asked to produce ID documentation at the time of making an offer. We kindly ask for your cooperation during this.


