

Kingfisher Drive, Lydney
Property Features
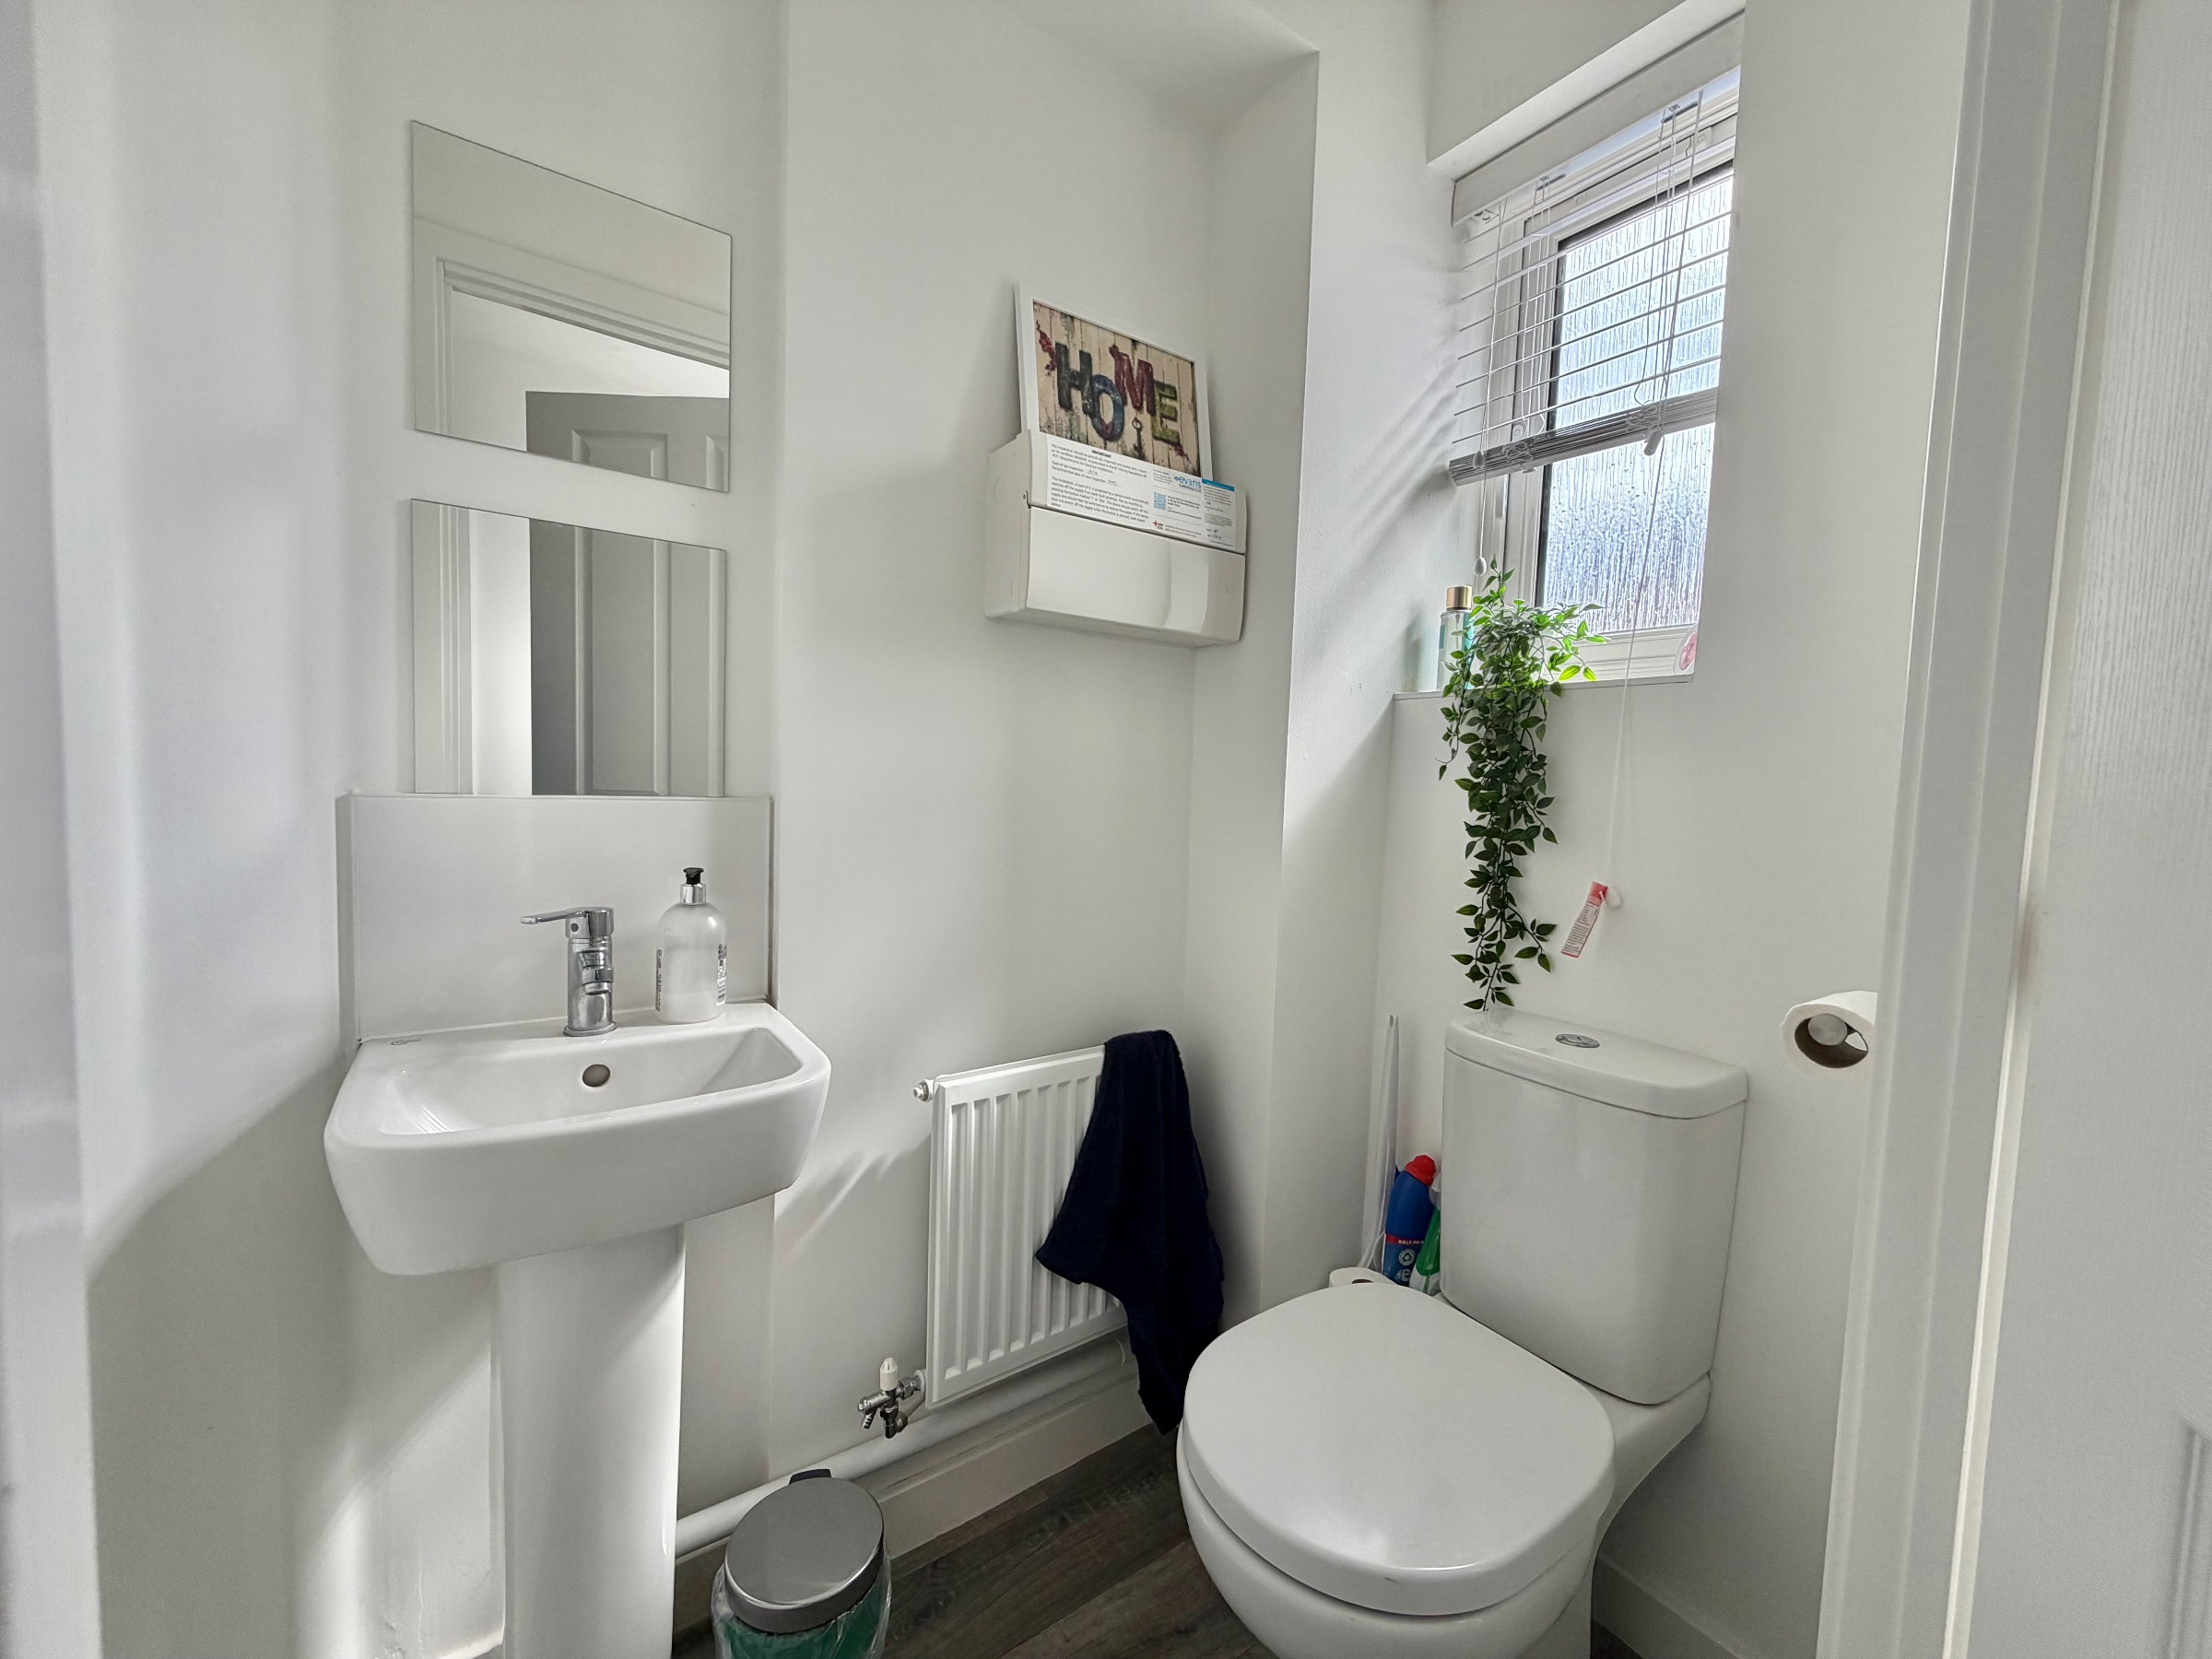
- Downstairs Cloakroom
- EV charging point
- Low maintenance garden
- Off-road parking
- Two bedroom (one En-suite)
- No Onward Chain
Property Summary
Full Details
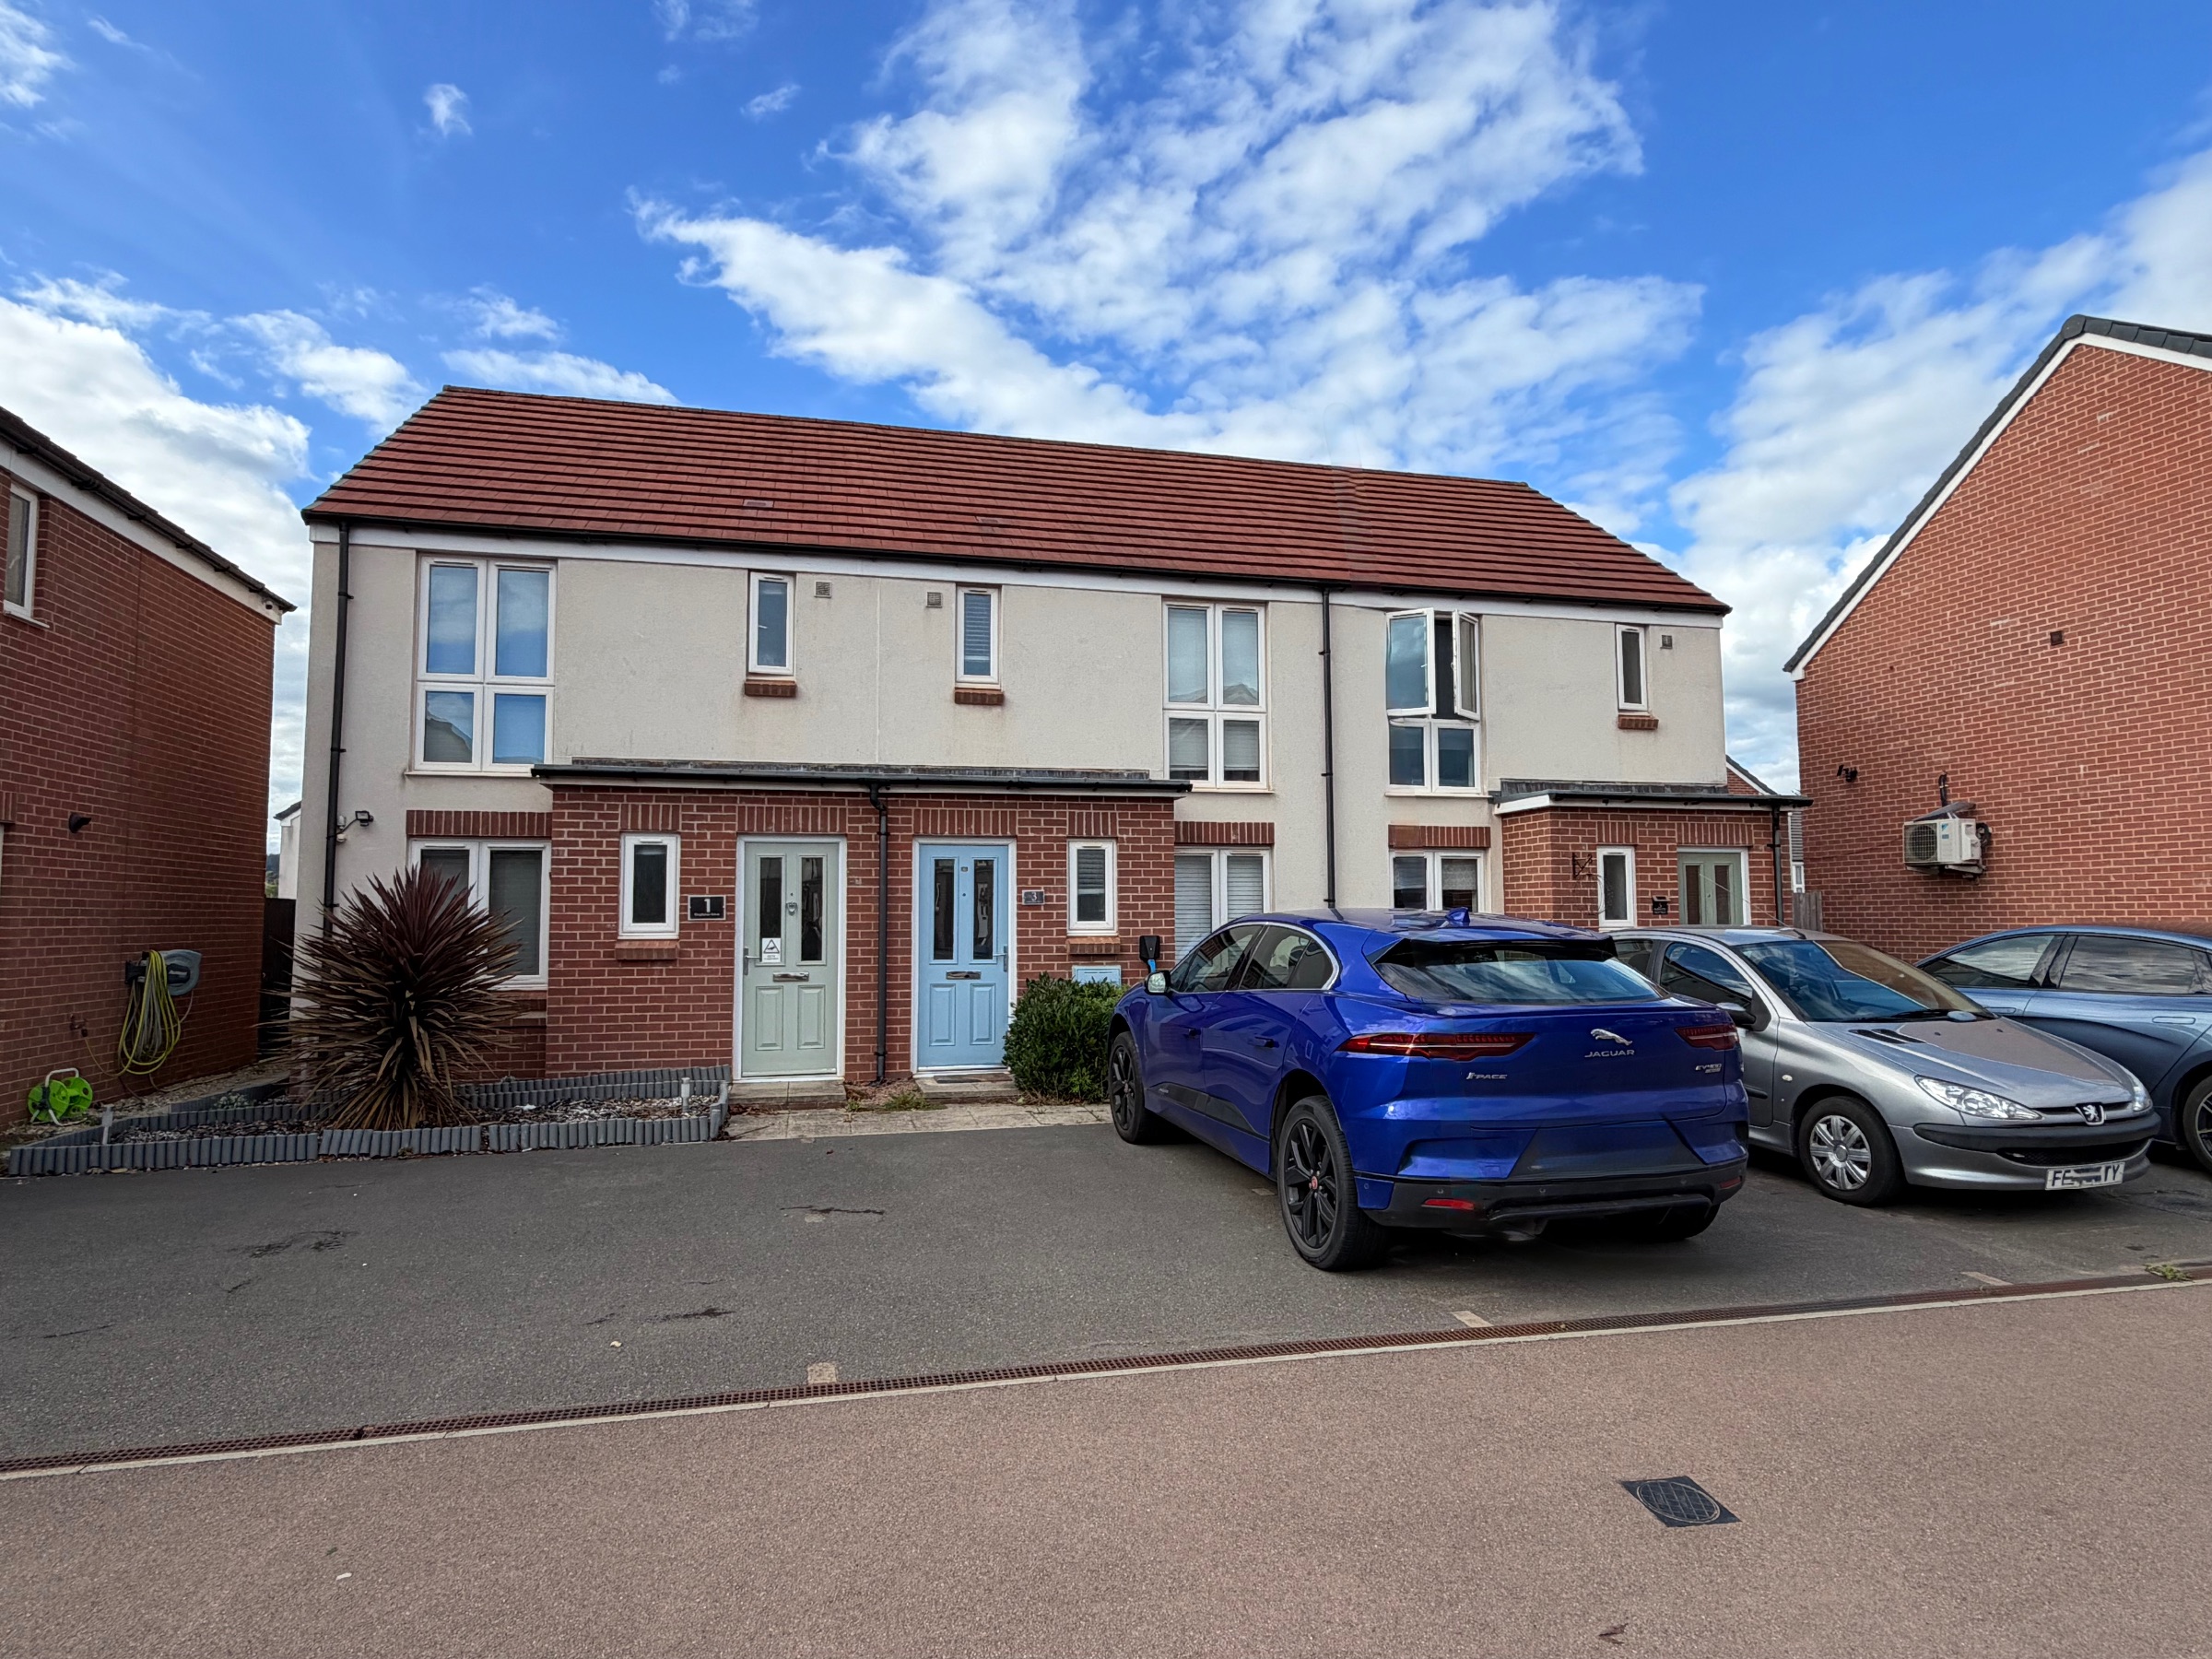
A well maintained mid terraced two double bedroom home with two car parking spaces and a low maintenance rear garden. Offered with NO onward chain.
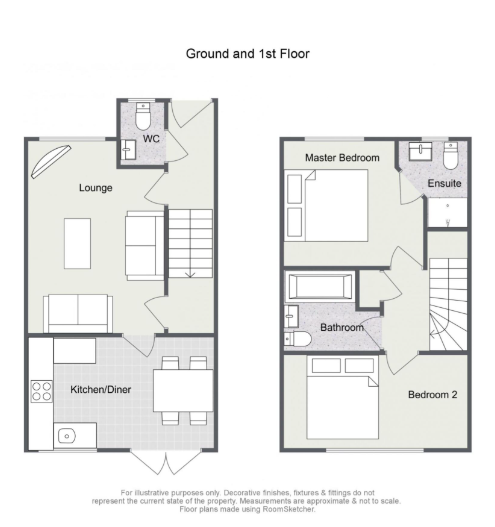
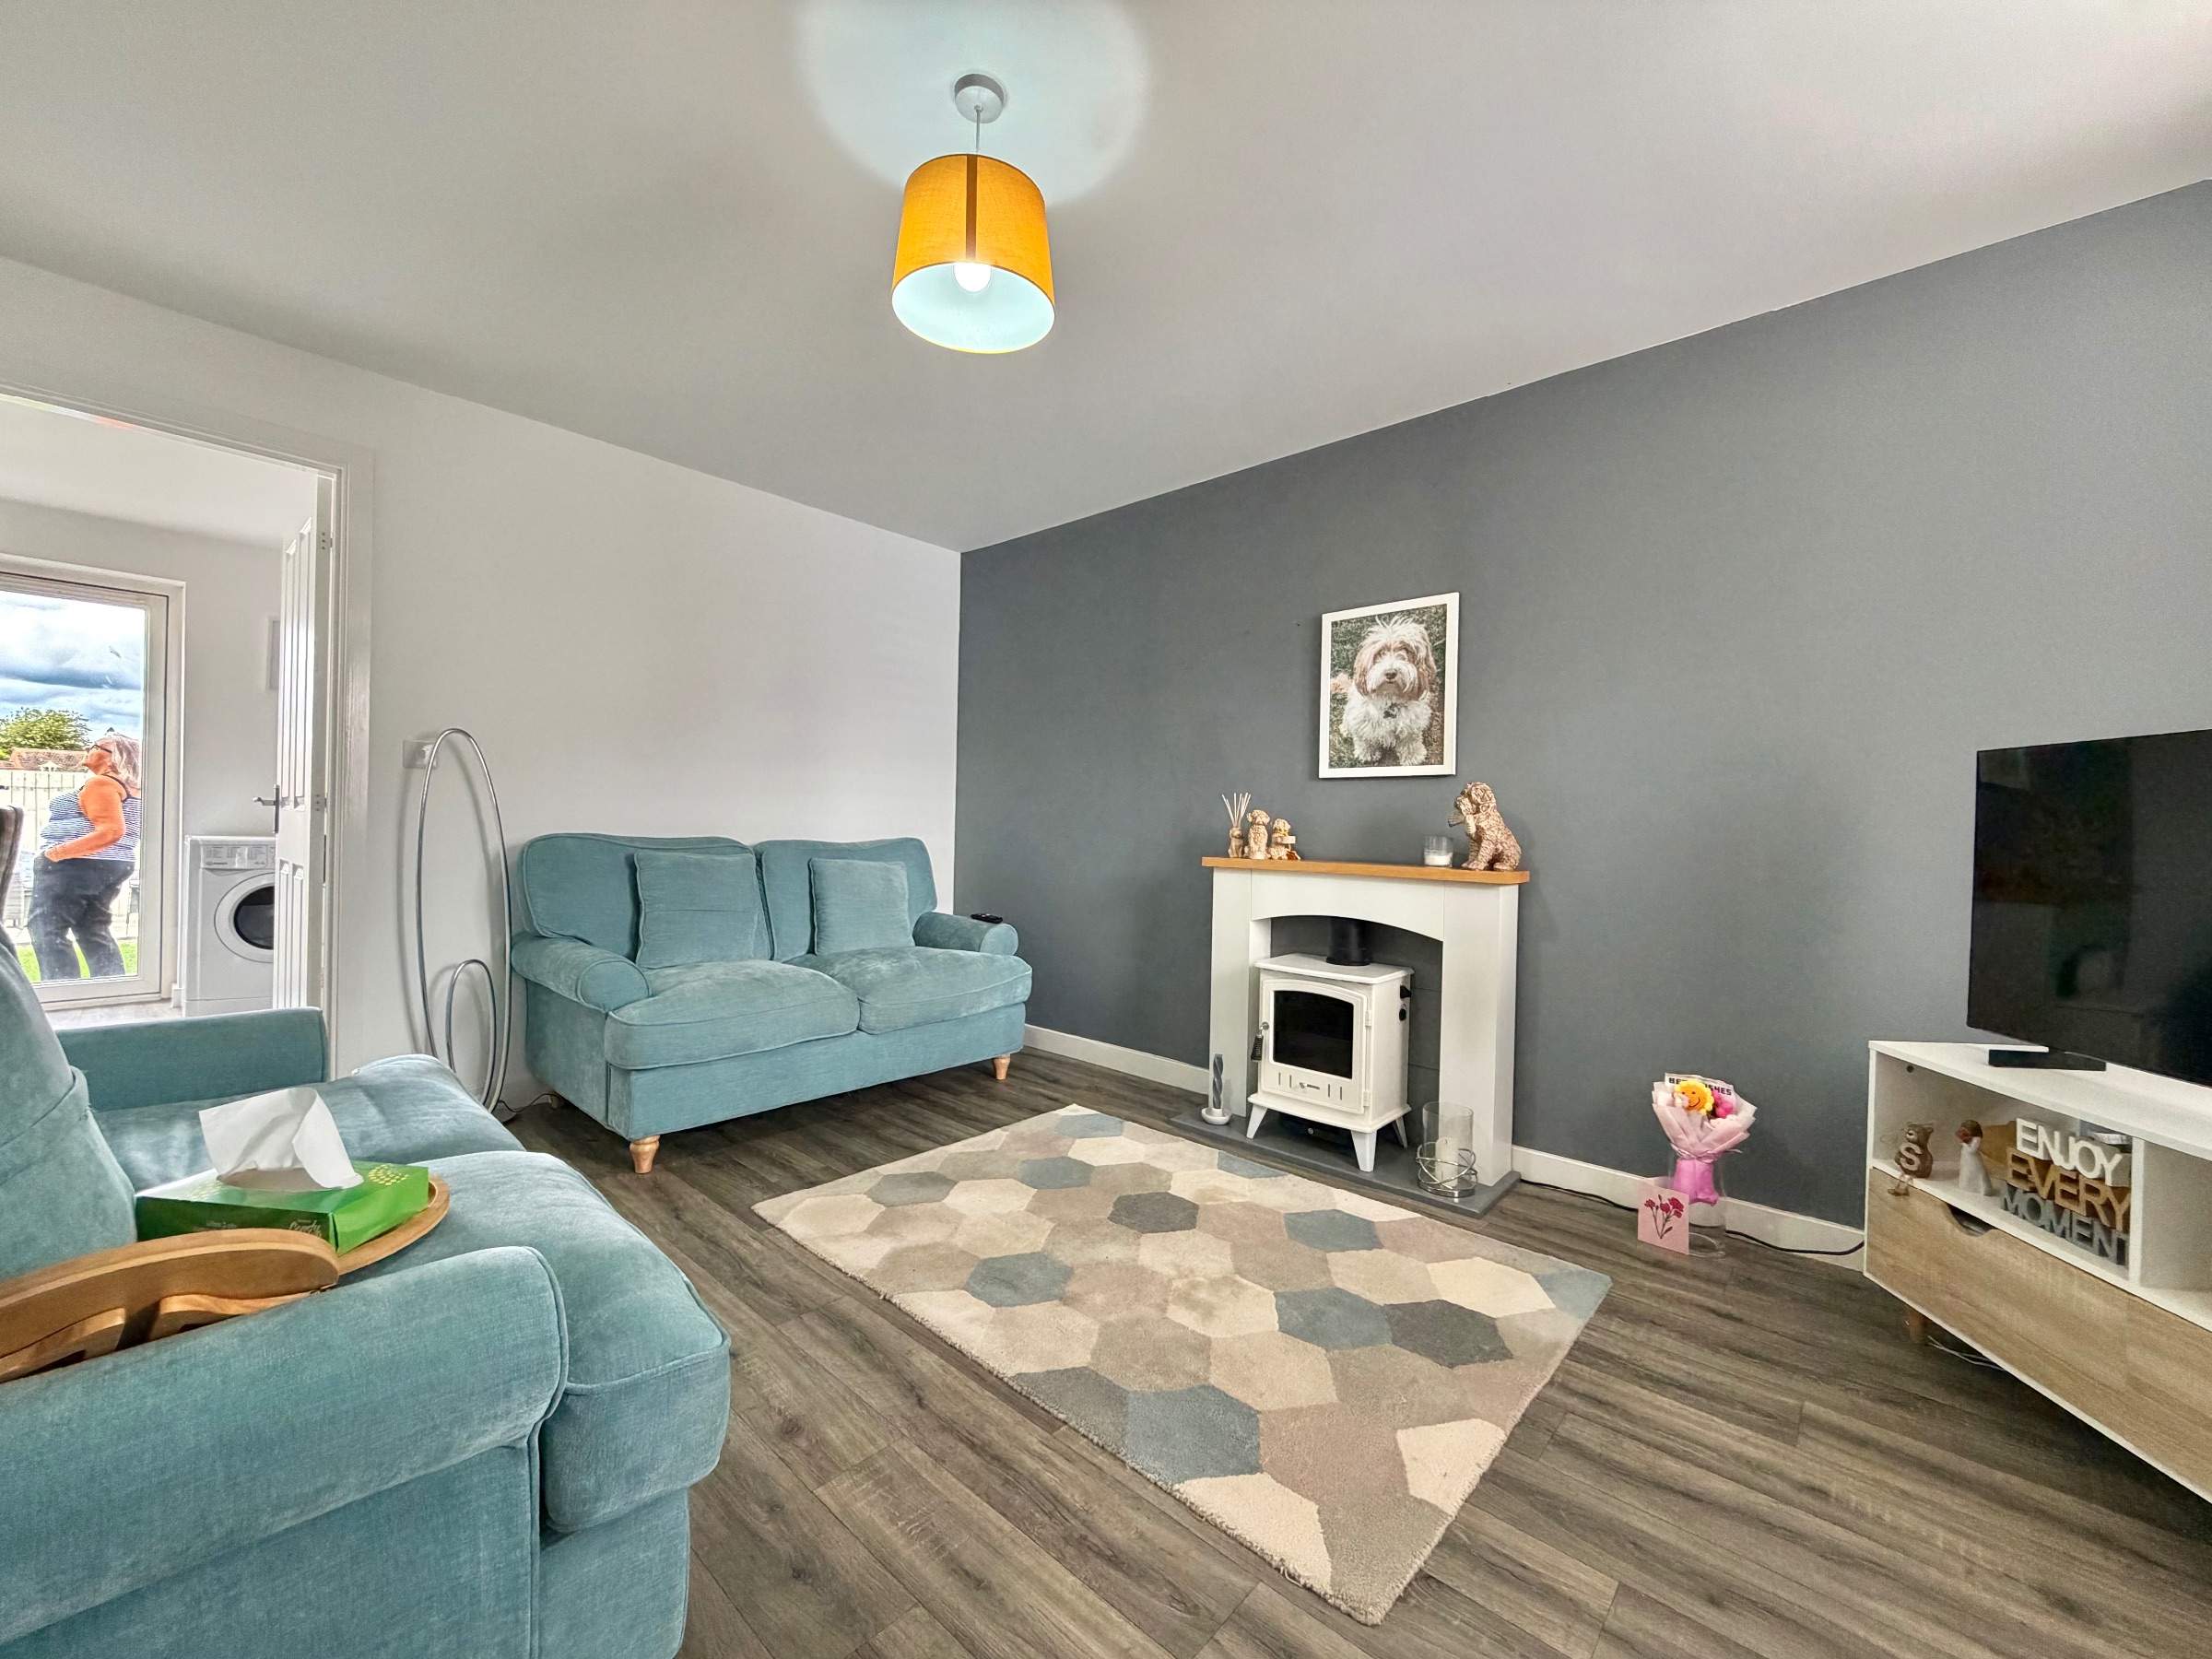
Internally the property comprises; Hallway, cloakroom, Living room, kitchen, two bedrooms (one-en-suite) and a bathroom.
Situated on the edge of Lydney, this property is in close proximity of a variety of different facilities, including a wide range of shops, banks, building societies, supermarkets and a locally treasured park, as well as a sports centre, golf course, hospital, doctor's surgeries, train station, and primary and secondary schools. A wider range of facilities are also available throughout the Forest of Dean including an abundance of picturesque woodland and river walks and outdoor pursuit activities. The Severn crossings and M4 towards London, Bristol and Cardiff are easily reached from this area along with the cities of Gloucester and Cheltenham offering access to the M5 and the Midlands.
Council Tax Band: B (Forest of Dean District Council )
Tenure: Freehold
Parking options: EV Charging, Off Street
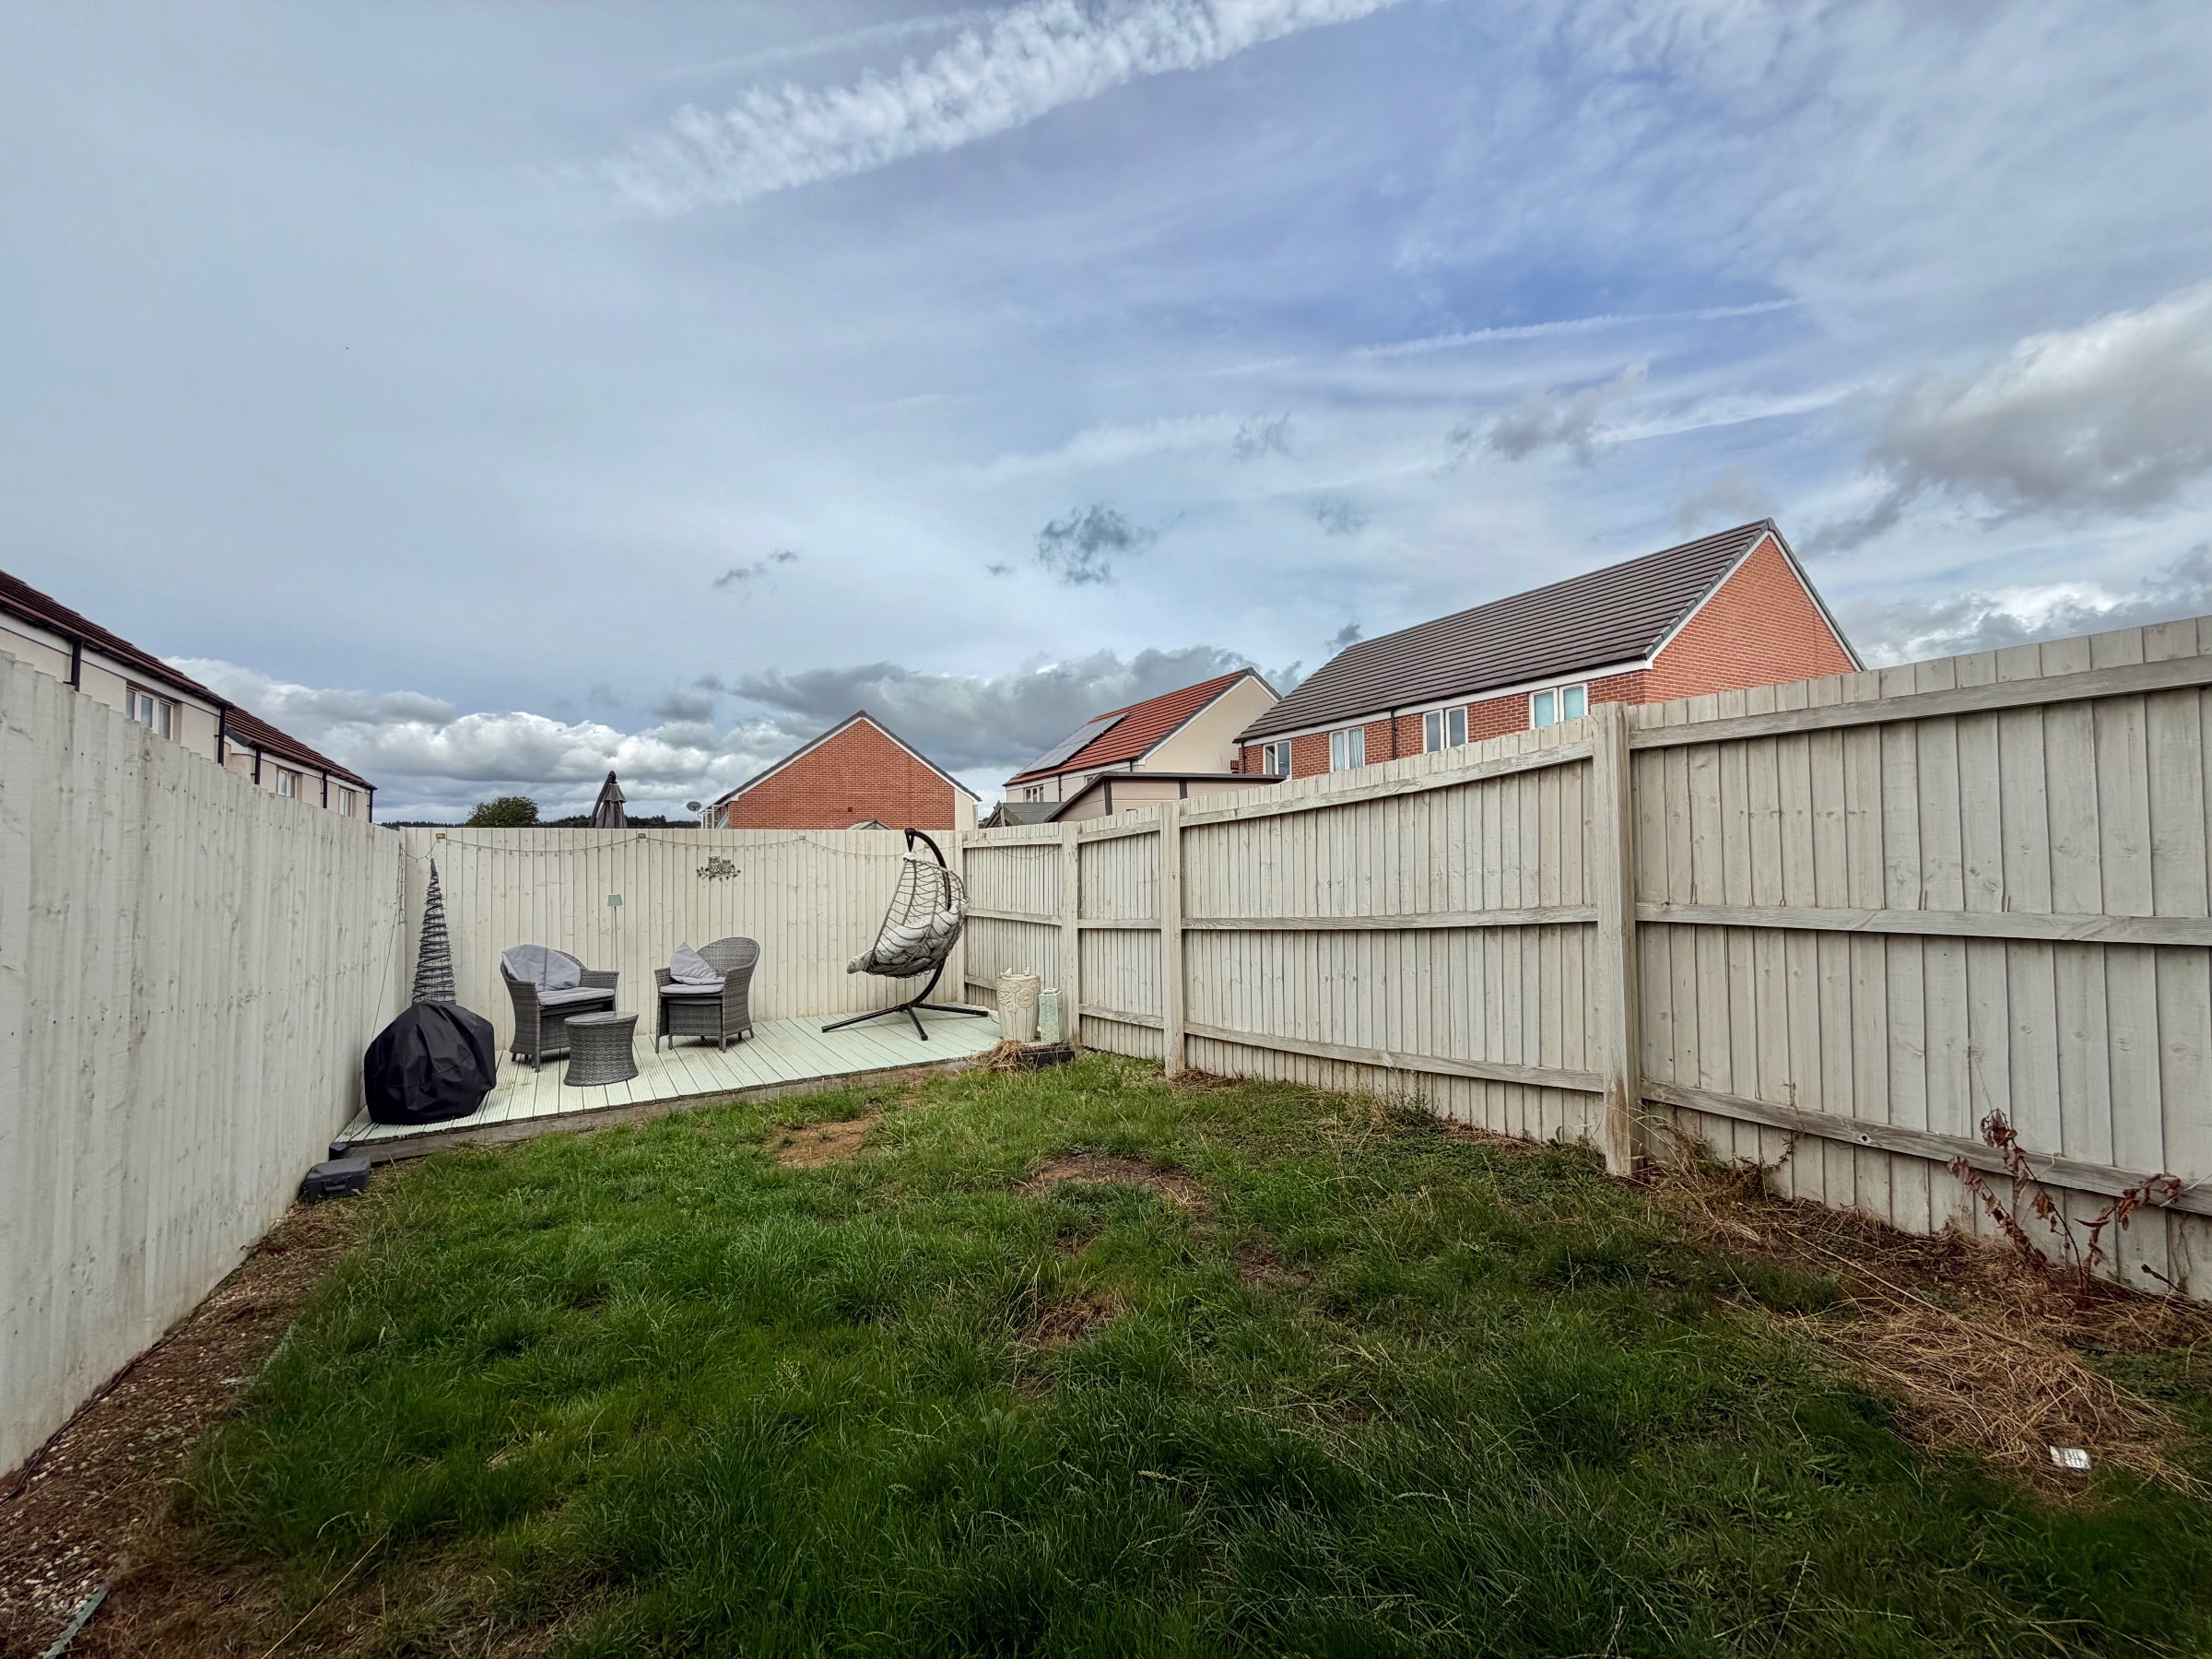
Garden details: Private Garden
Entrance hall
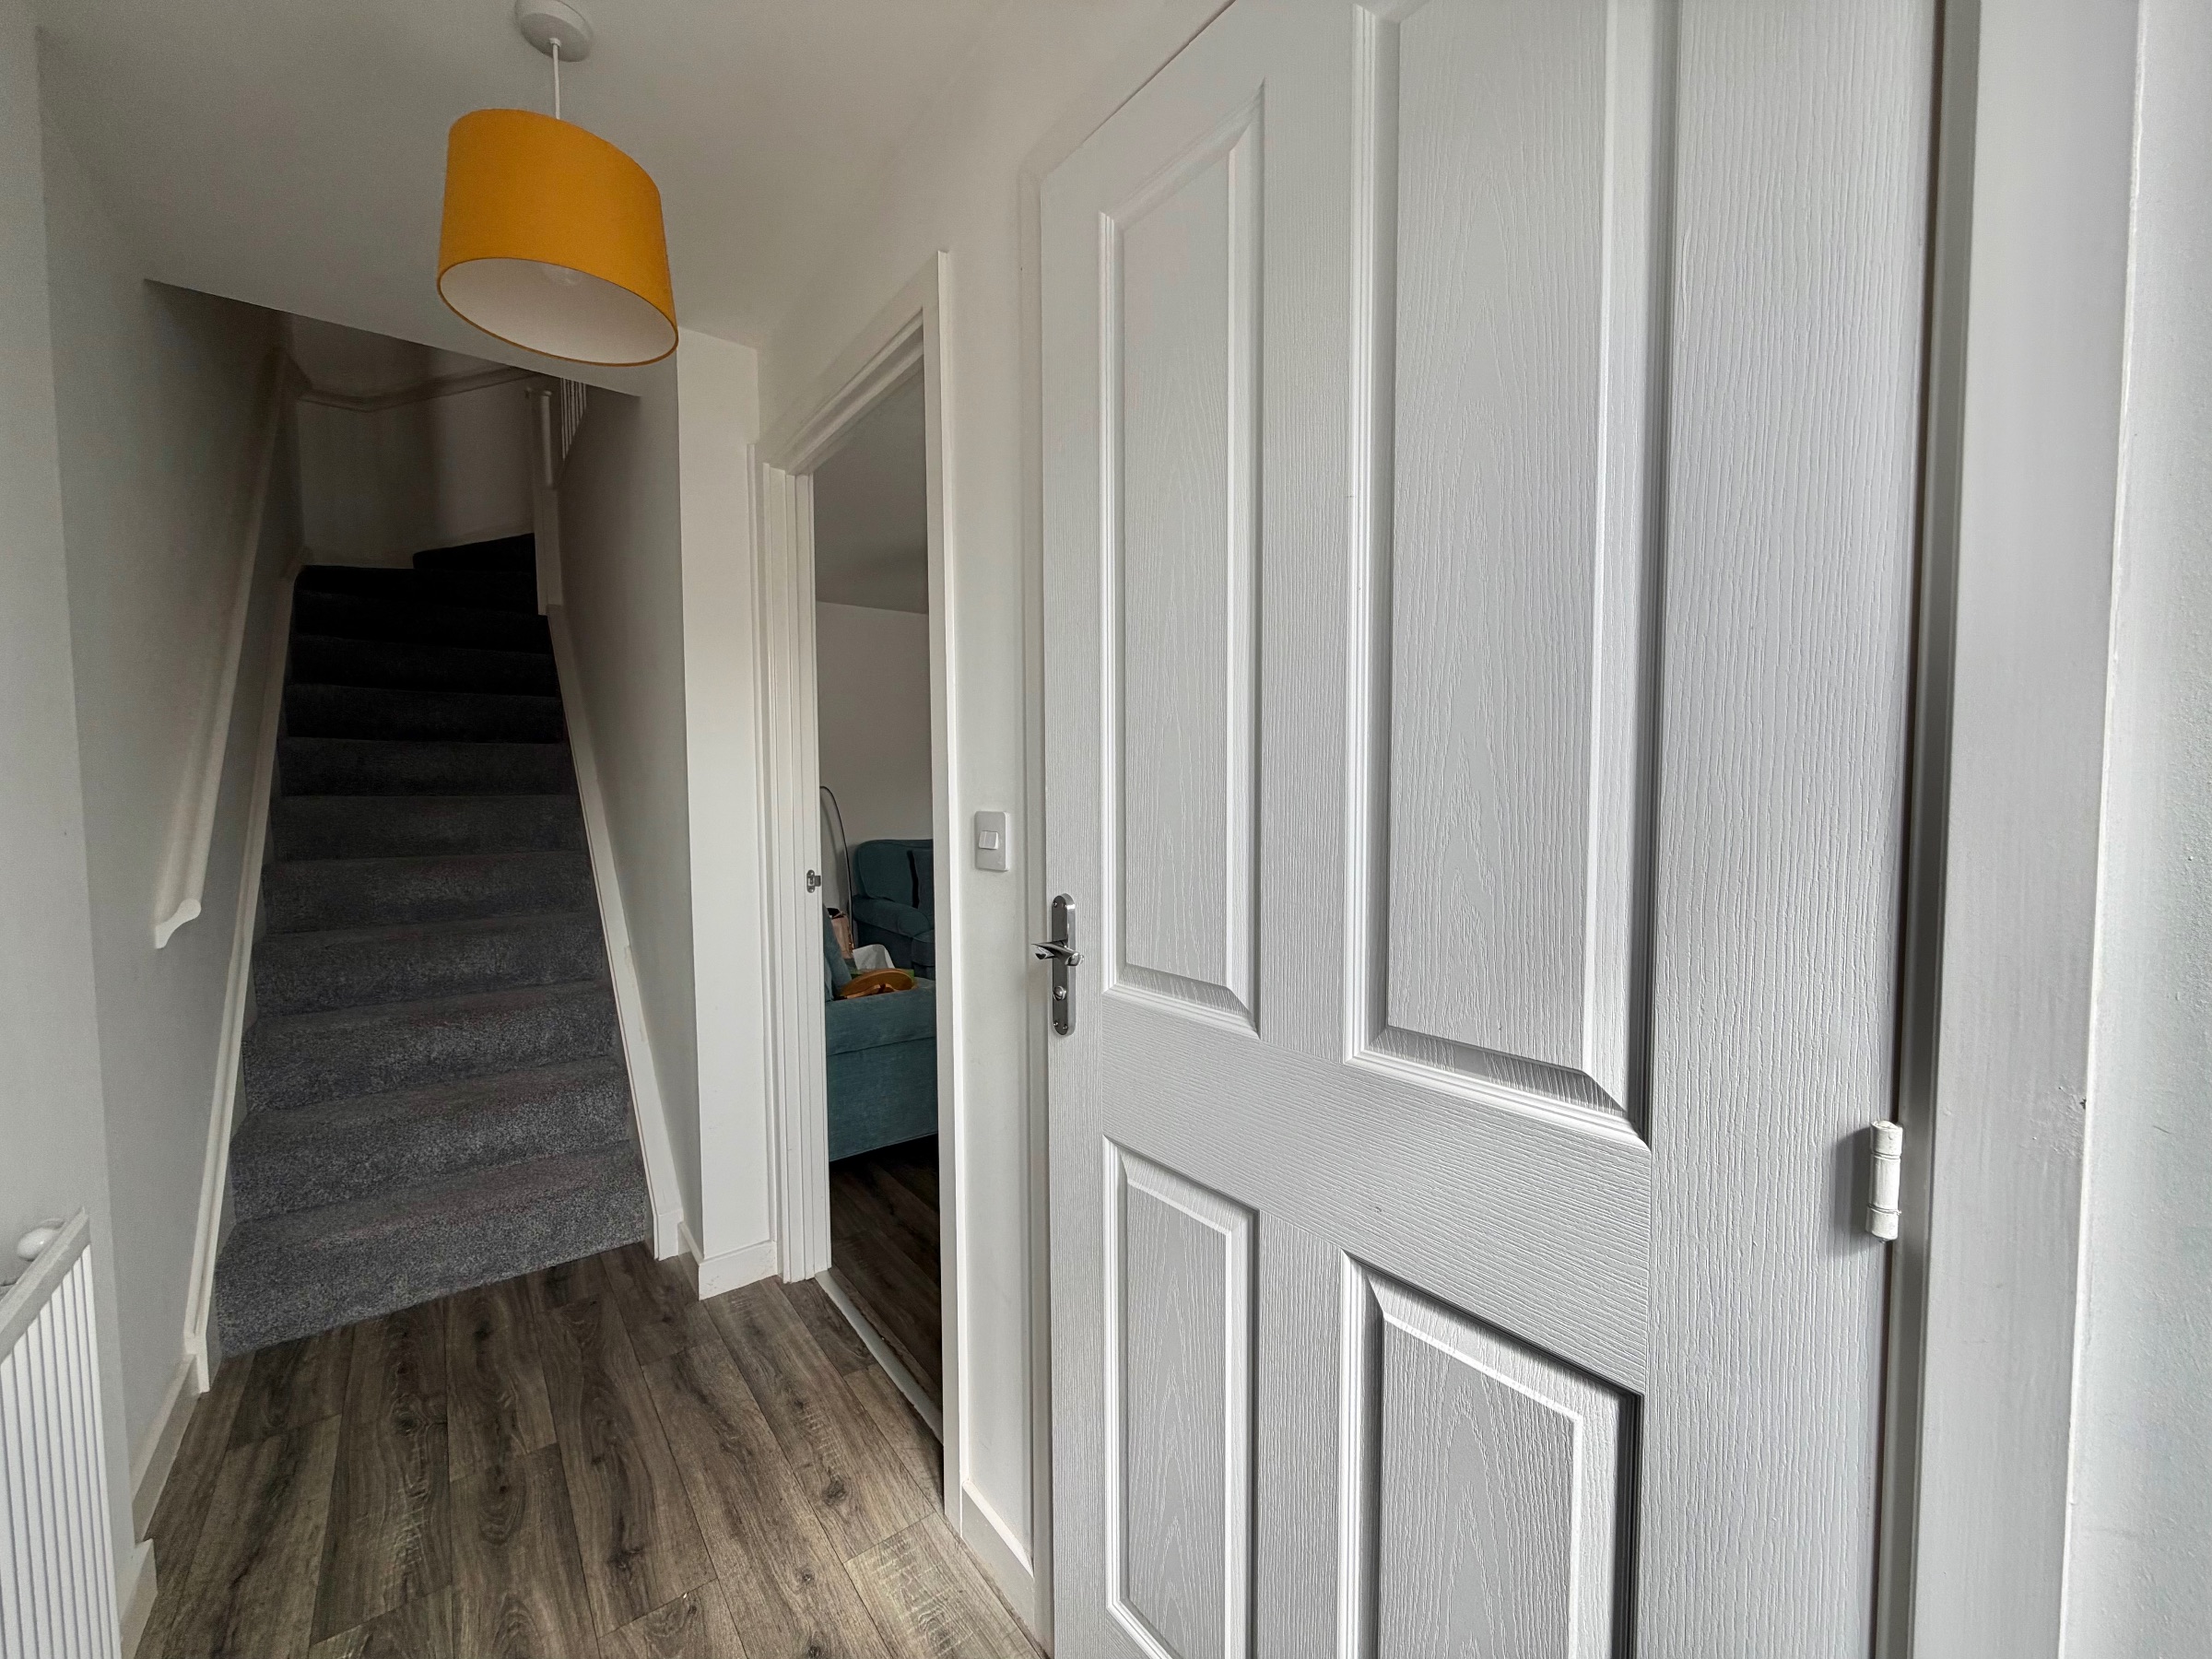
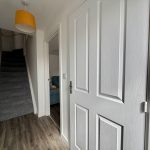
Wood effect flooring, radiator, stairs to first floor, door to lounge & cloakroom.
Living room
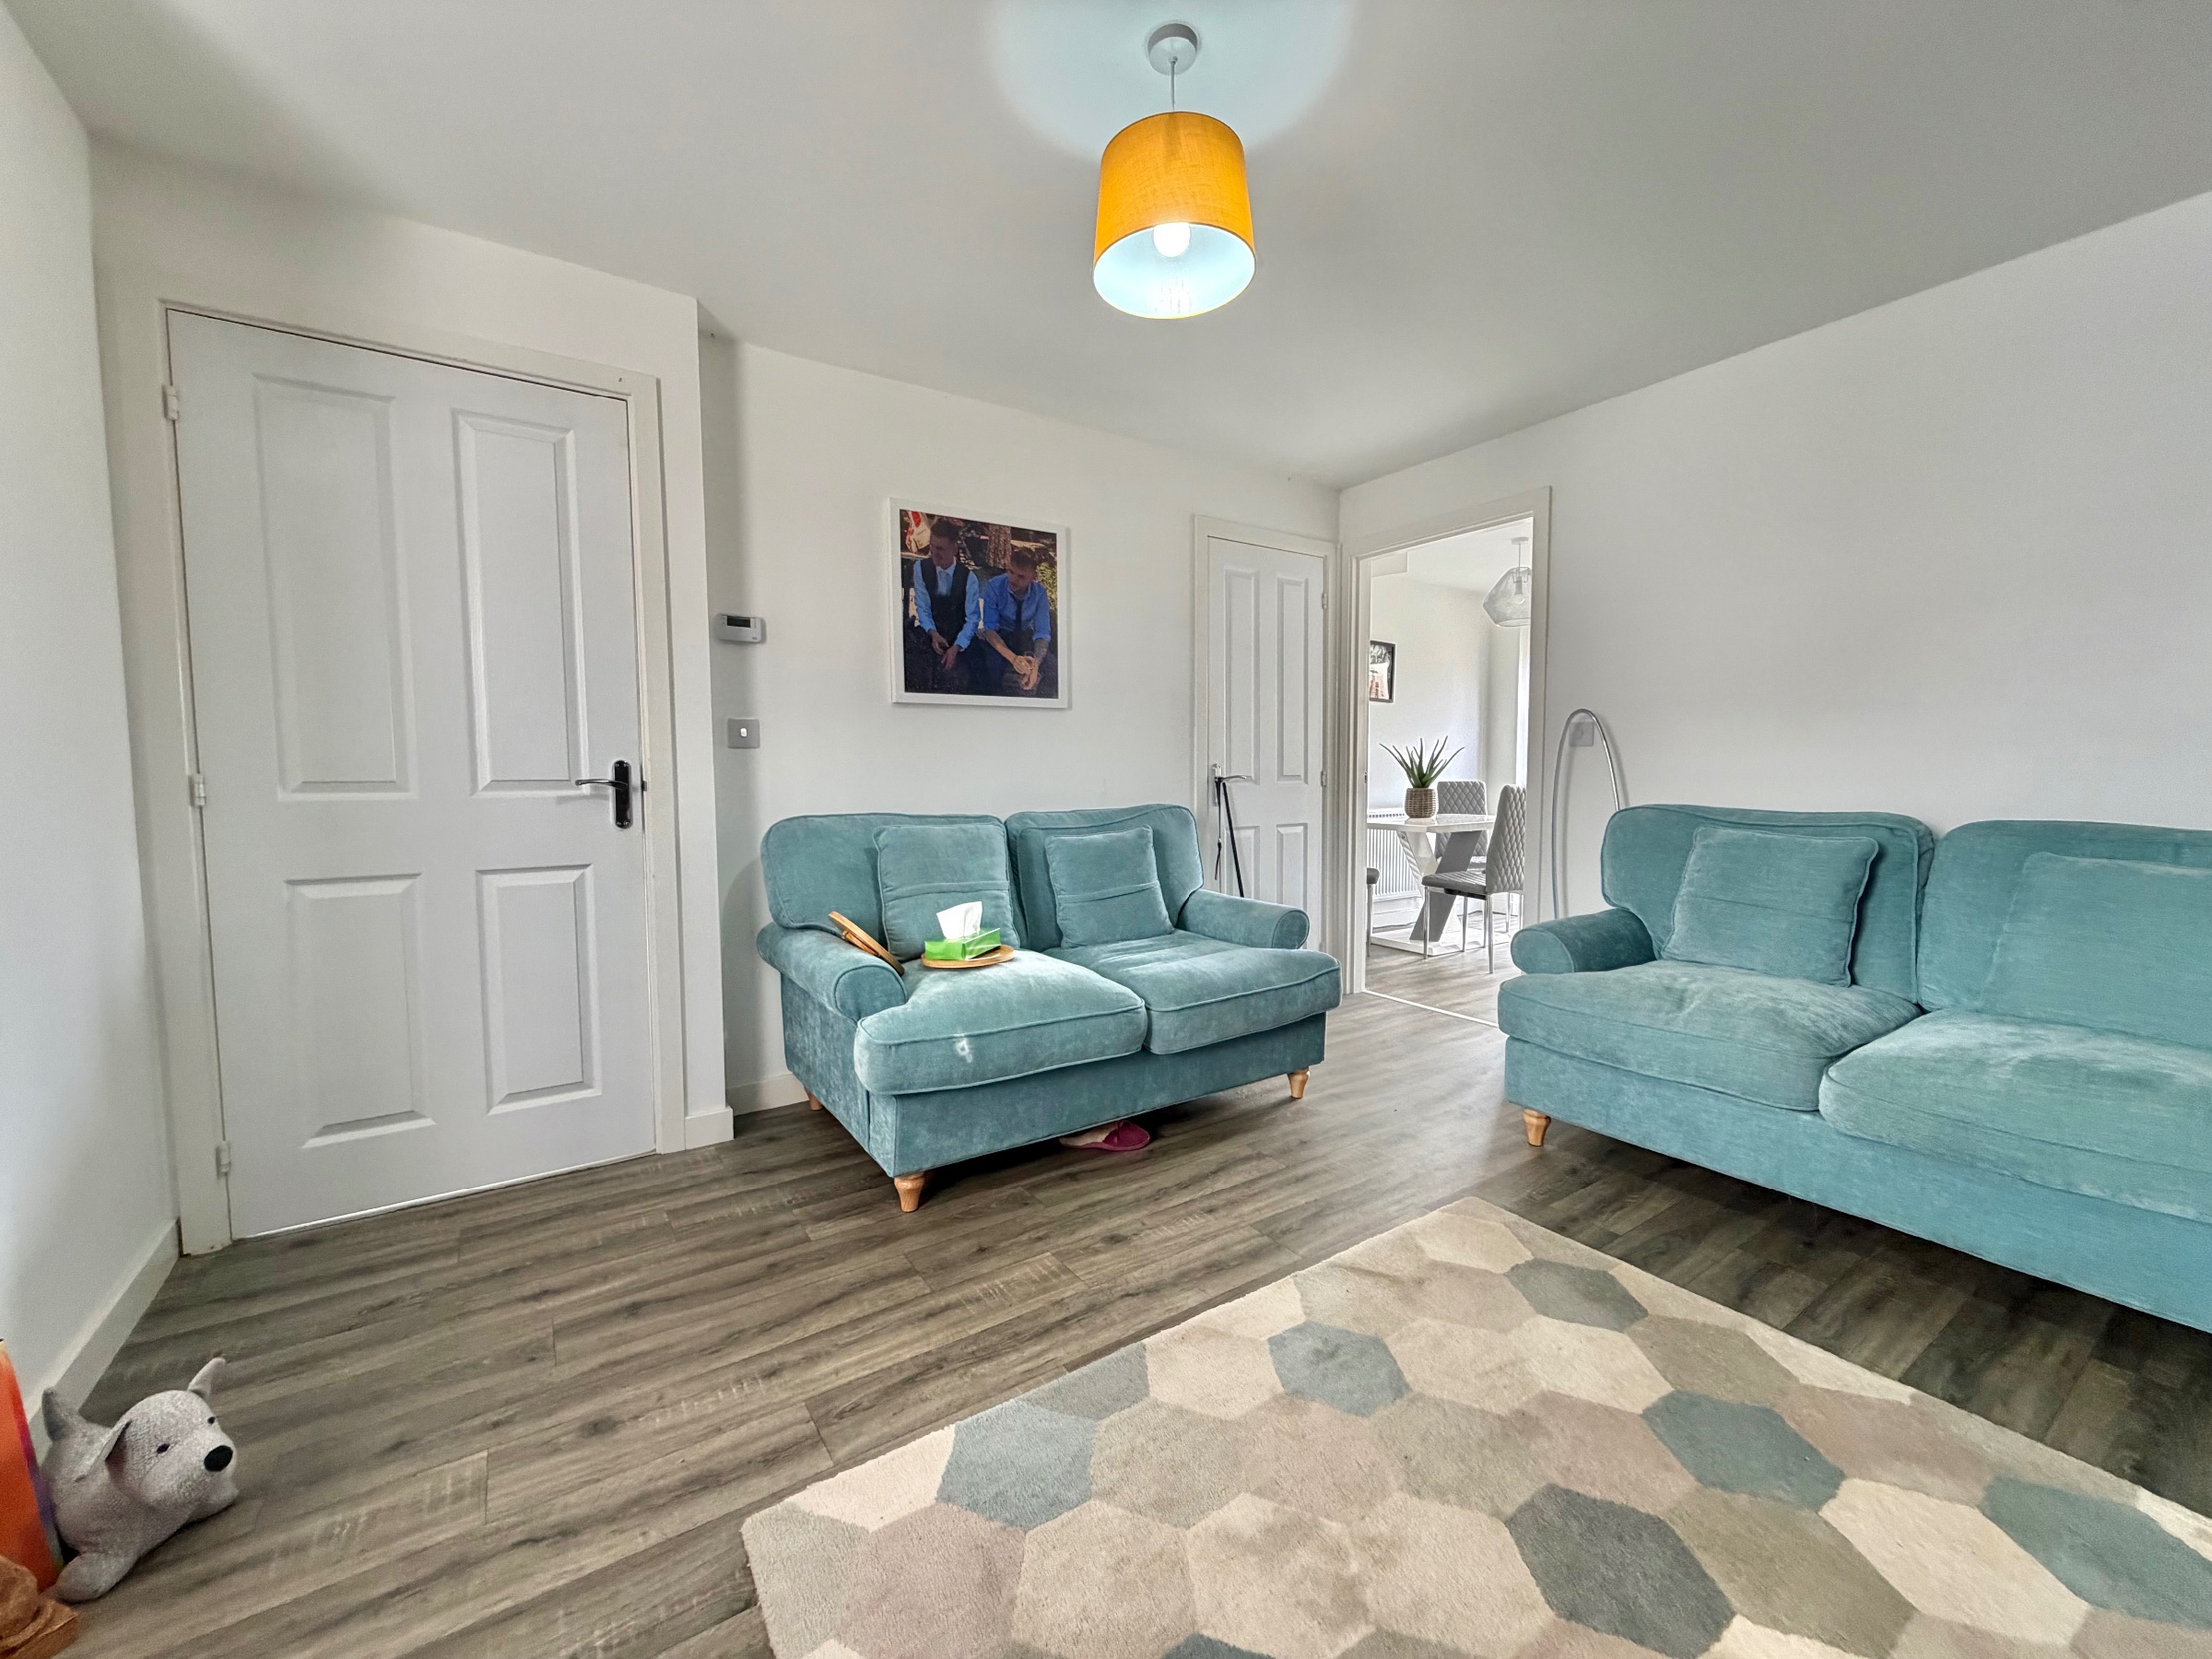
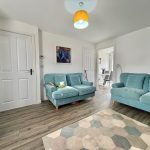
Window to front aspect, wood effect flooring, radiator, under-stairs storage, door to kitchen/diner.
Kitchen/diner
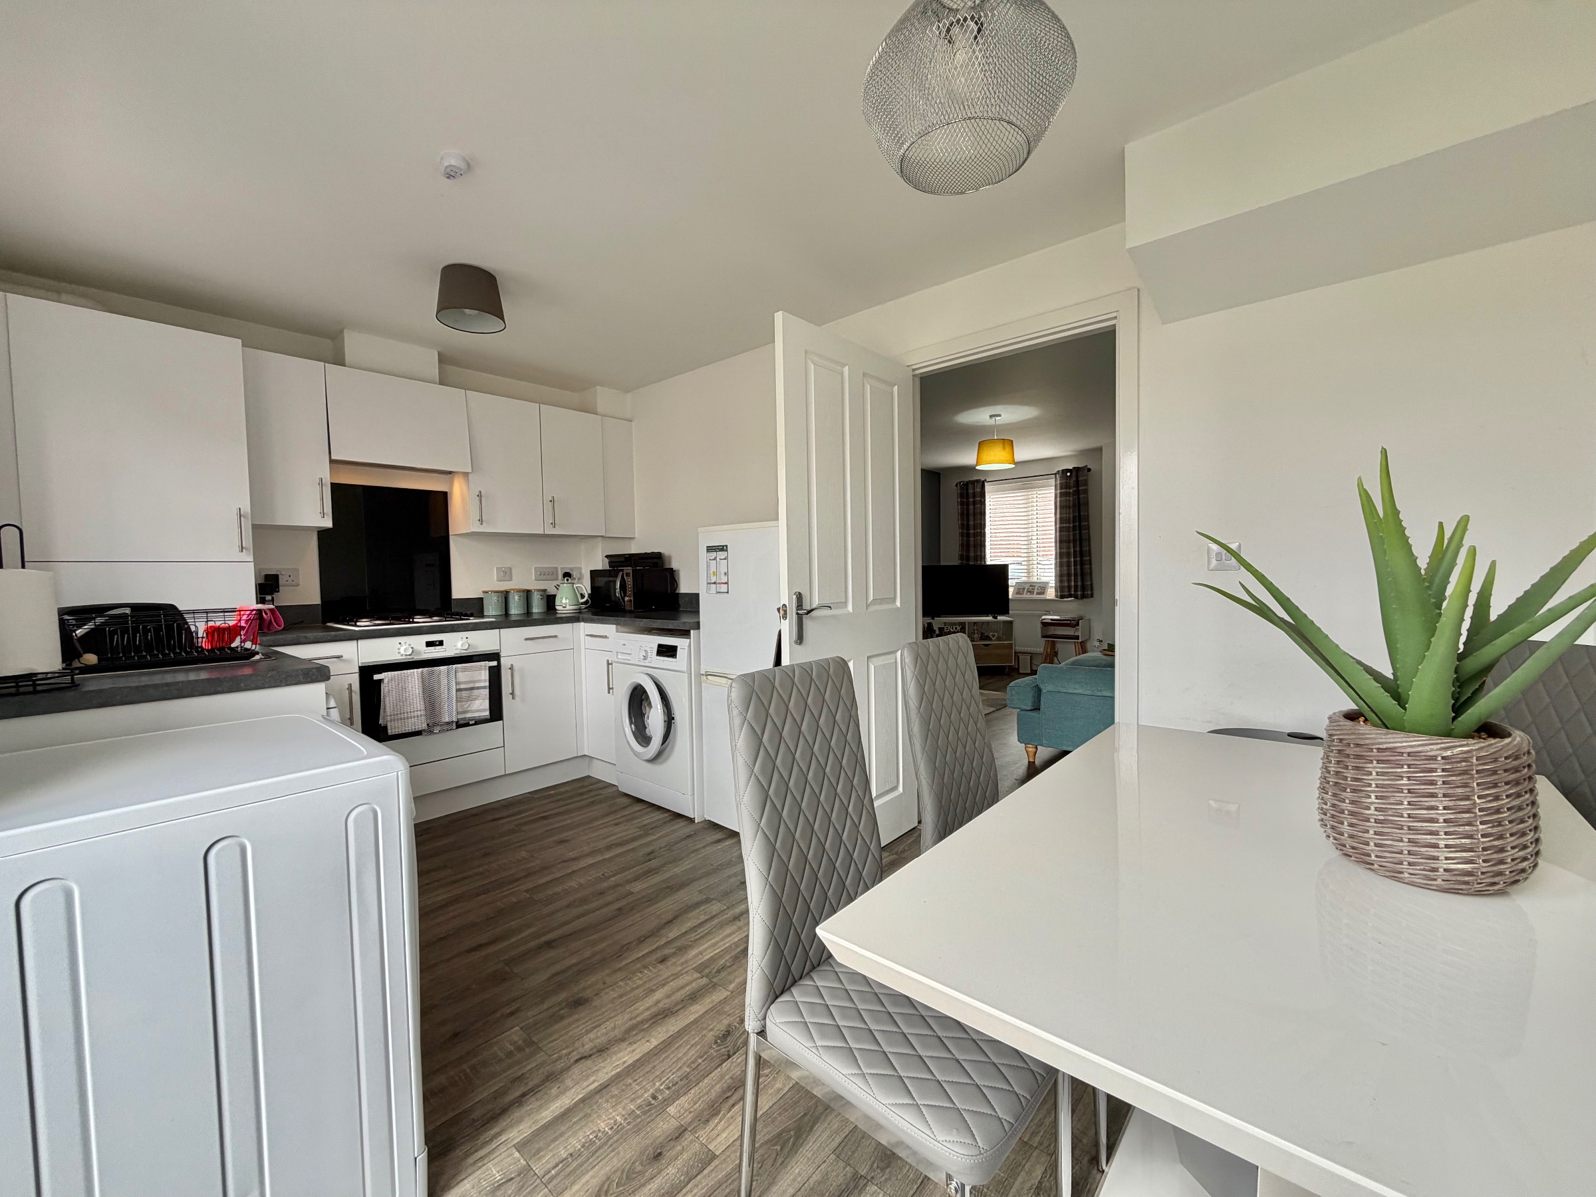
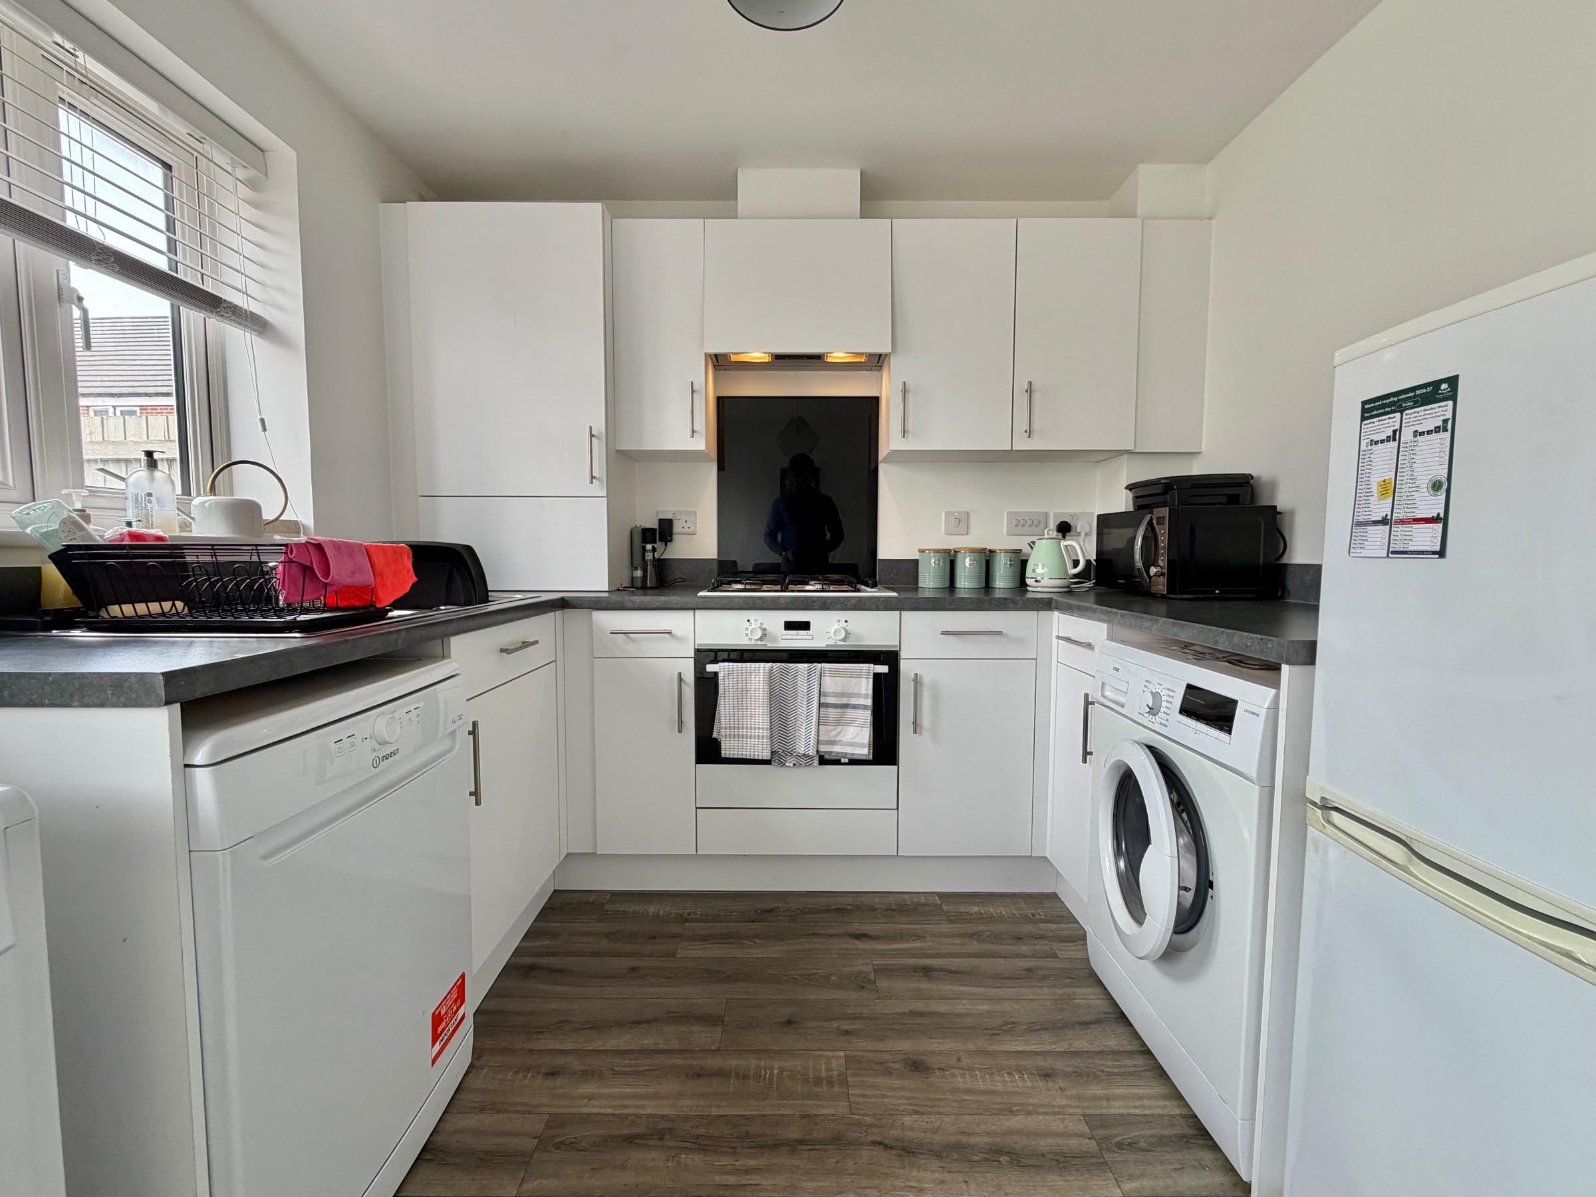
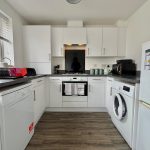
A range of fitted units at eye and base level with worktop space, space and plumbing for dishwasher, space for fridge/freezer, space and plumbing for automatic washing machine, built-in electric oven, four burner gas hob with extractor over, wall cupboard housing gas combination central heating boiler, radiator, French doors leading to rear garden.
FIRST FLOOR:
Landing
Loft access and storage cupboard.
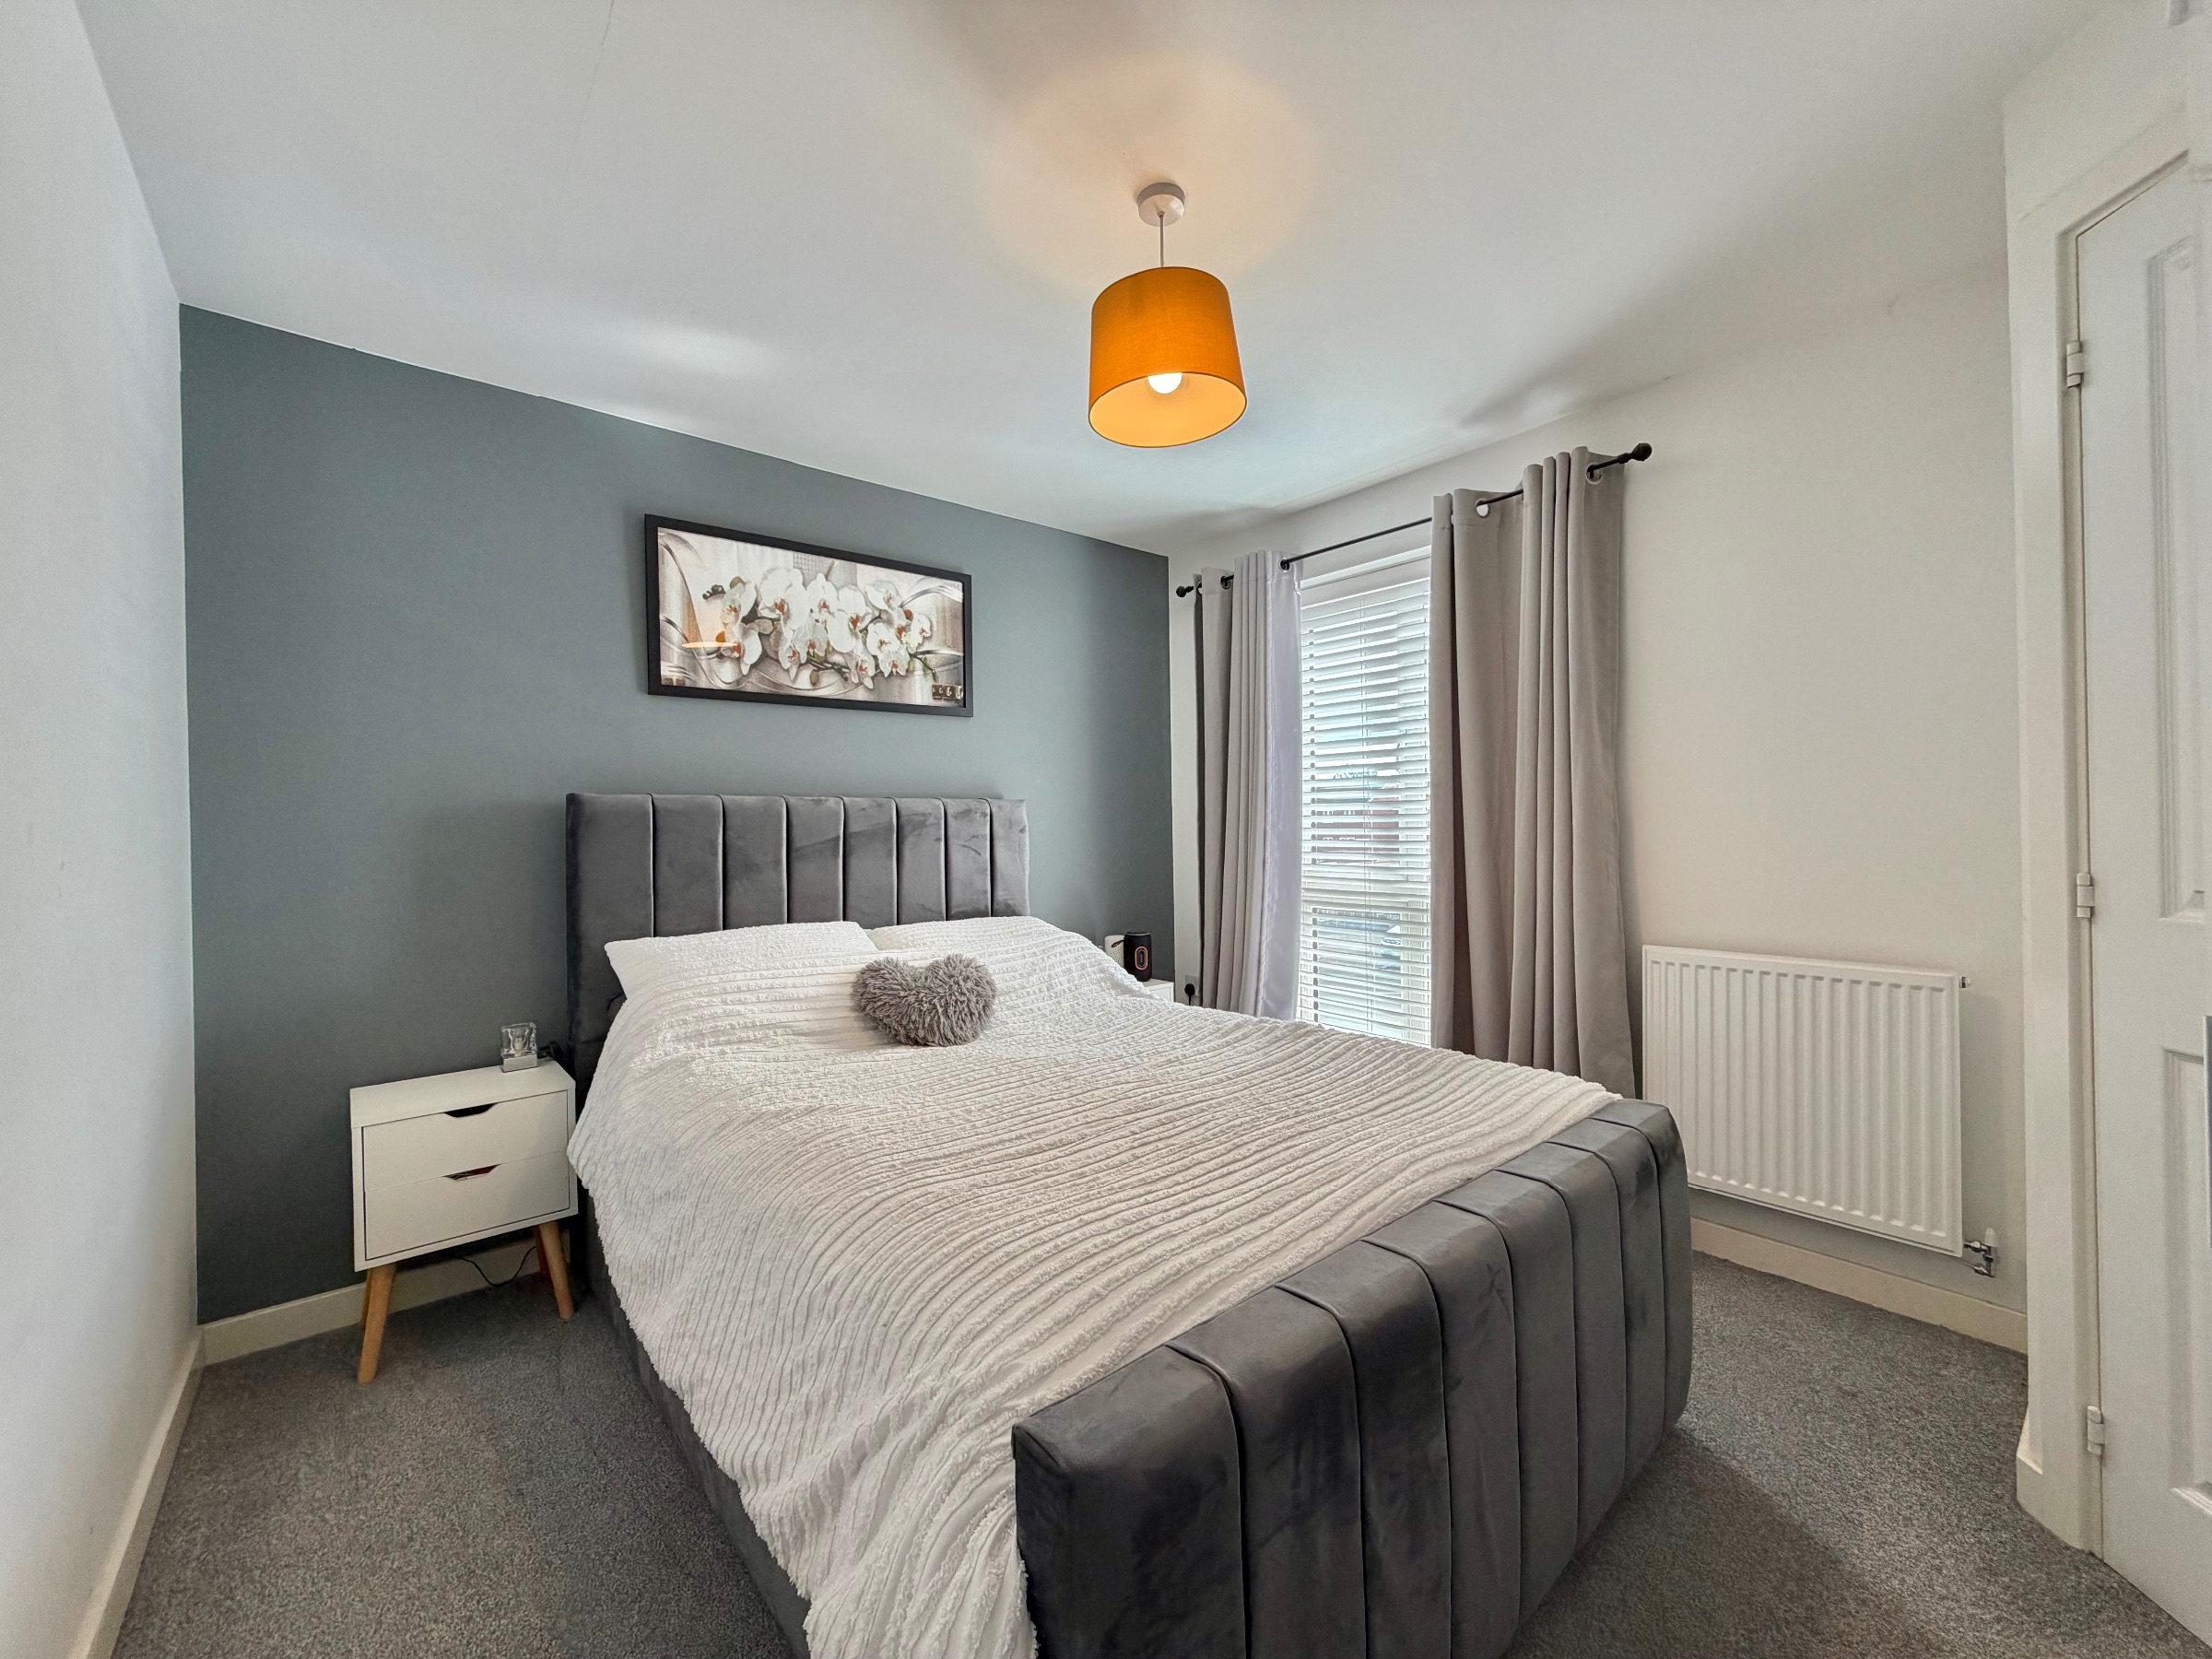
Bedroom 1
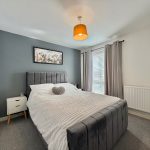
Window to front aspect, carpeted flooring, radiator, door to en-suite.
En-suite
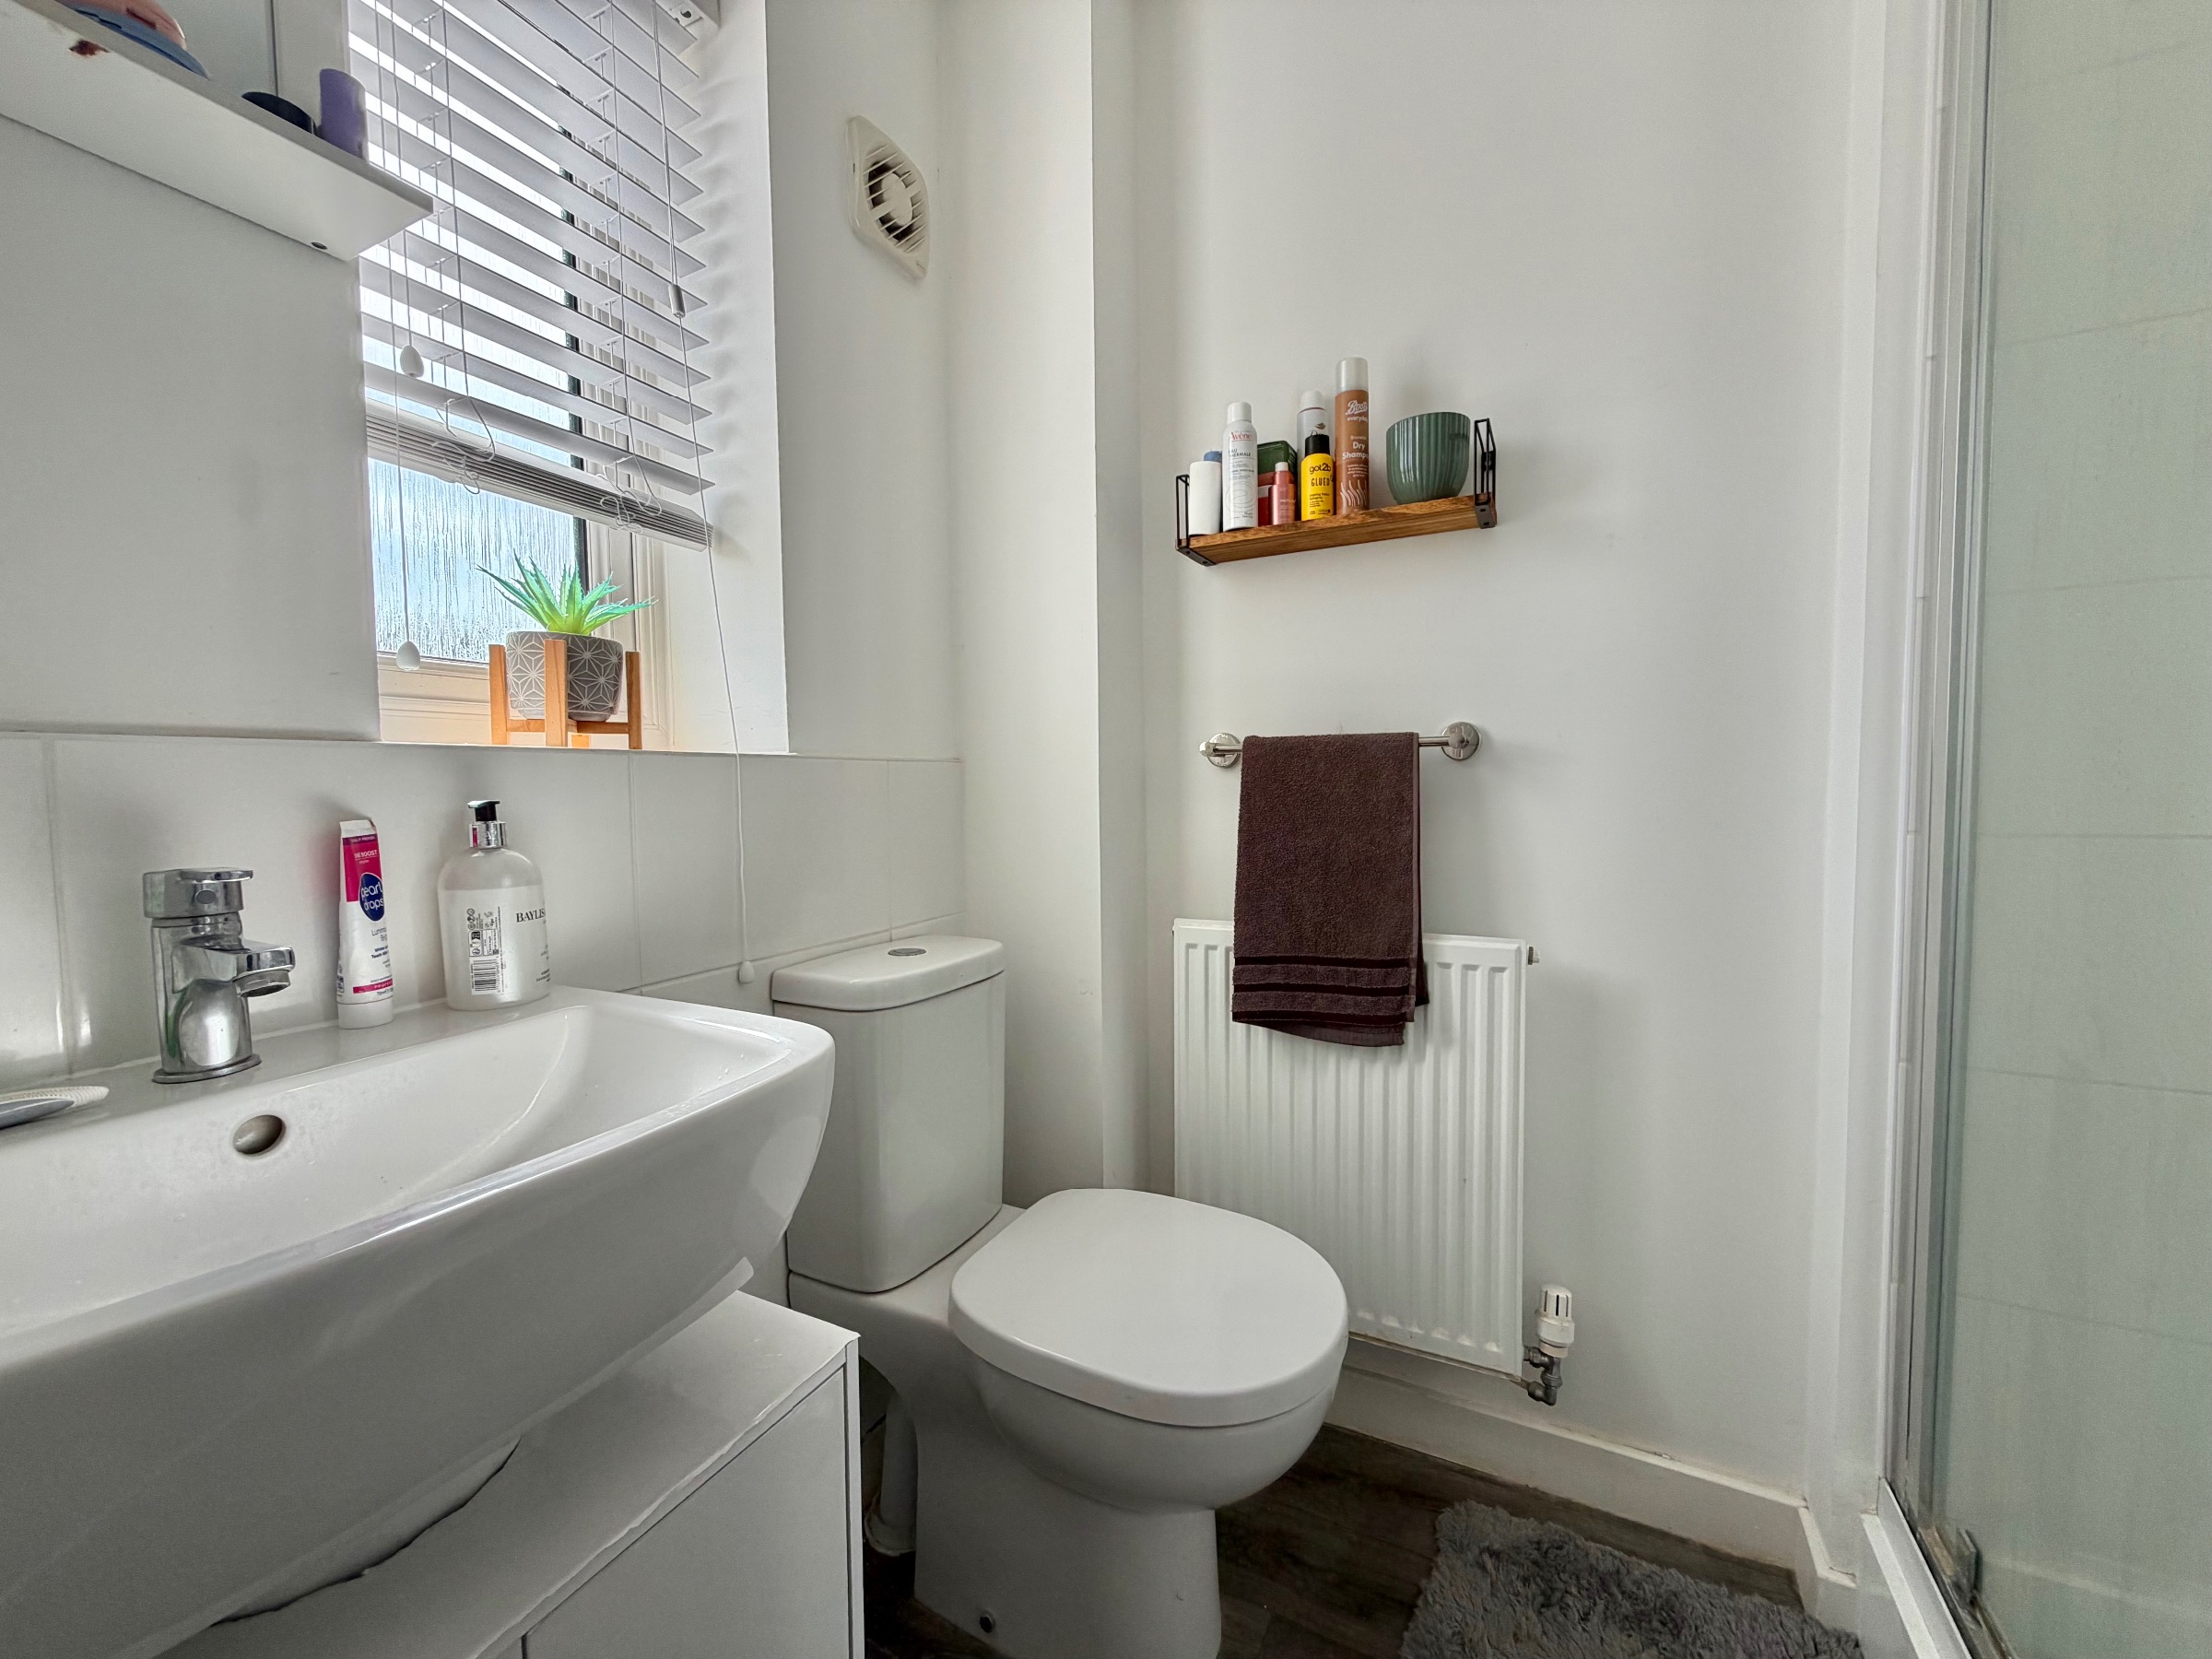
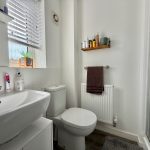
Shower enclosure with glazed shower door, WC, wash hand basin, radiator, window to front aspect, extractor fan.
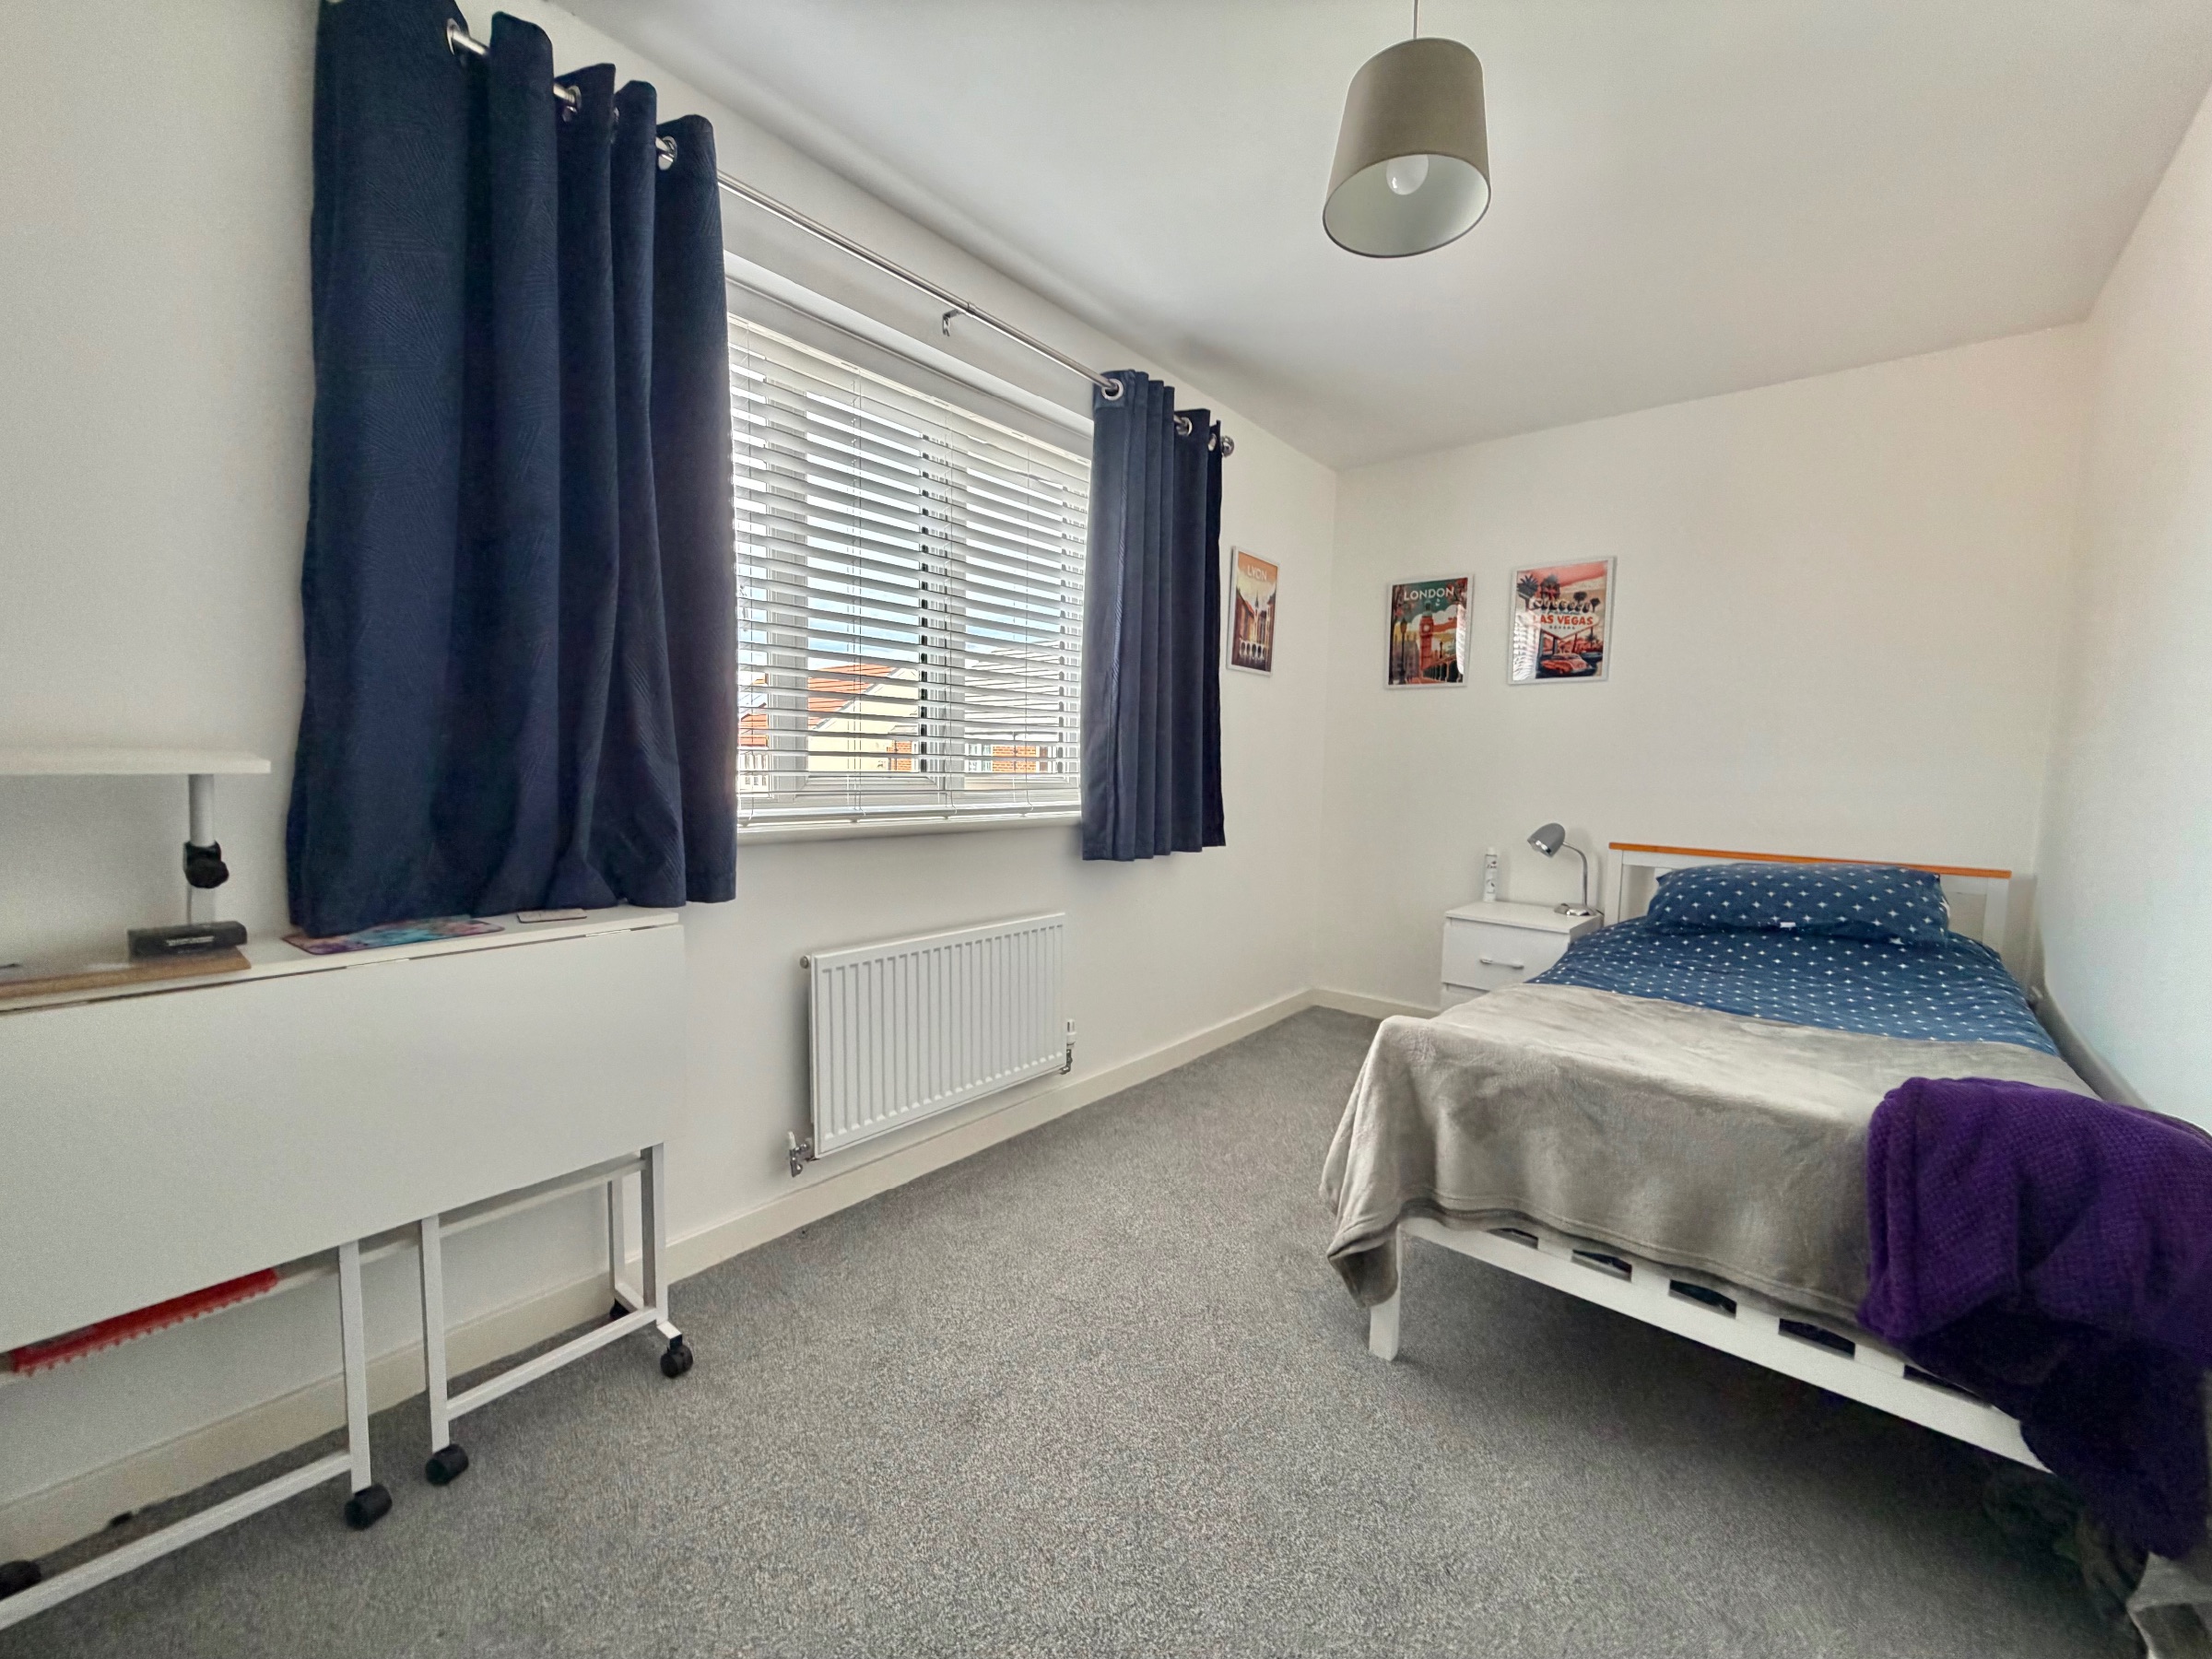
Bedroom 2
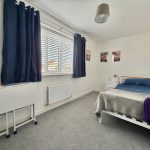
Window to rear aspect, carpeted flooring, radiator.
Bathroom
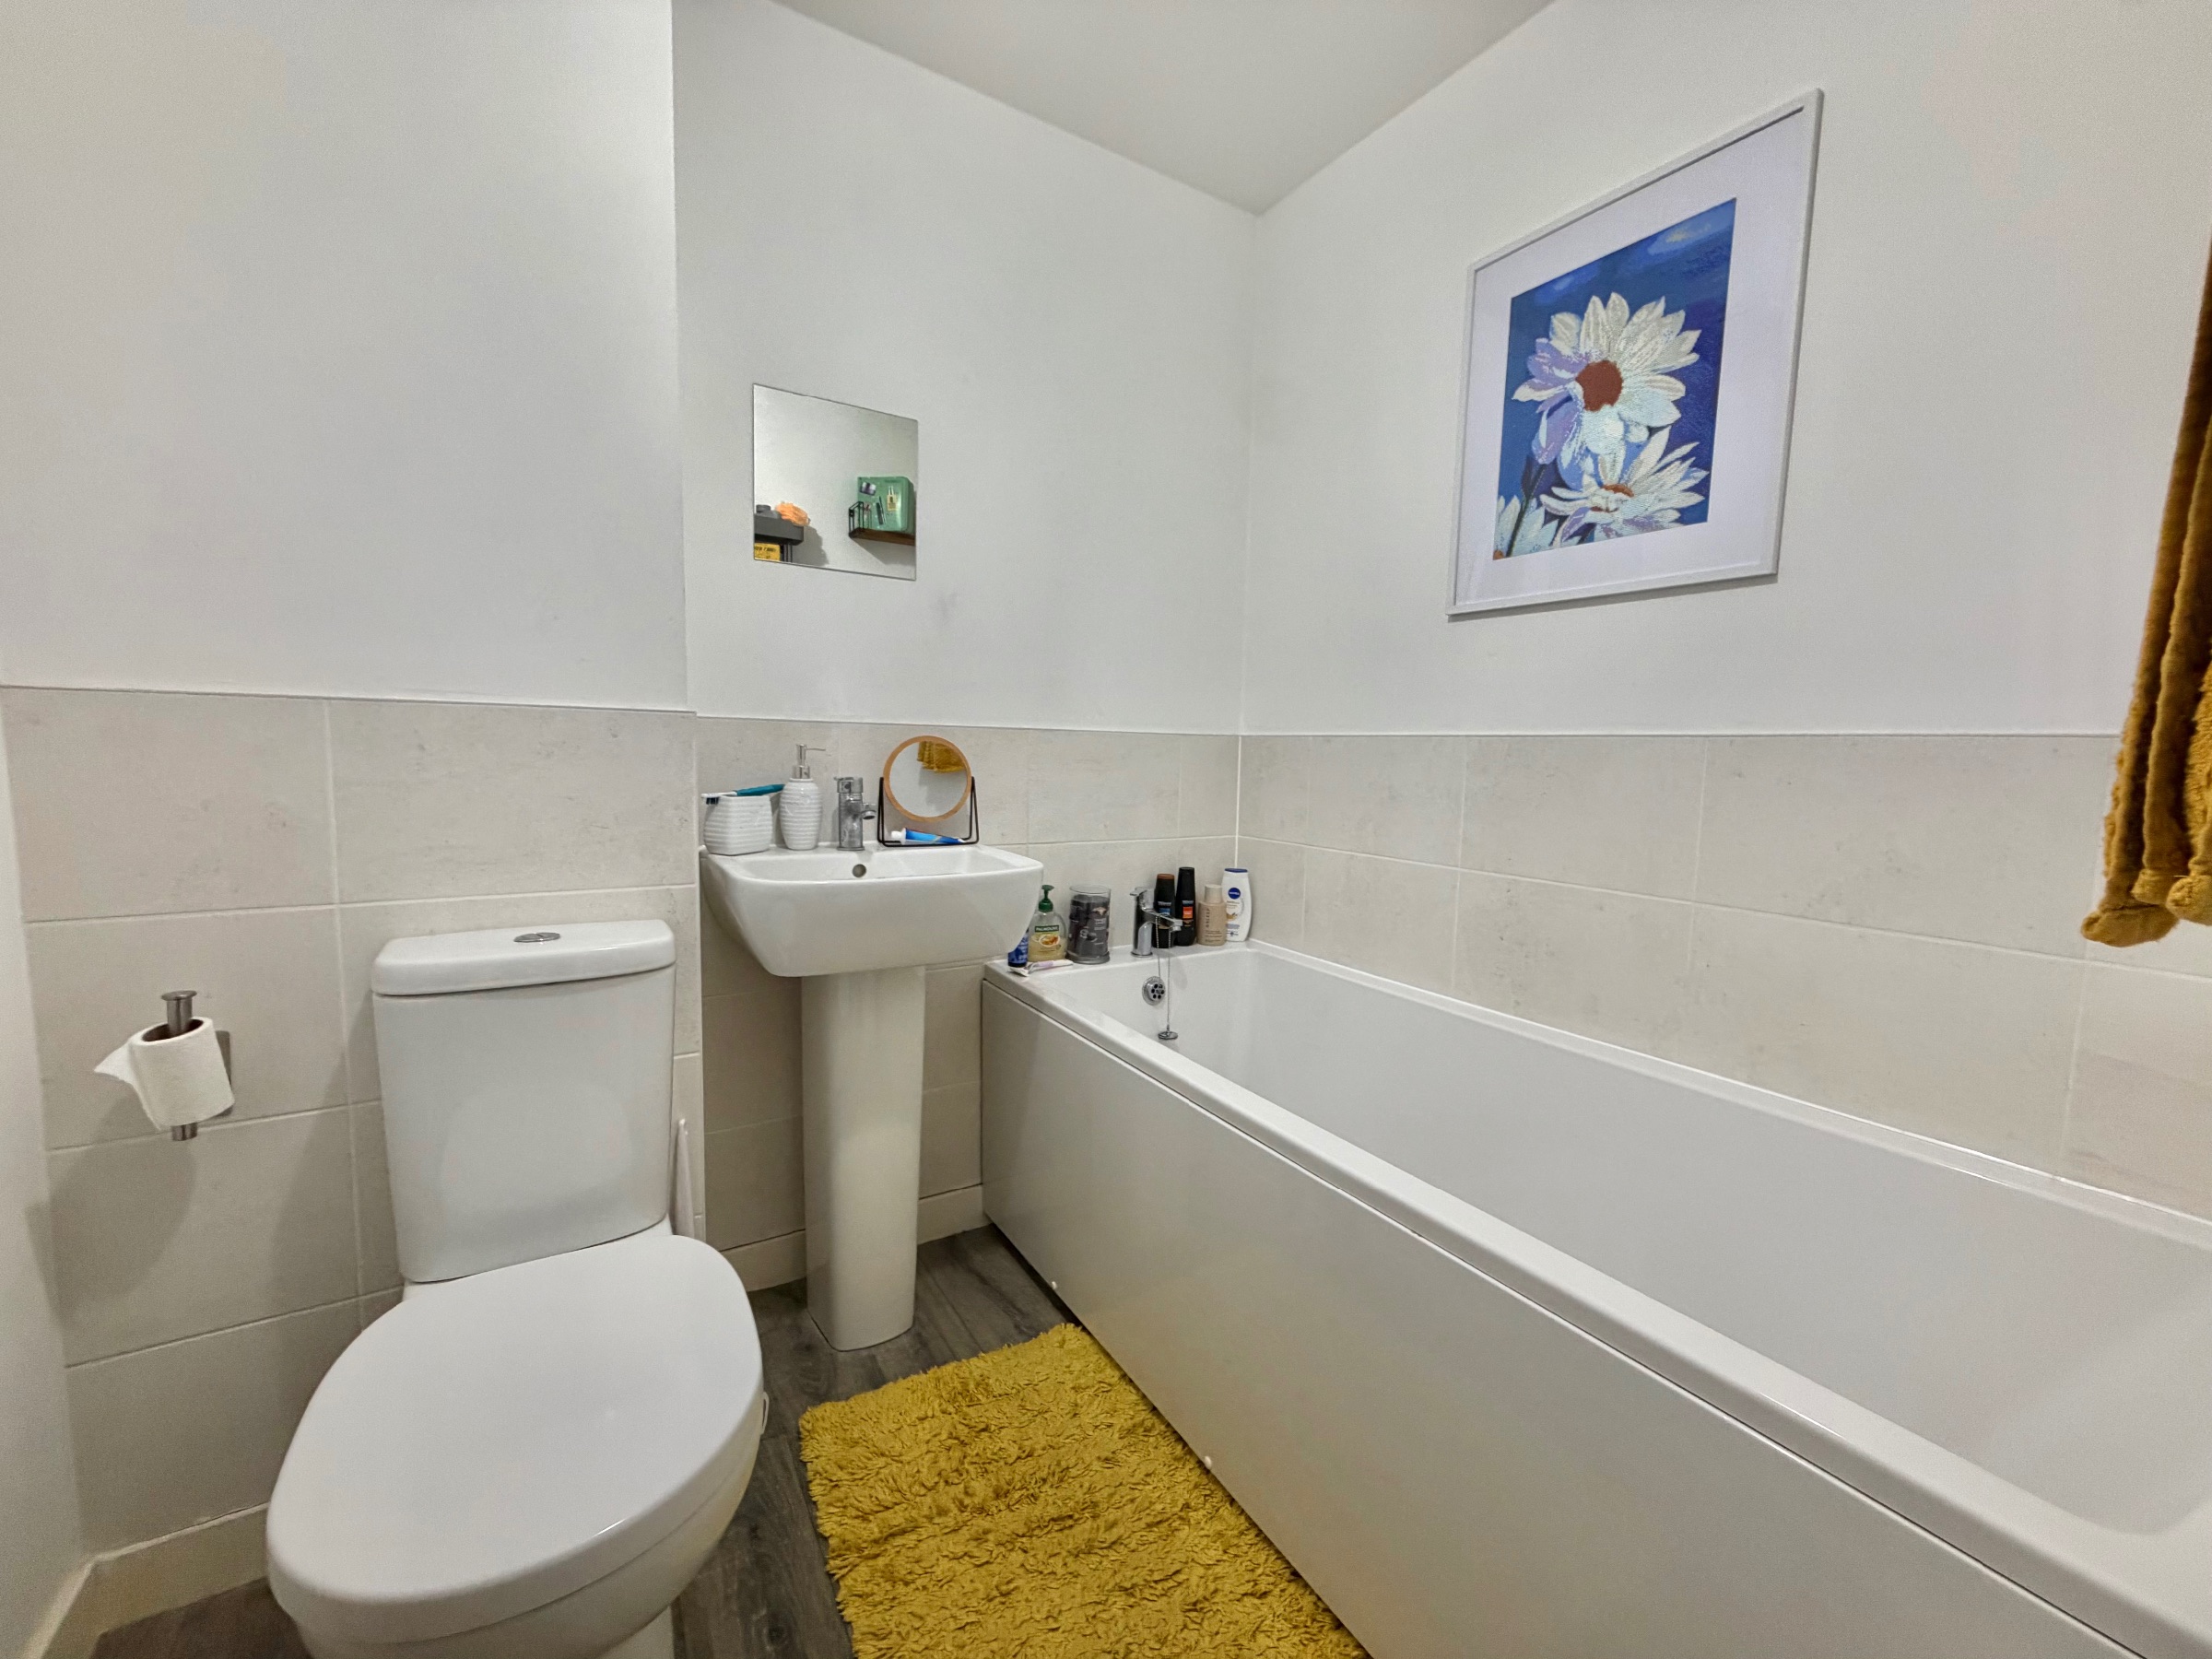
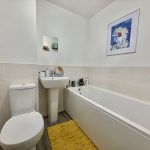
Wood-effect flooring, bath, wash hand basin, WC, radiator.
Outside
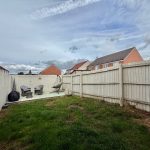
Two vehicle parking spaces to front with fitted EV charger. To the rear, there is a low maintenance garden laid to lawn with a small patio area.
Services
Mains gas, electric, water and drainage connected.
** The services and heating system, where applicable, have not been tested. **
Service Charge
There is a annual service charge in relation to the maintenance of the estate.
Money Laundering Regulations
To comply with MLR, all prospective purchasers will be asked to produce ID documentation at the time of making an offer. We kindly ask for your cooperation during this.
Water Rates
Severn Trent TBC.
Rates
Please refer to https://www.counciltax.info/council/forest_of_dean for prices in the Forest of Dean and https://www.gov.uk/council-tax-bands for the Tax Band.