
Orchard Rise, Newnham
Property Features
- Close to village amenities
- Double bedrooms
- Double Glazing
- Driveway
- Ensuite Shower
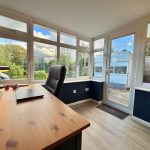
- Garden room
- Village location
- Recently modernised
Property Summary
Full Details
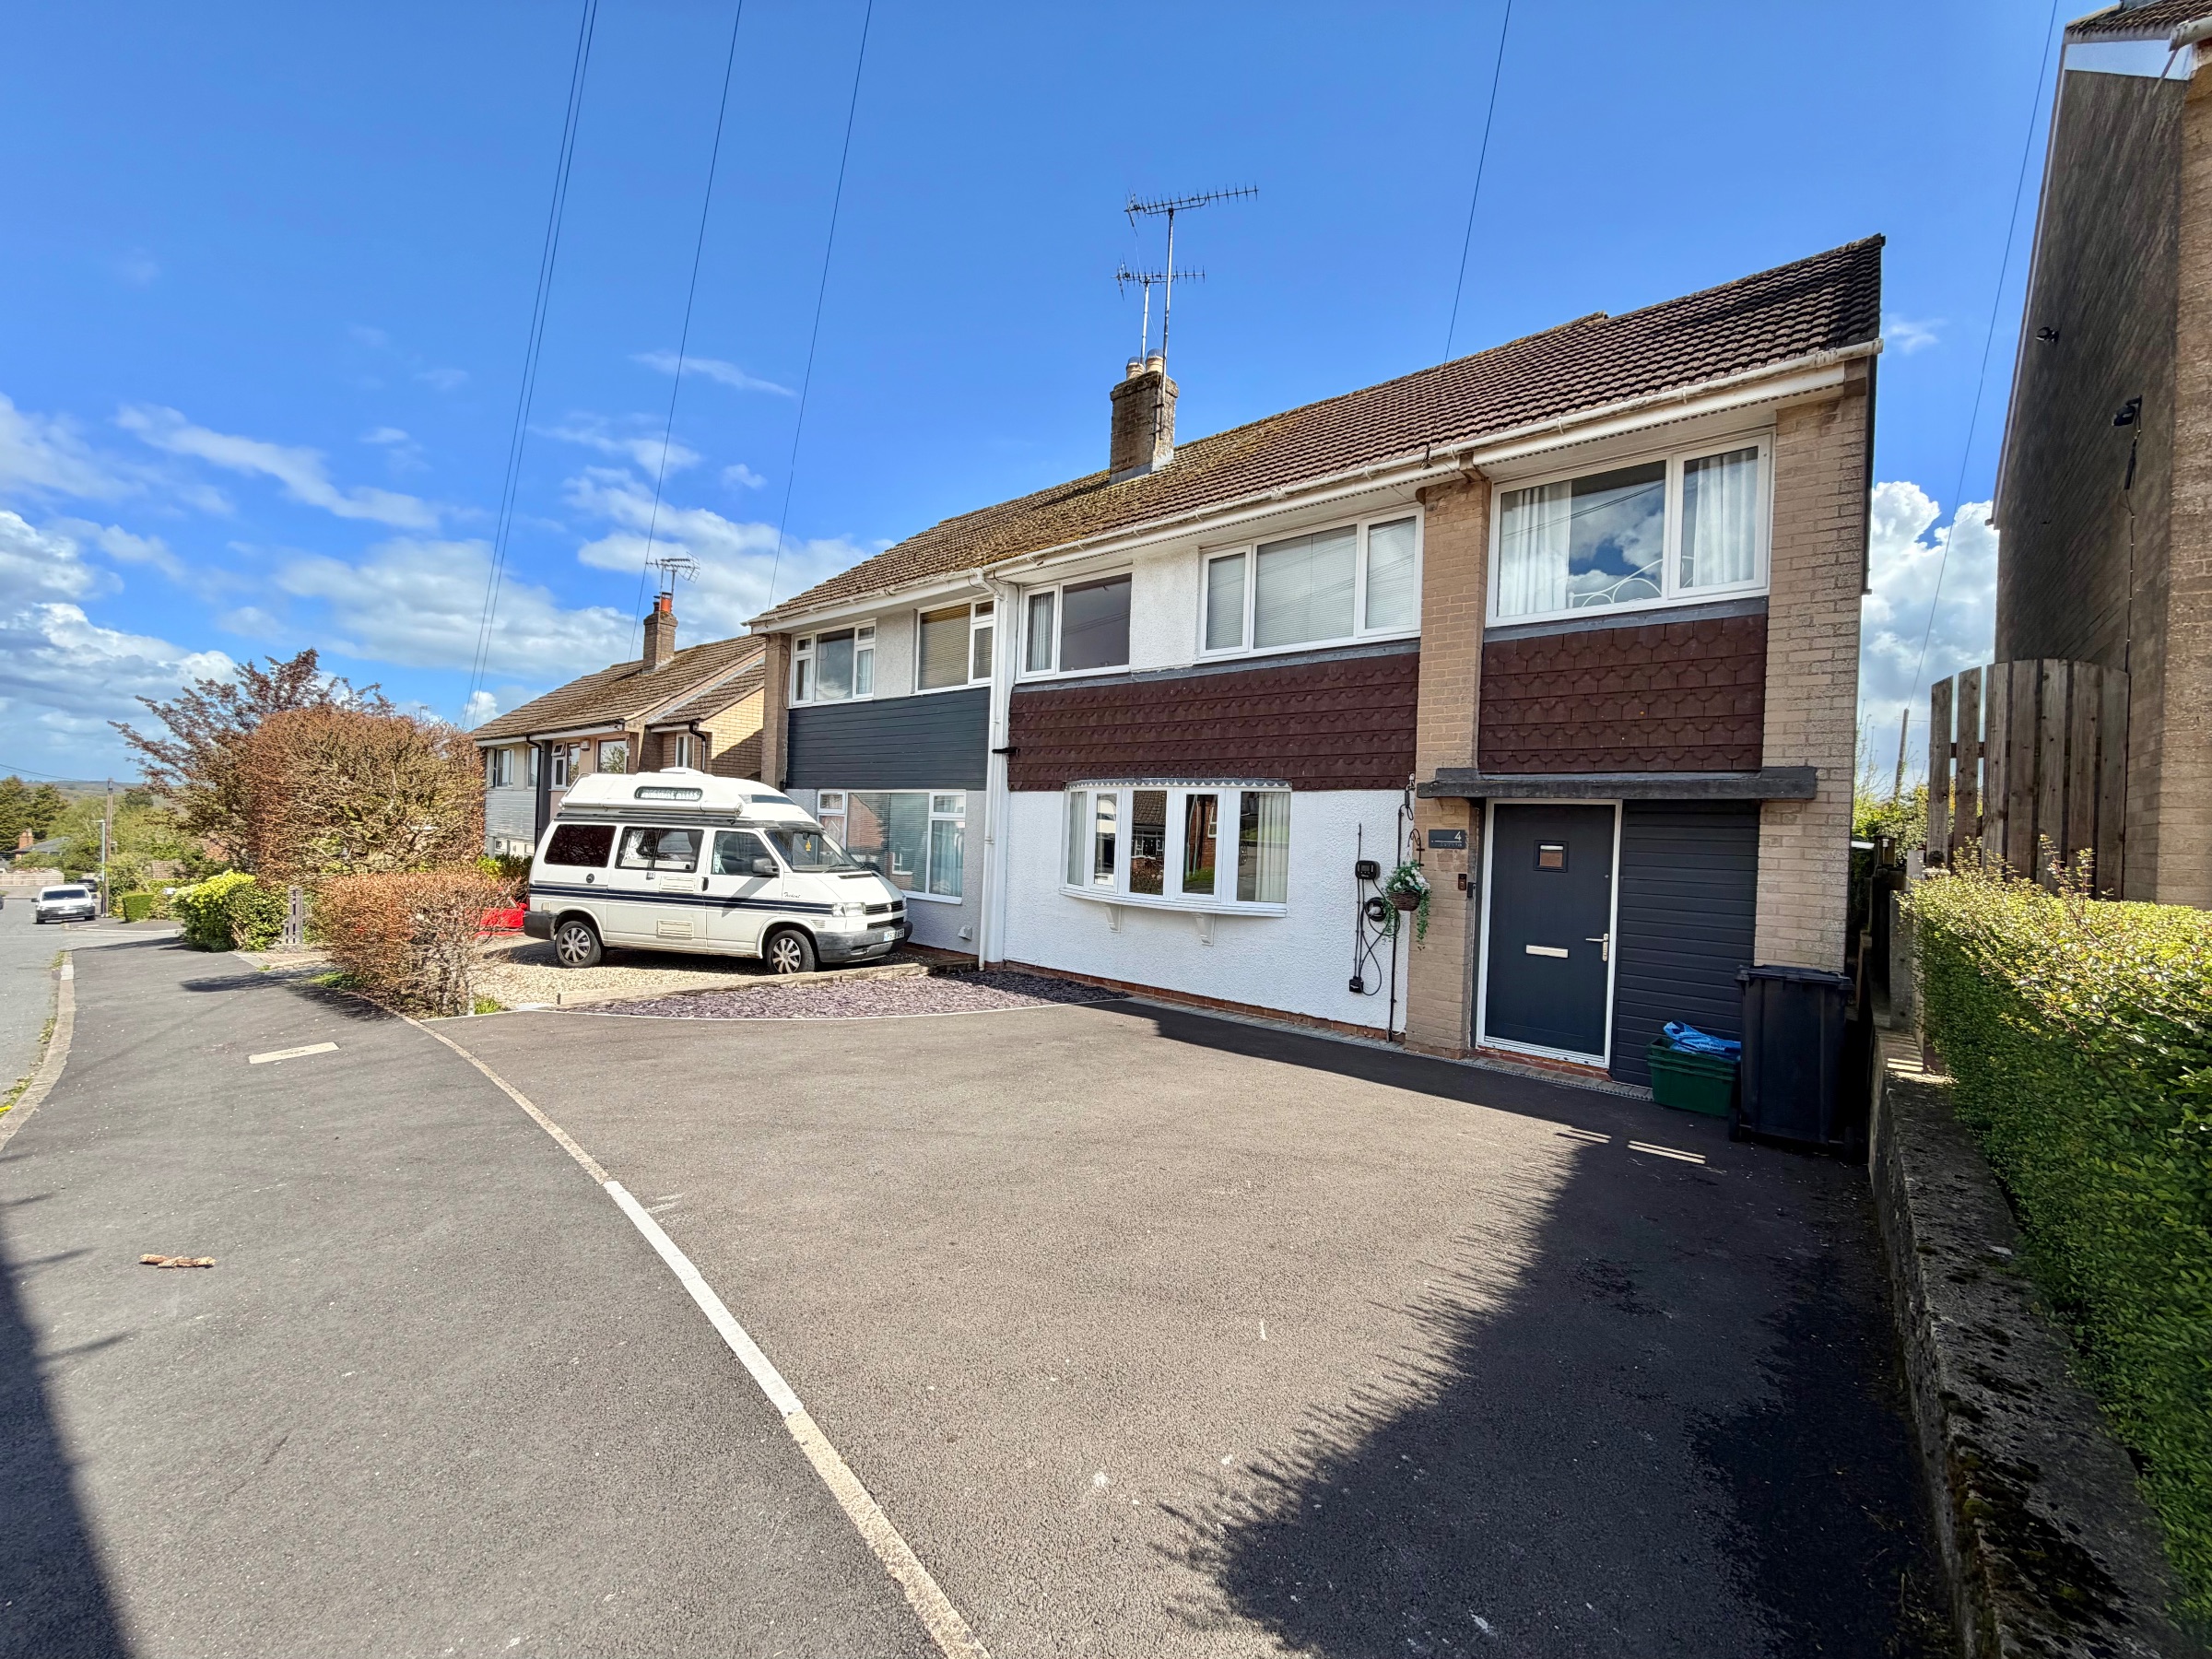
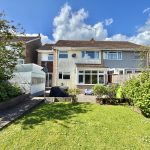
A stylish four double bedroom (one En-suite), semi-detached property offering flexible and generous accommodation - perfectly suited to a family. Positioned in an ever-popular residential location due to its close proximity to the village and rural settings.
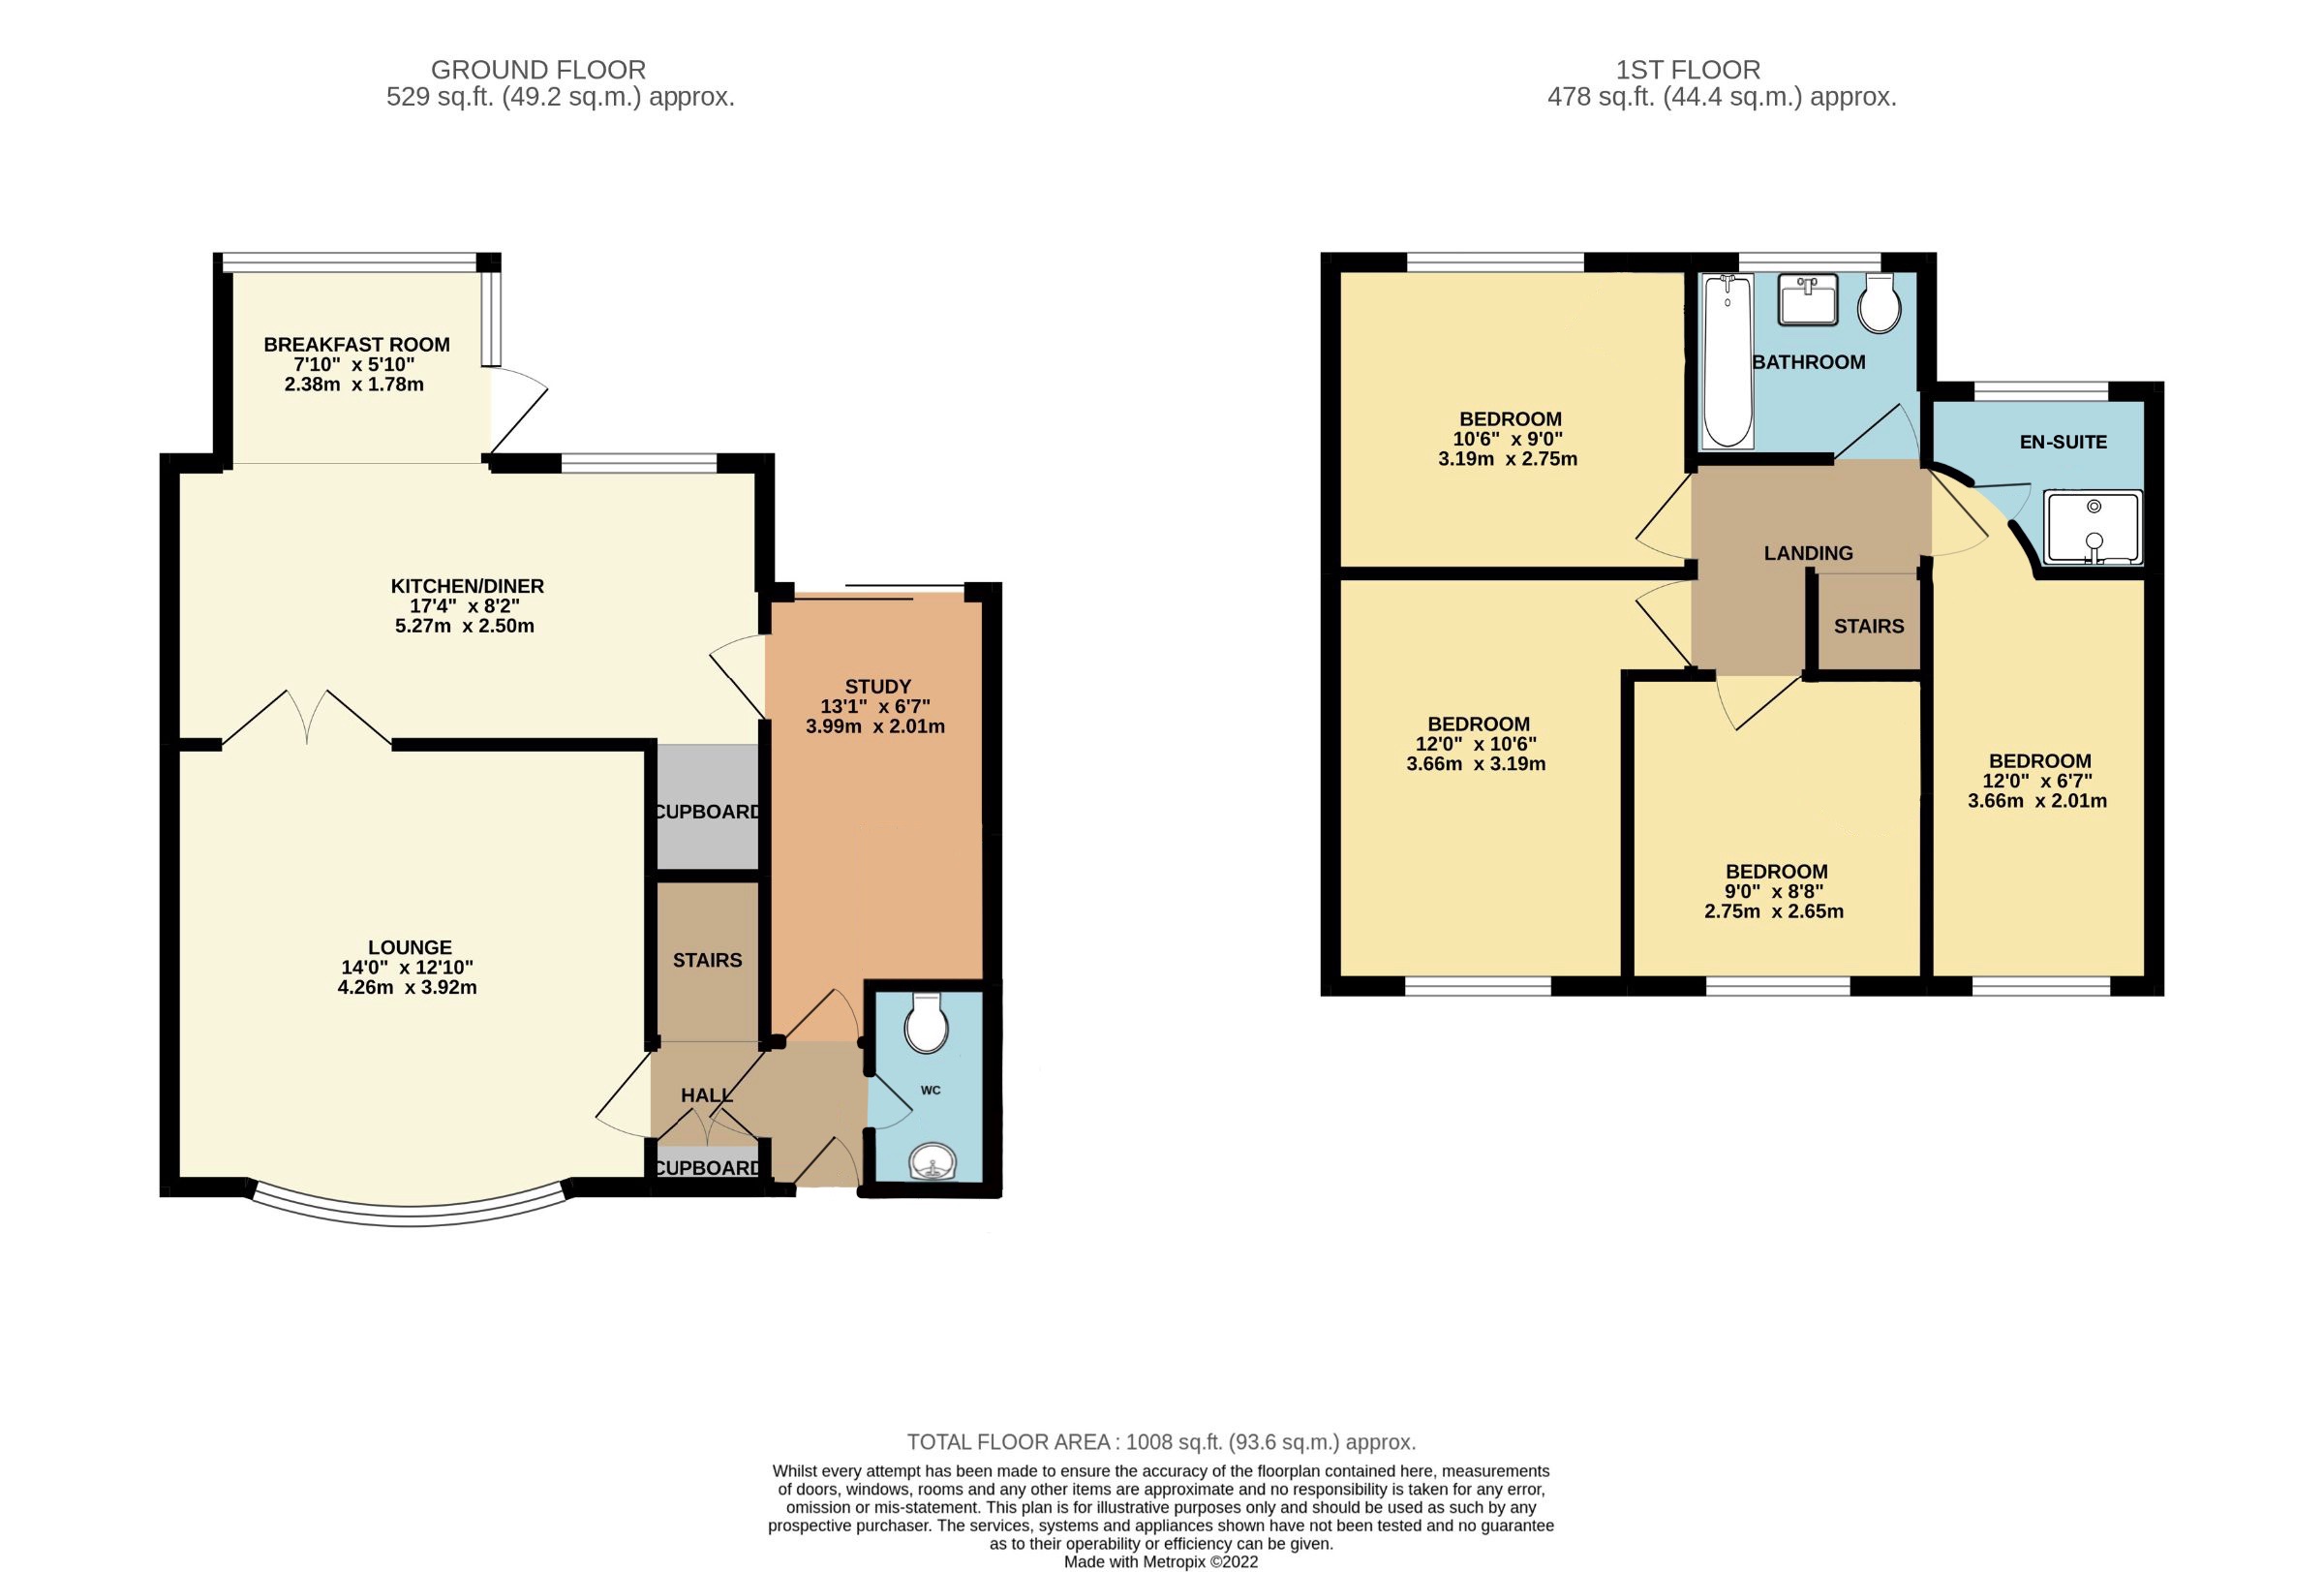
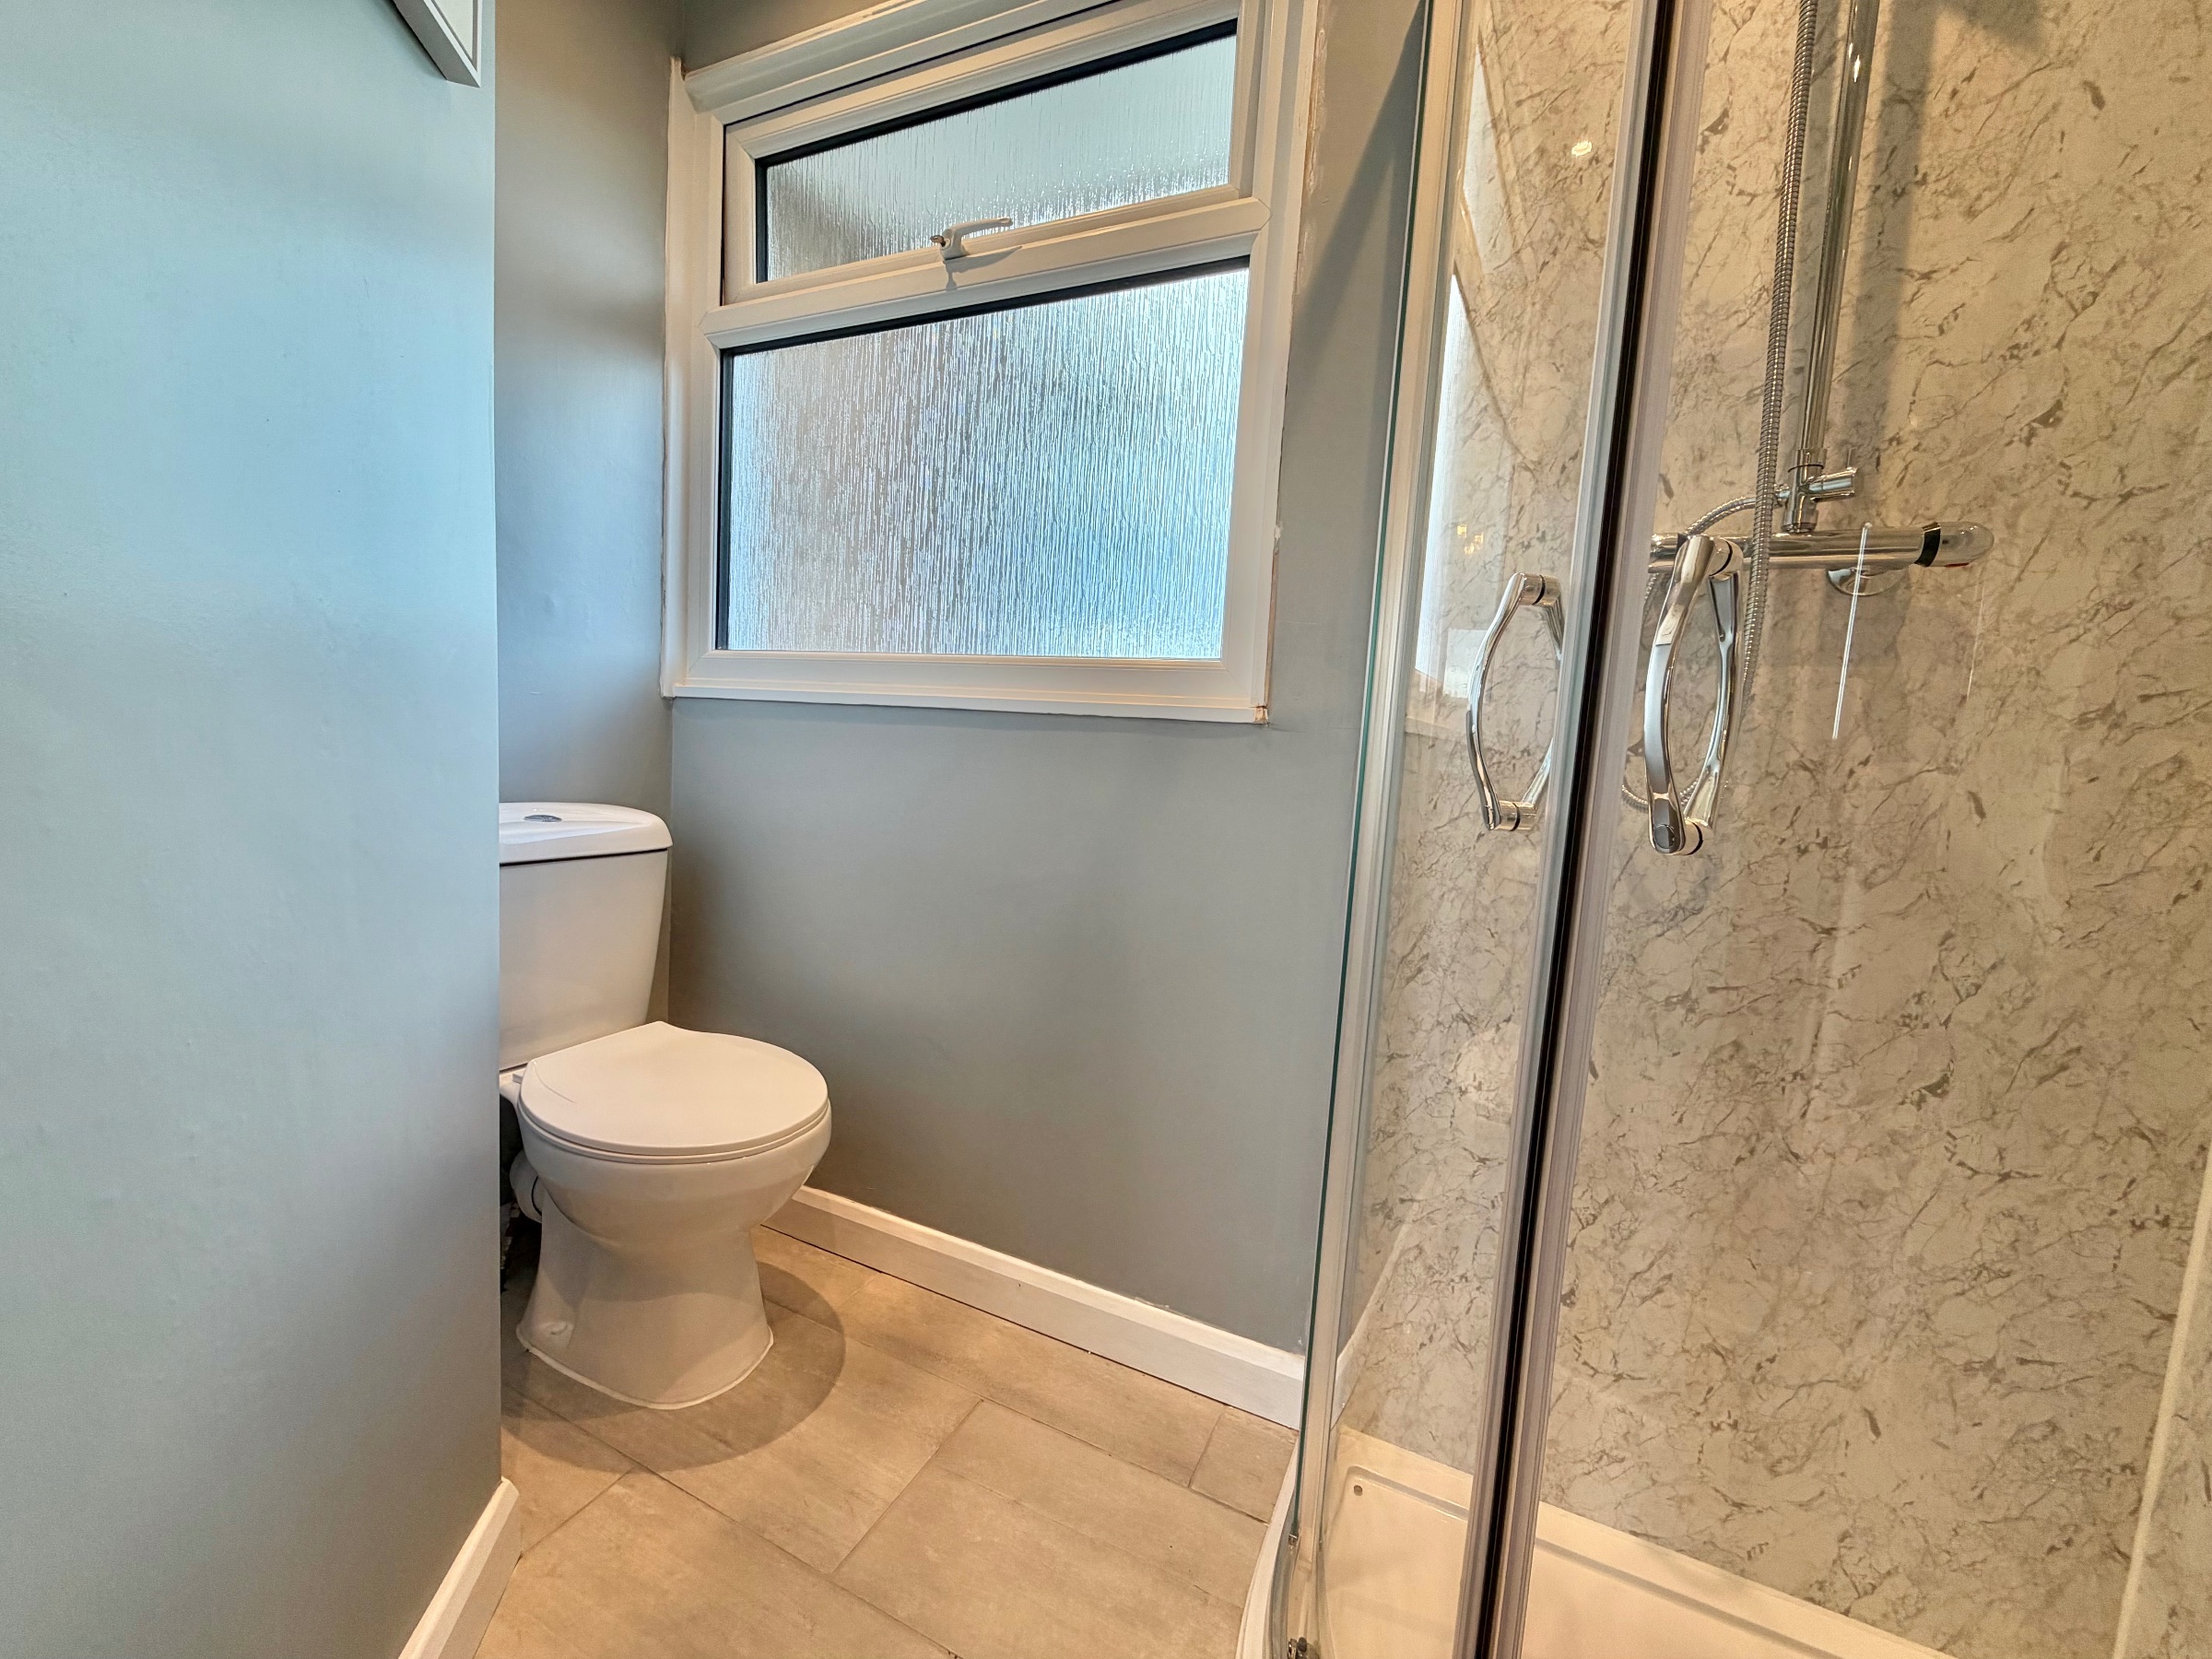
Comprising entrance hall, WC, lounge, kitchen, garden room, office/utility space and at 1st floor; 4 double bedrooms (en-suite) and bathroom.
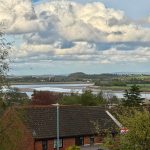
Located on the edge of the historic village of Newnham, which sits on the banks of the River Severn and is rich with history dating back to Roman beginnings. This picturesque hamlet now offers great opportunities for all age groups, with a range of amenities to include a village shop, library, galleries, cafe and pub.
A wider range of facilities also available throughout the Forest of Dean including an abundance of woodland and river walks. The Severn Crossings and M4 towards London, Bristol and Cardiff are easily reached from this area along with the cities of Gloucester and Cheltenham for access onto the M5 and the Midlands.
Council Tax Band: C (Forest of Dean District Council )
Tenure: Freehold
Parking options: Off Street
Garden details: Private Garden
Entrance hall
WC
Ground floor. basin, WC, radiator.
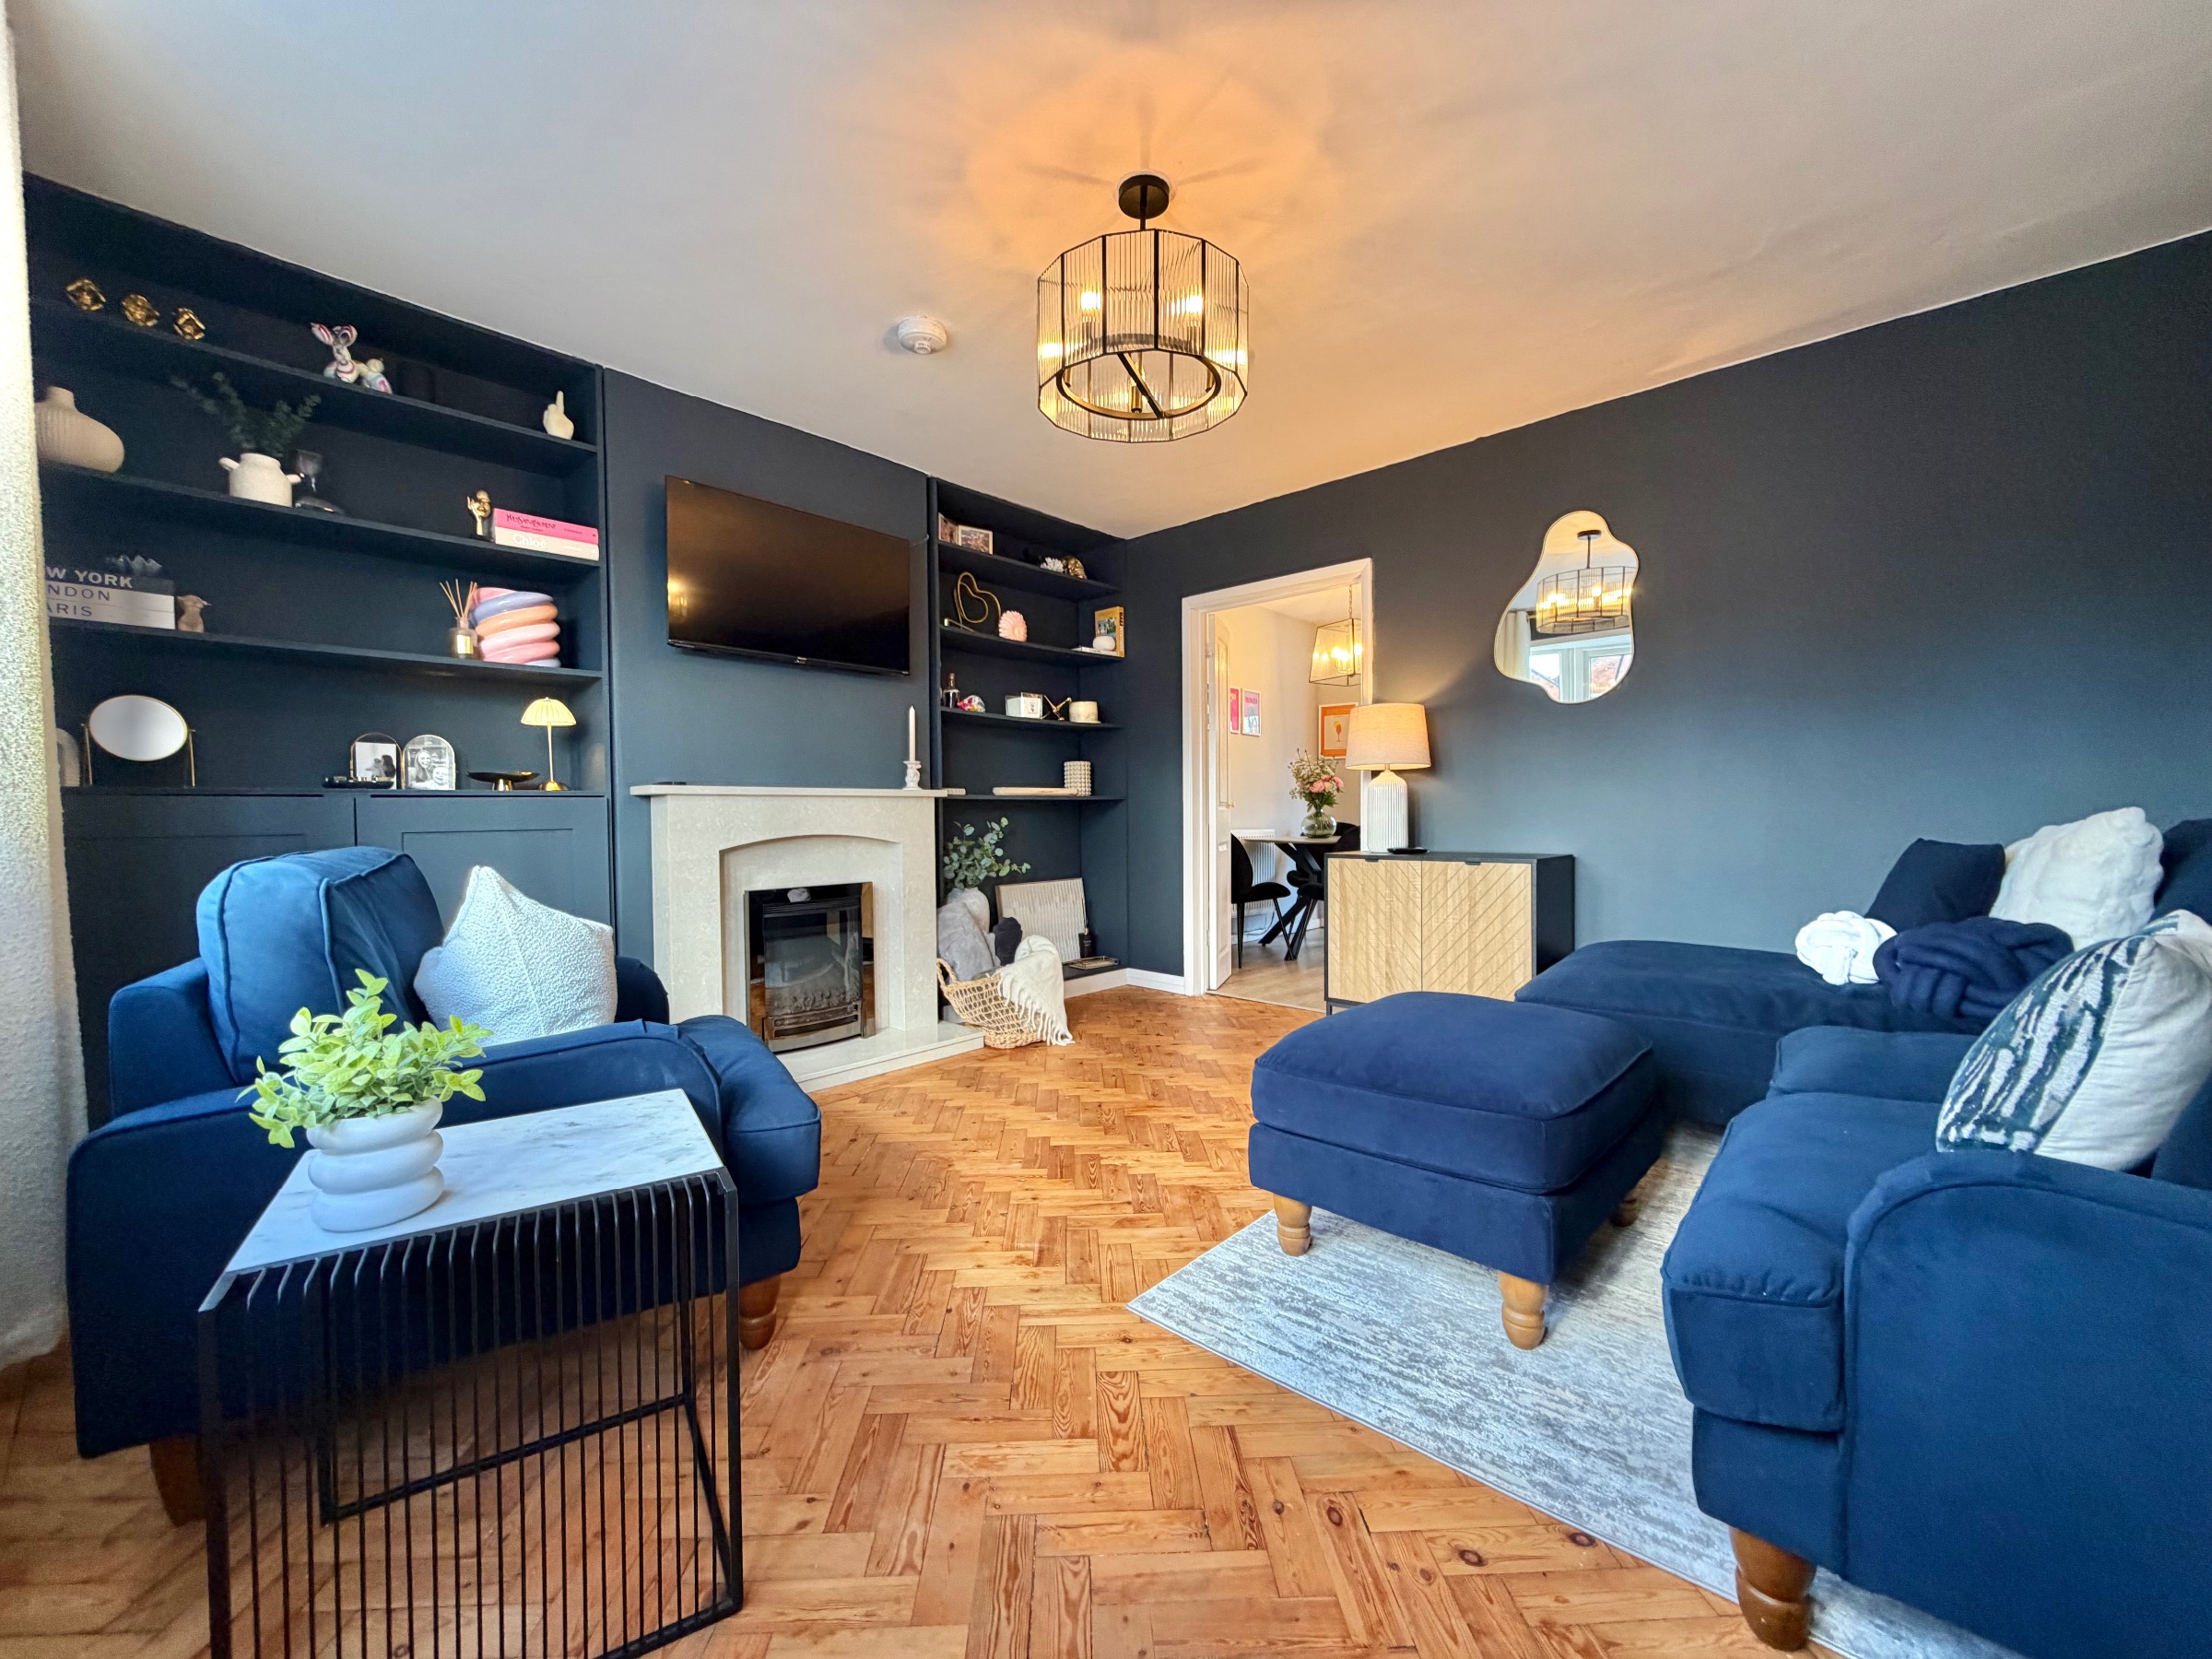
Lounge
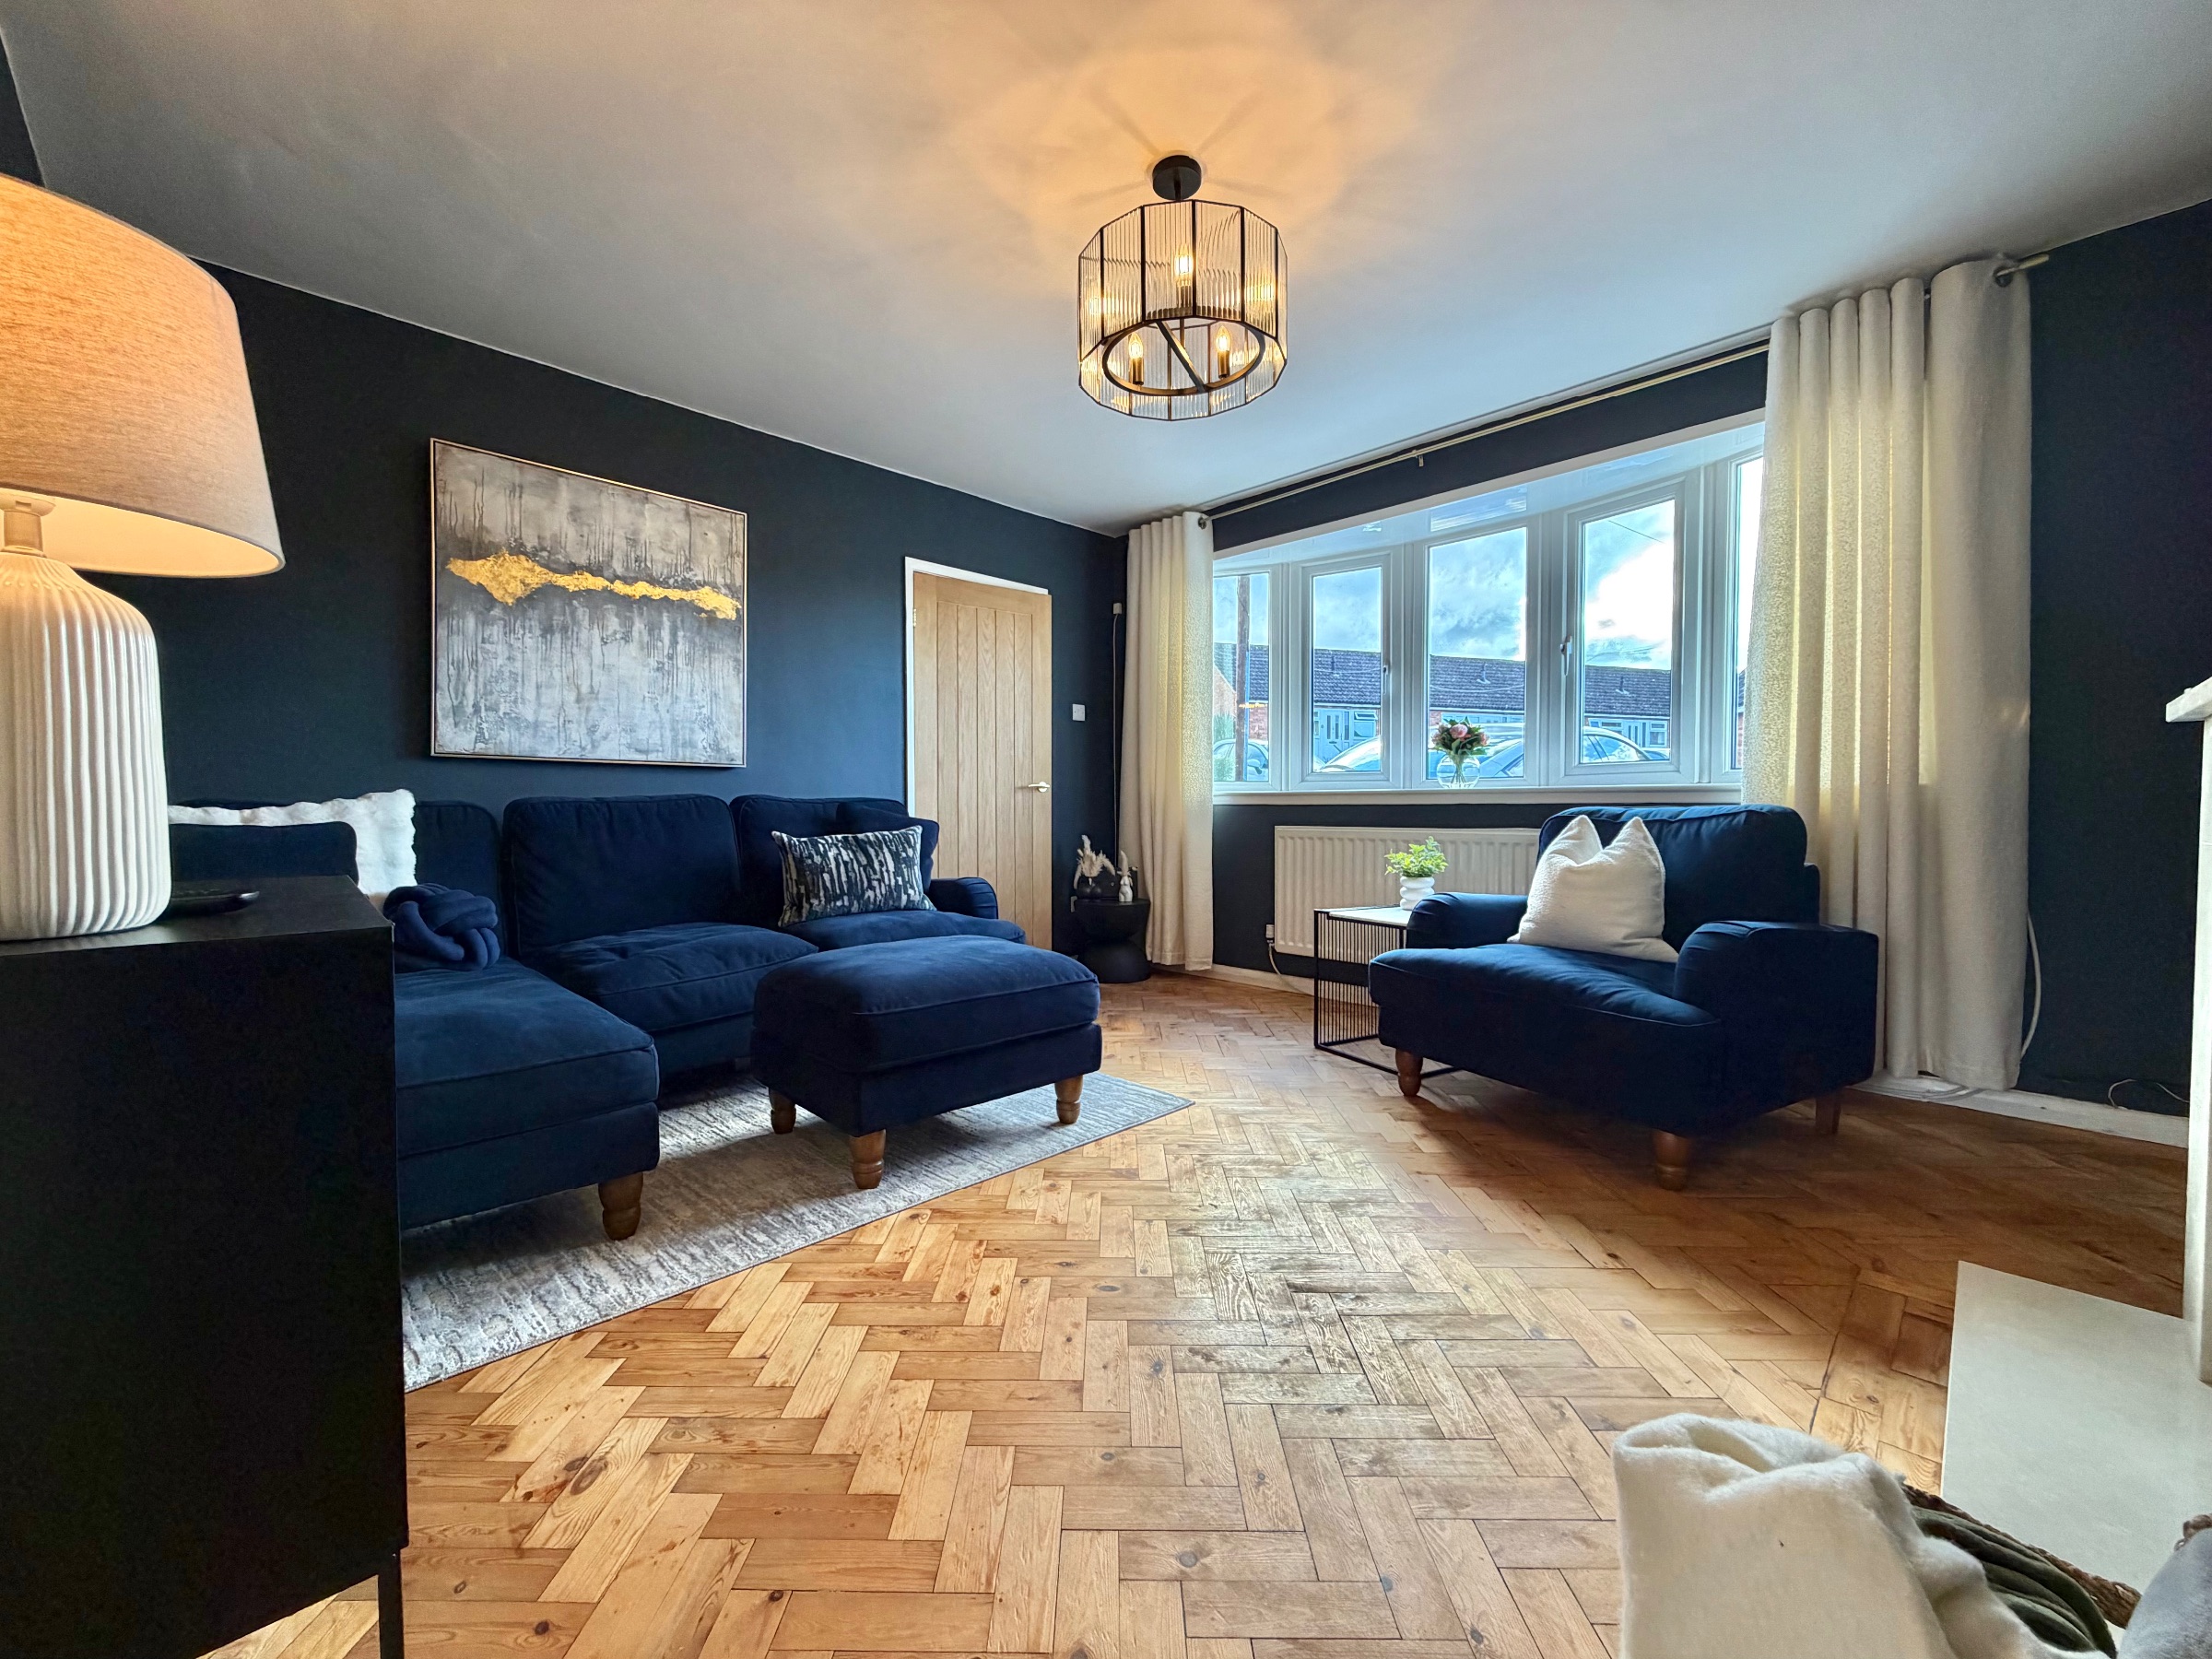
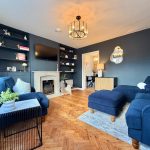
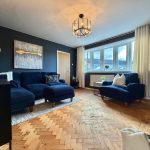
Electric fire, bespoke fitted shelves, bay window, original wooden herringbone wooden floor, bay window to front aspect.
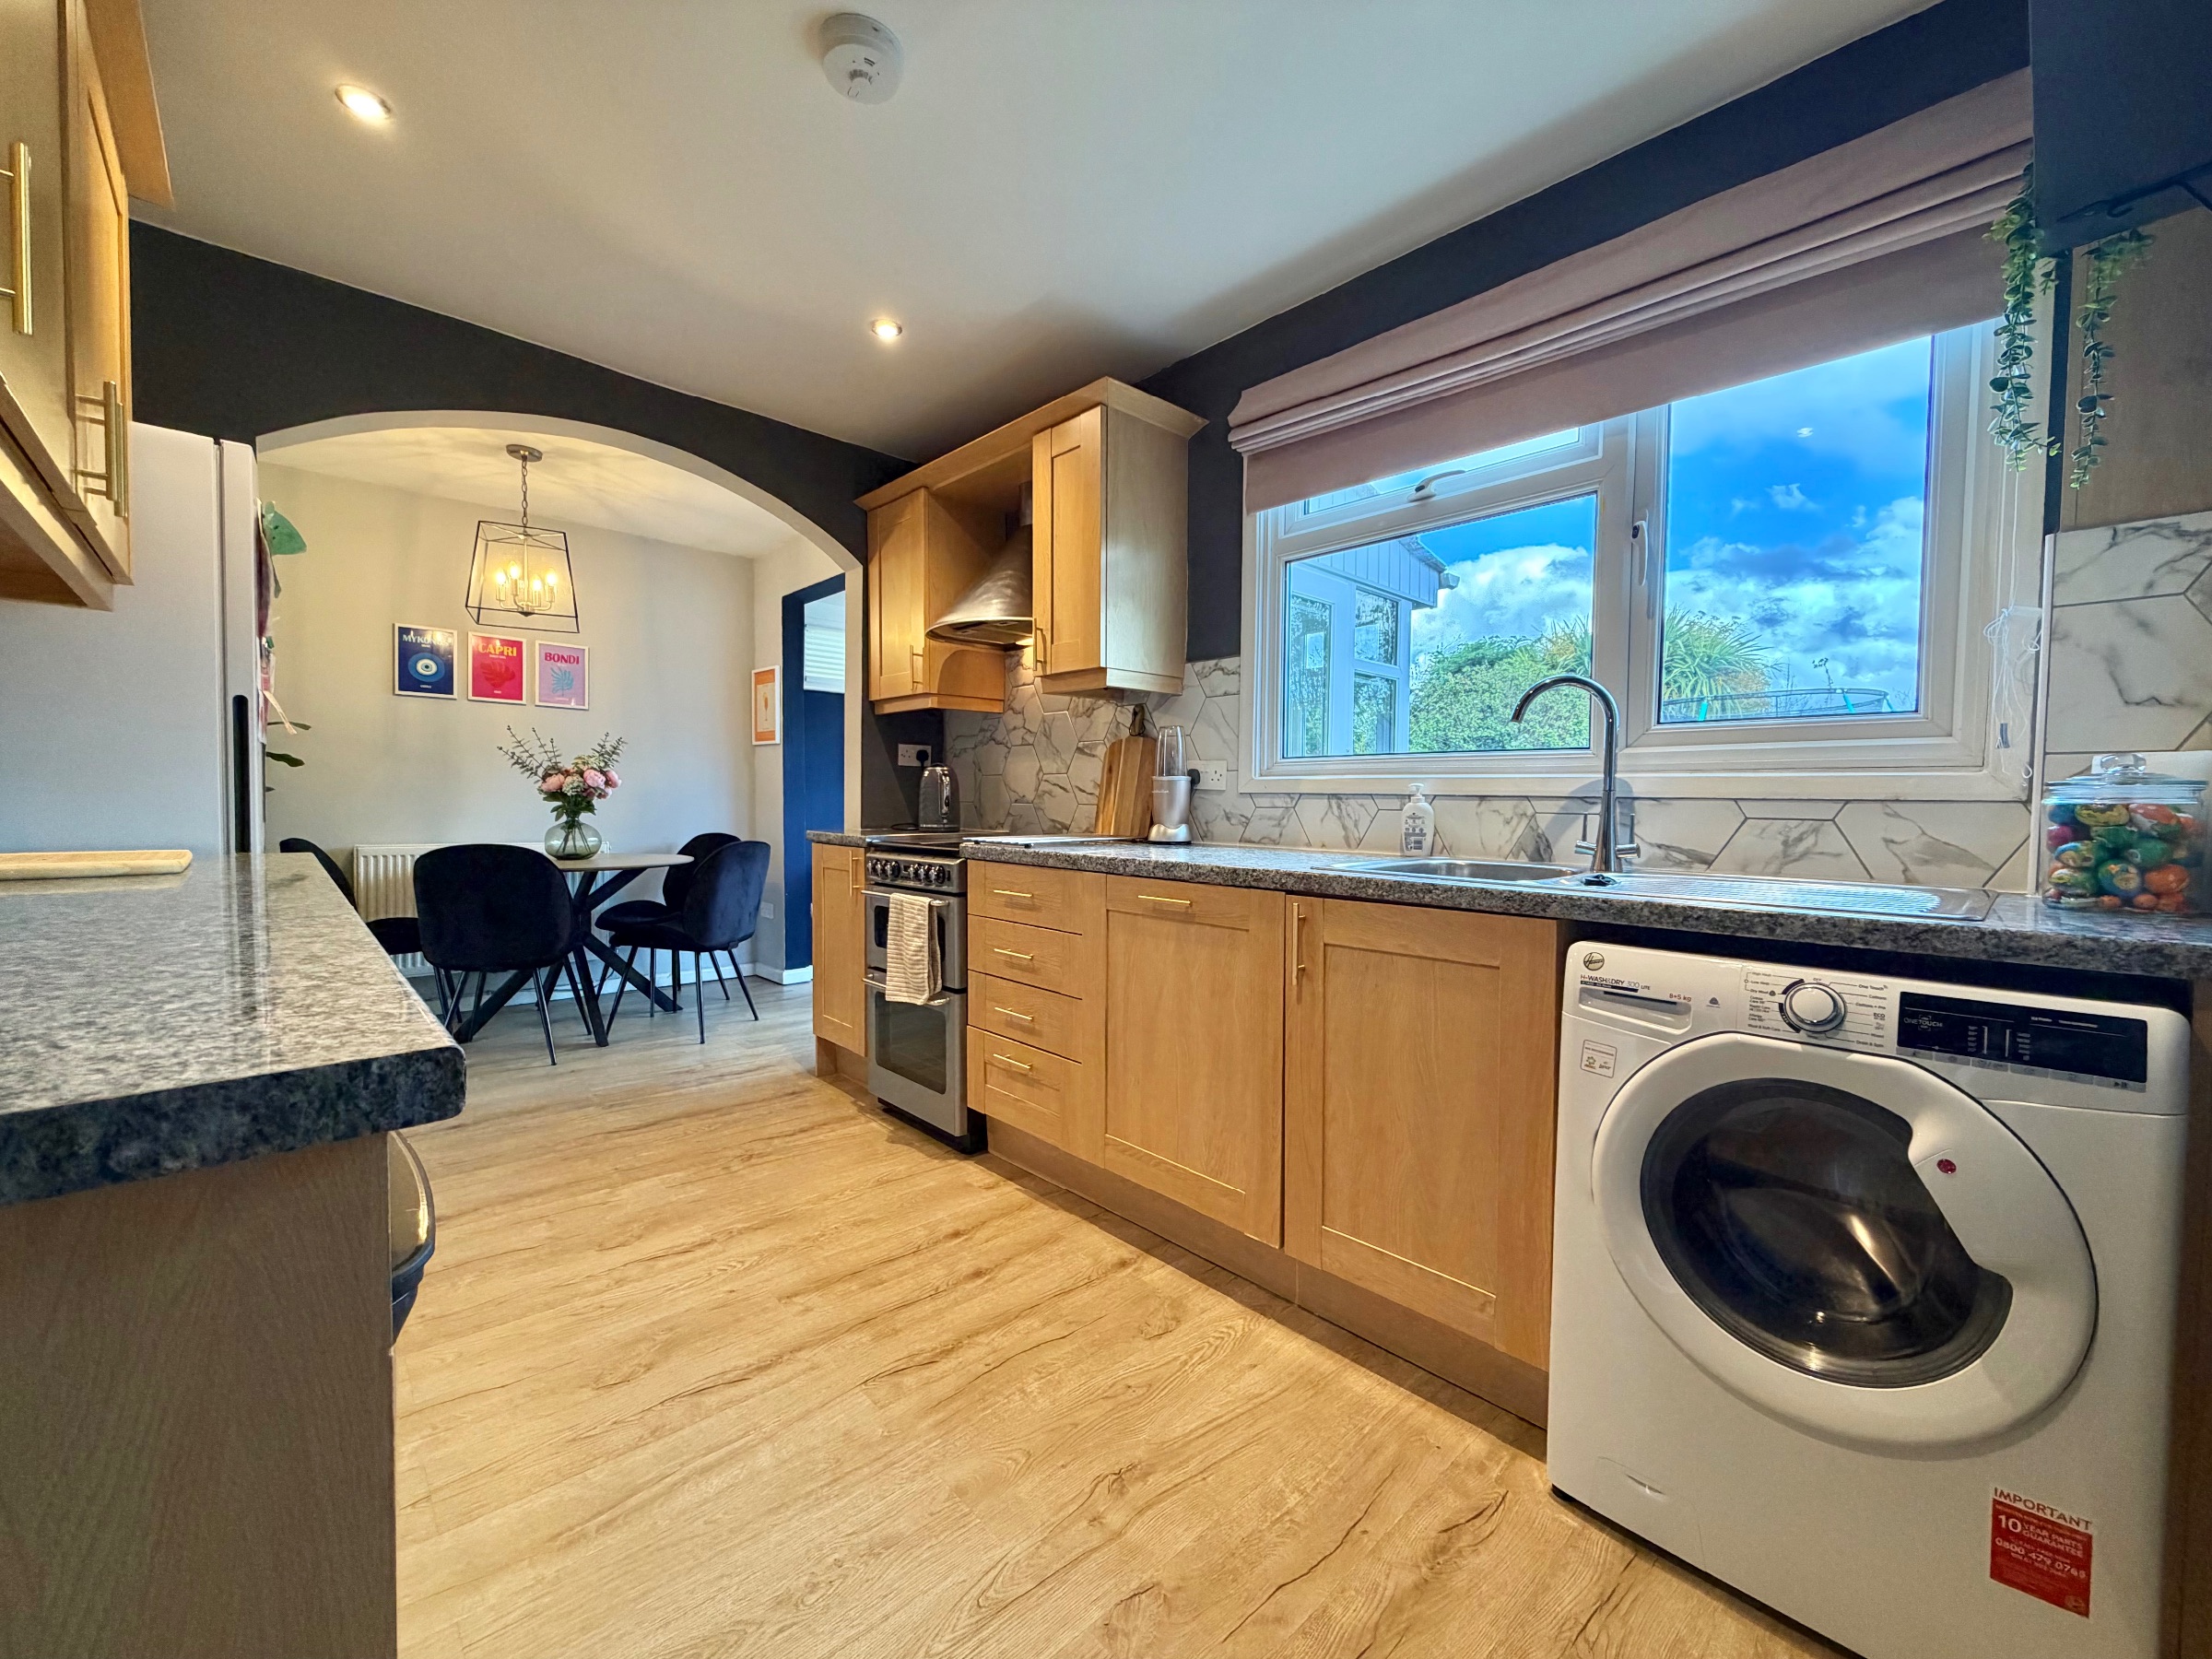
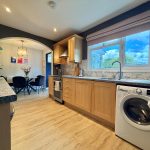
Kitchen/diner
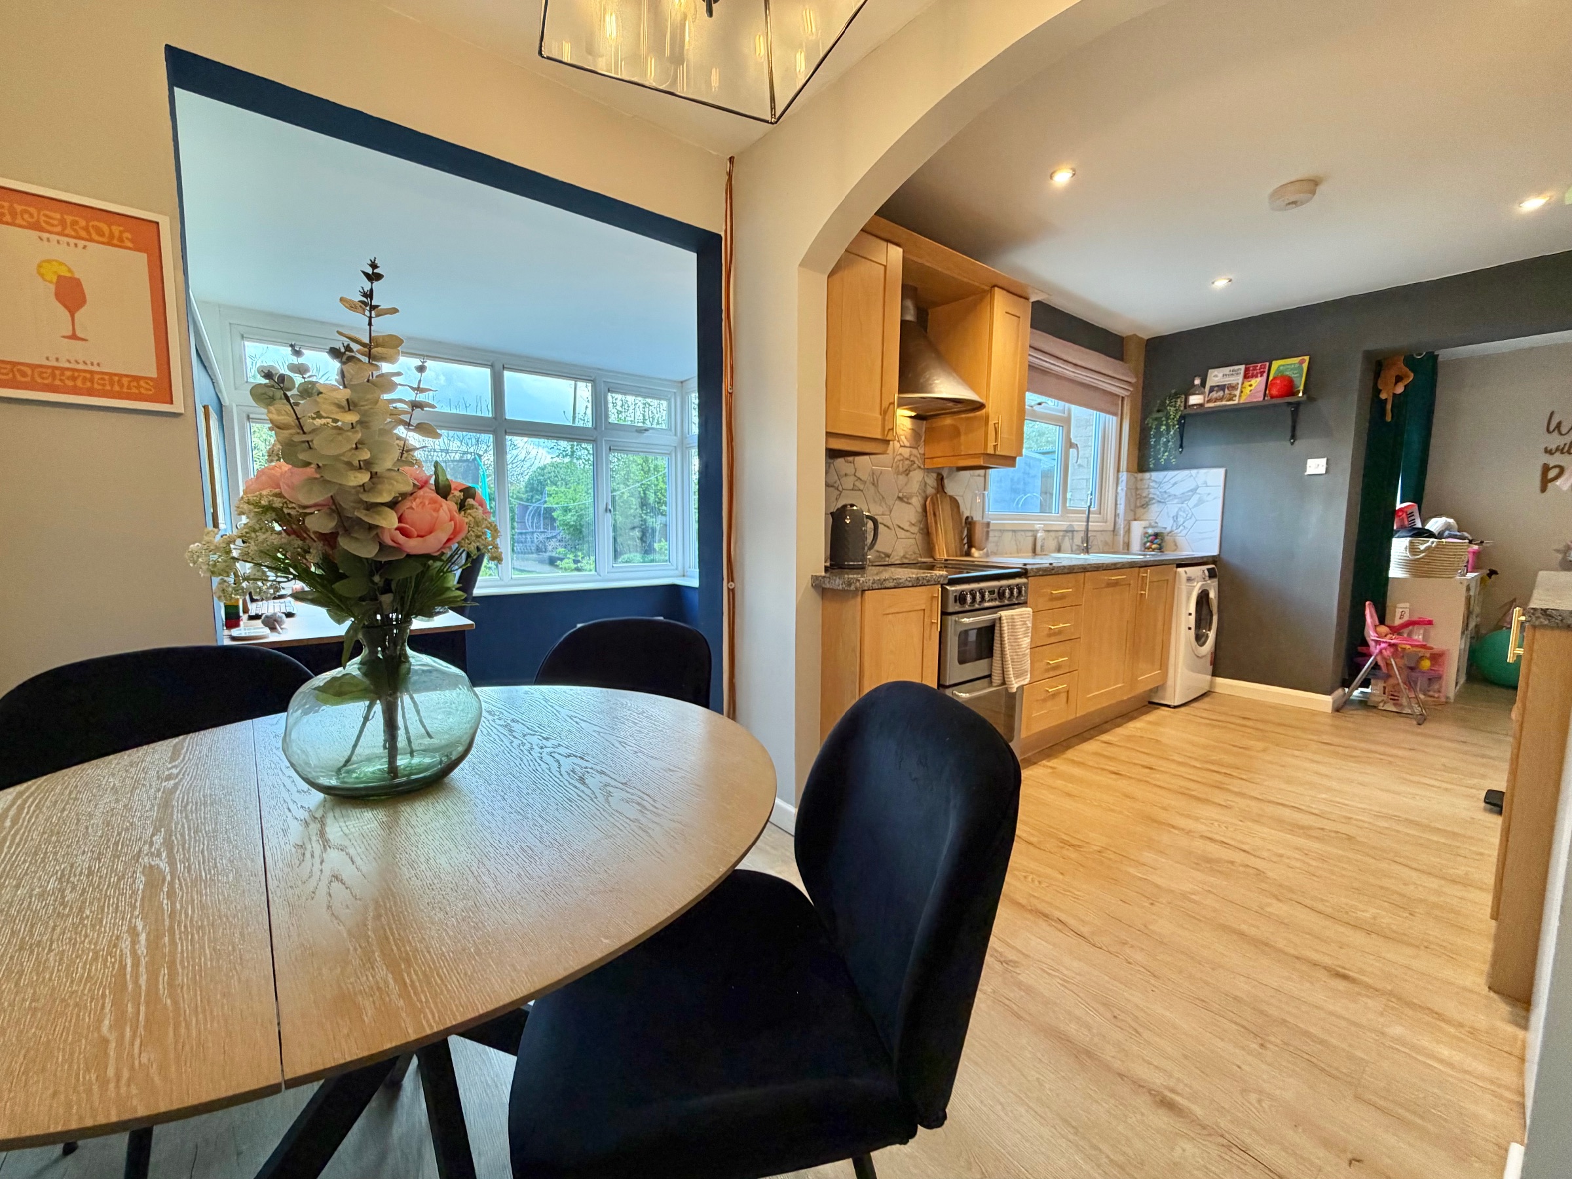
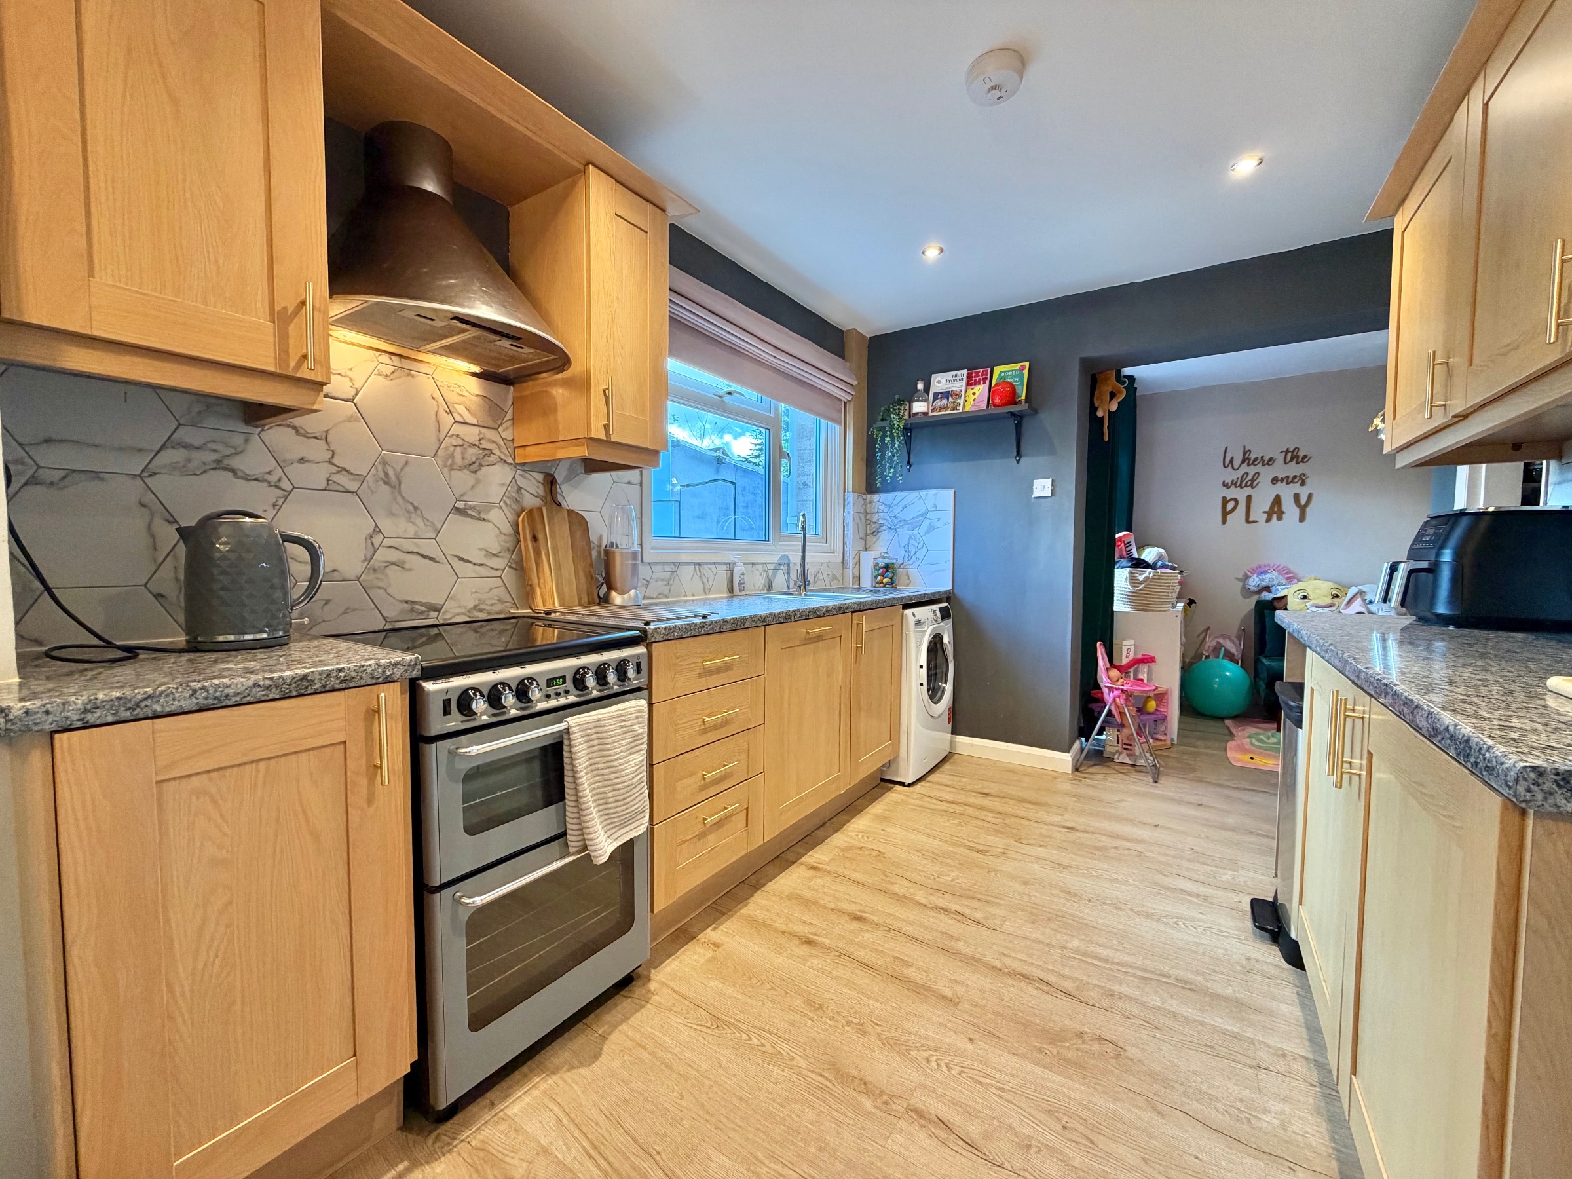
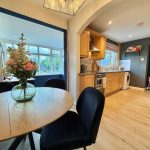
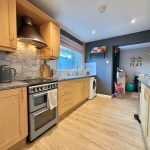
Fitted units at eye and base level, free standing gas cooker with extractor fan, dishwasher, space for washing machine/dryer, sink with drainer, pantry, window to rear aspect.
Conservatory
Office 1
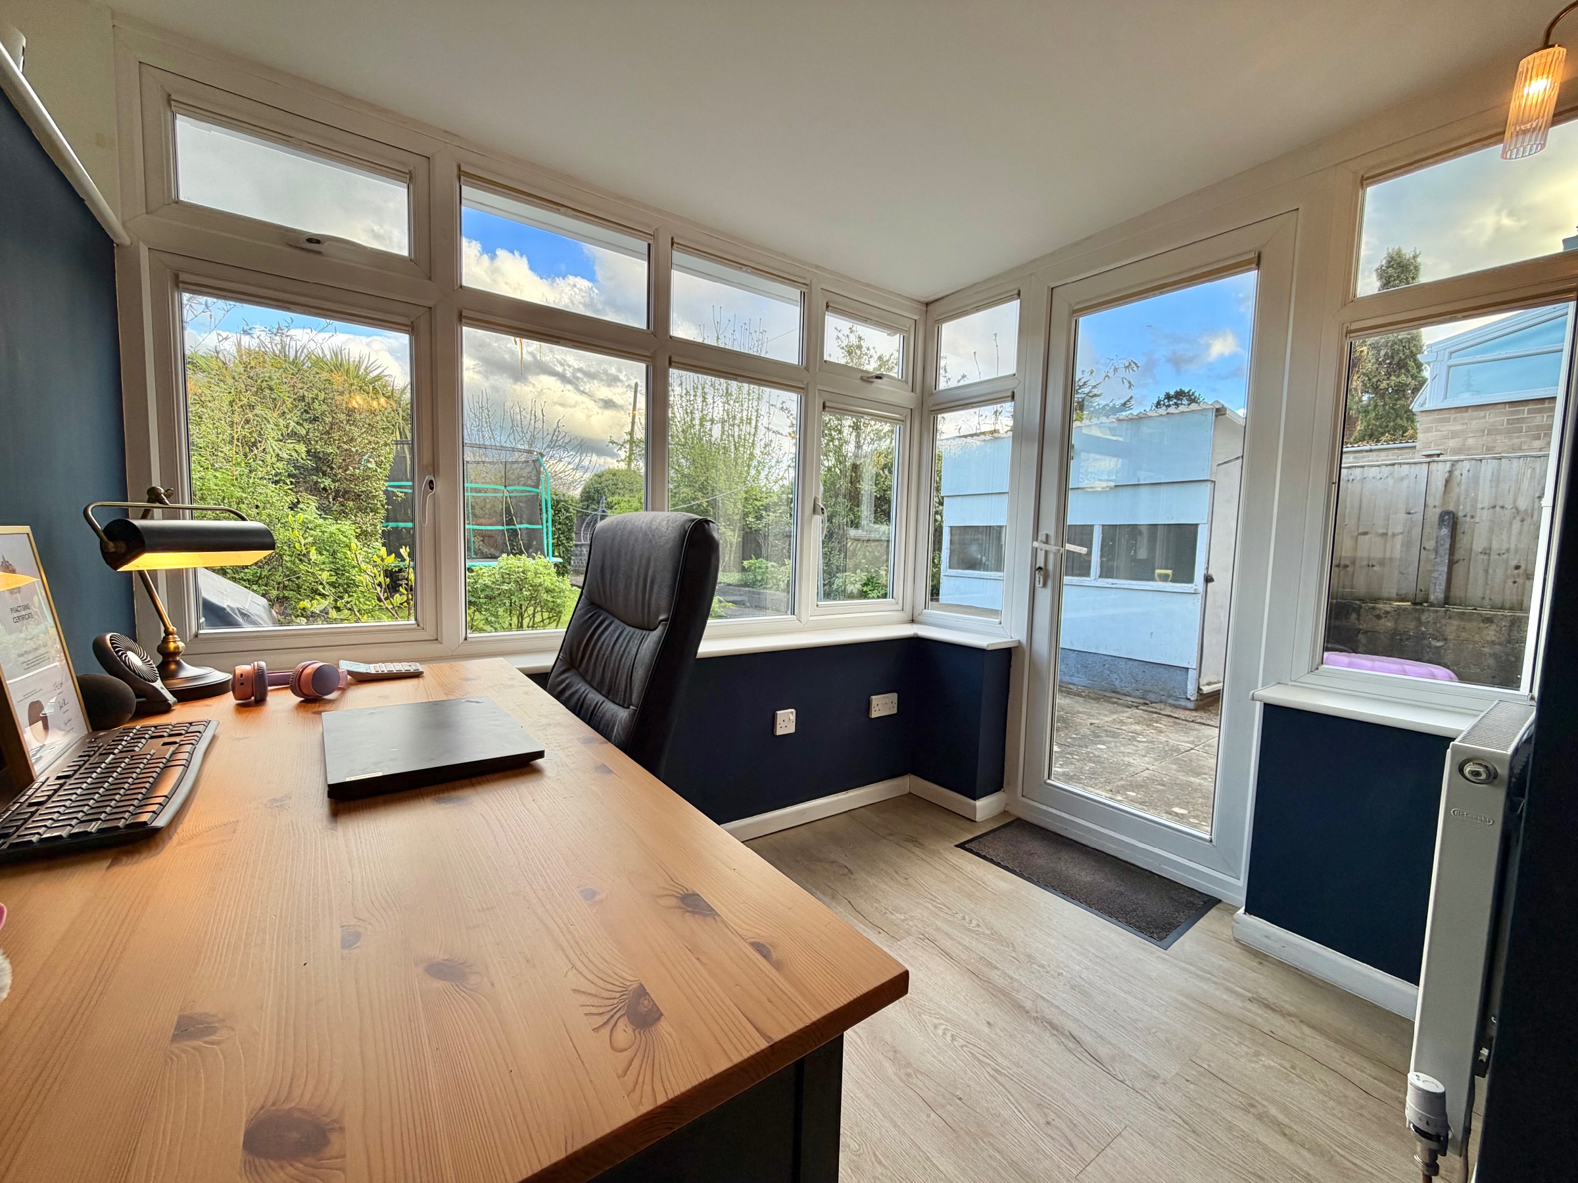
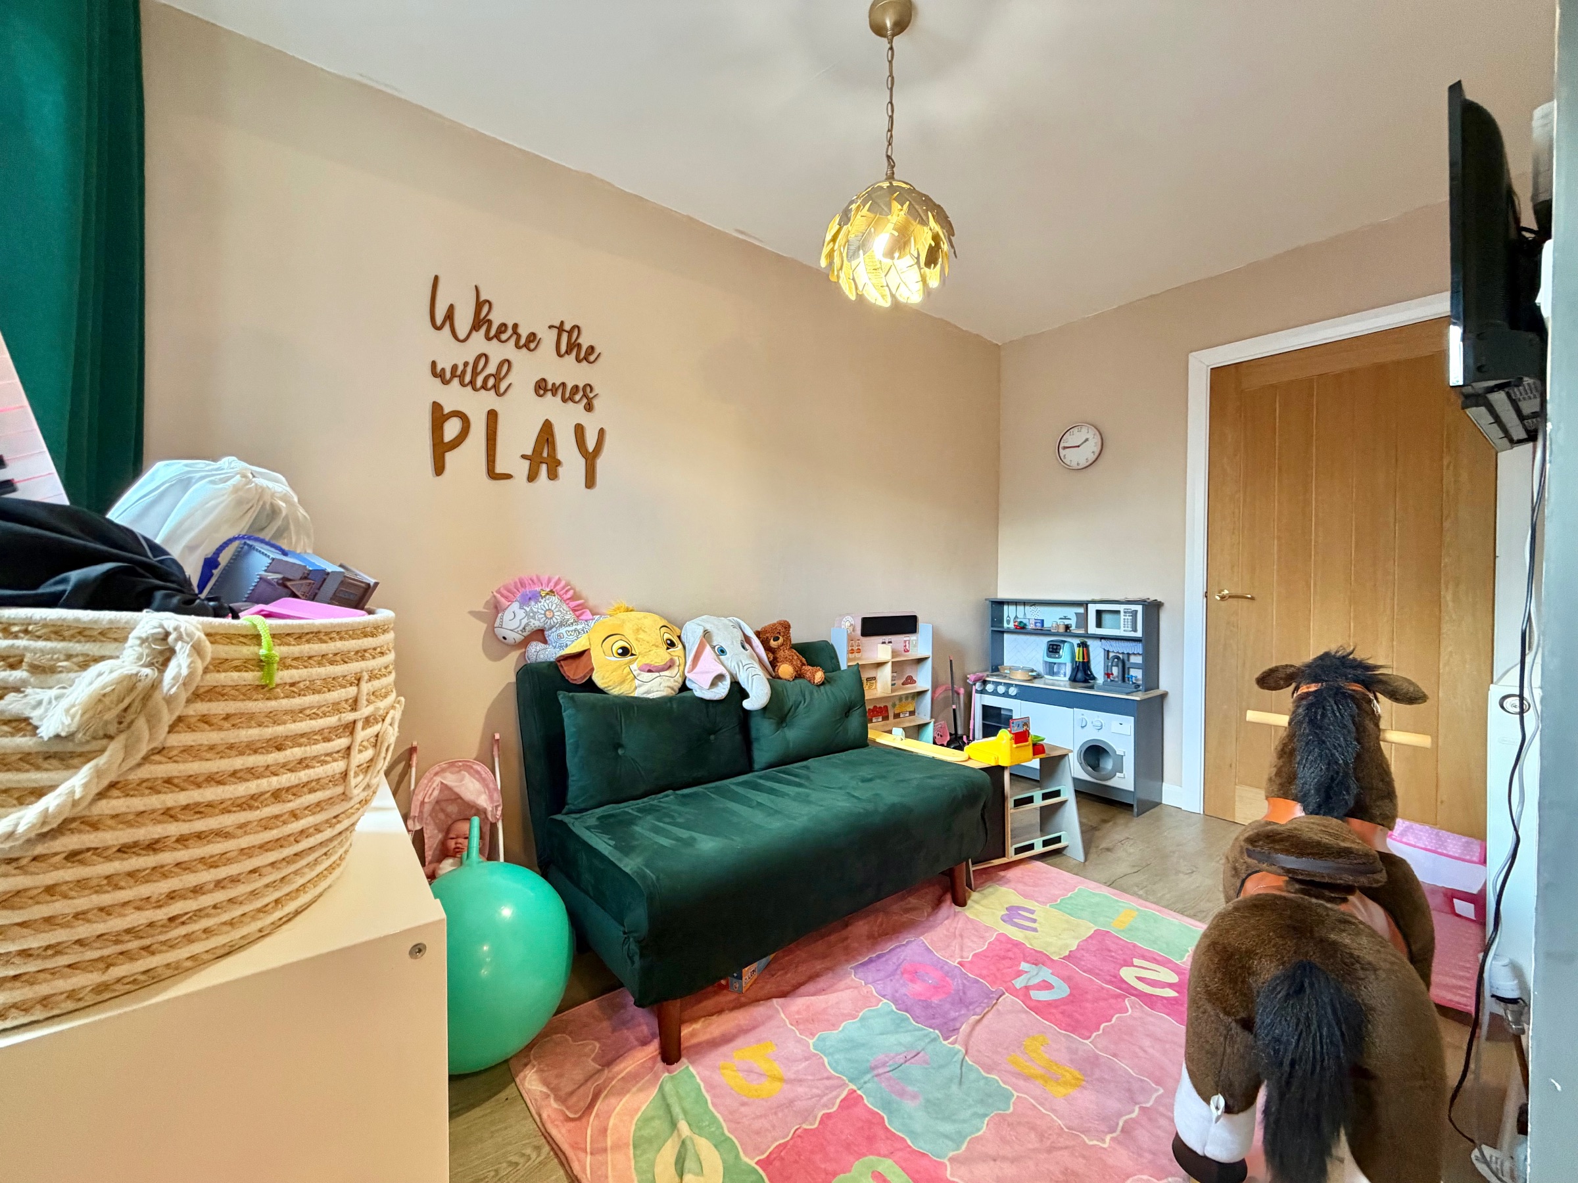
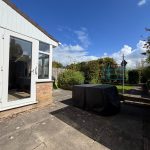
French doors to rear garden. Possibility to be used as a utility room instead (currently utilised as a play room).
FIRST FLOOR:
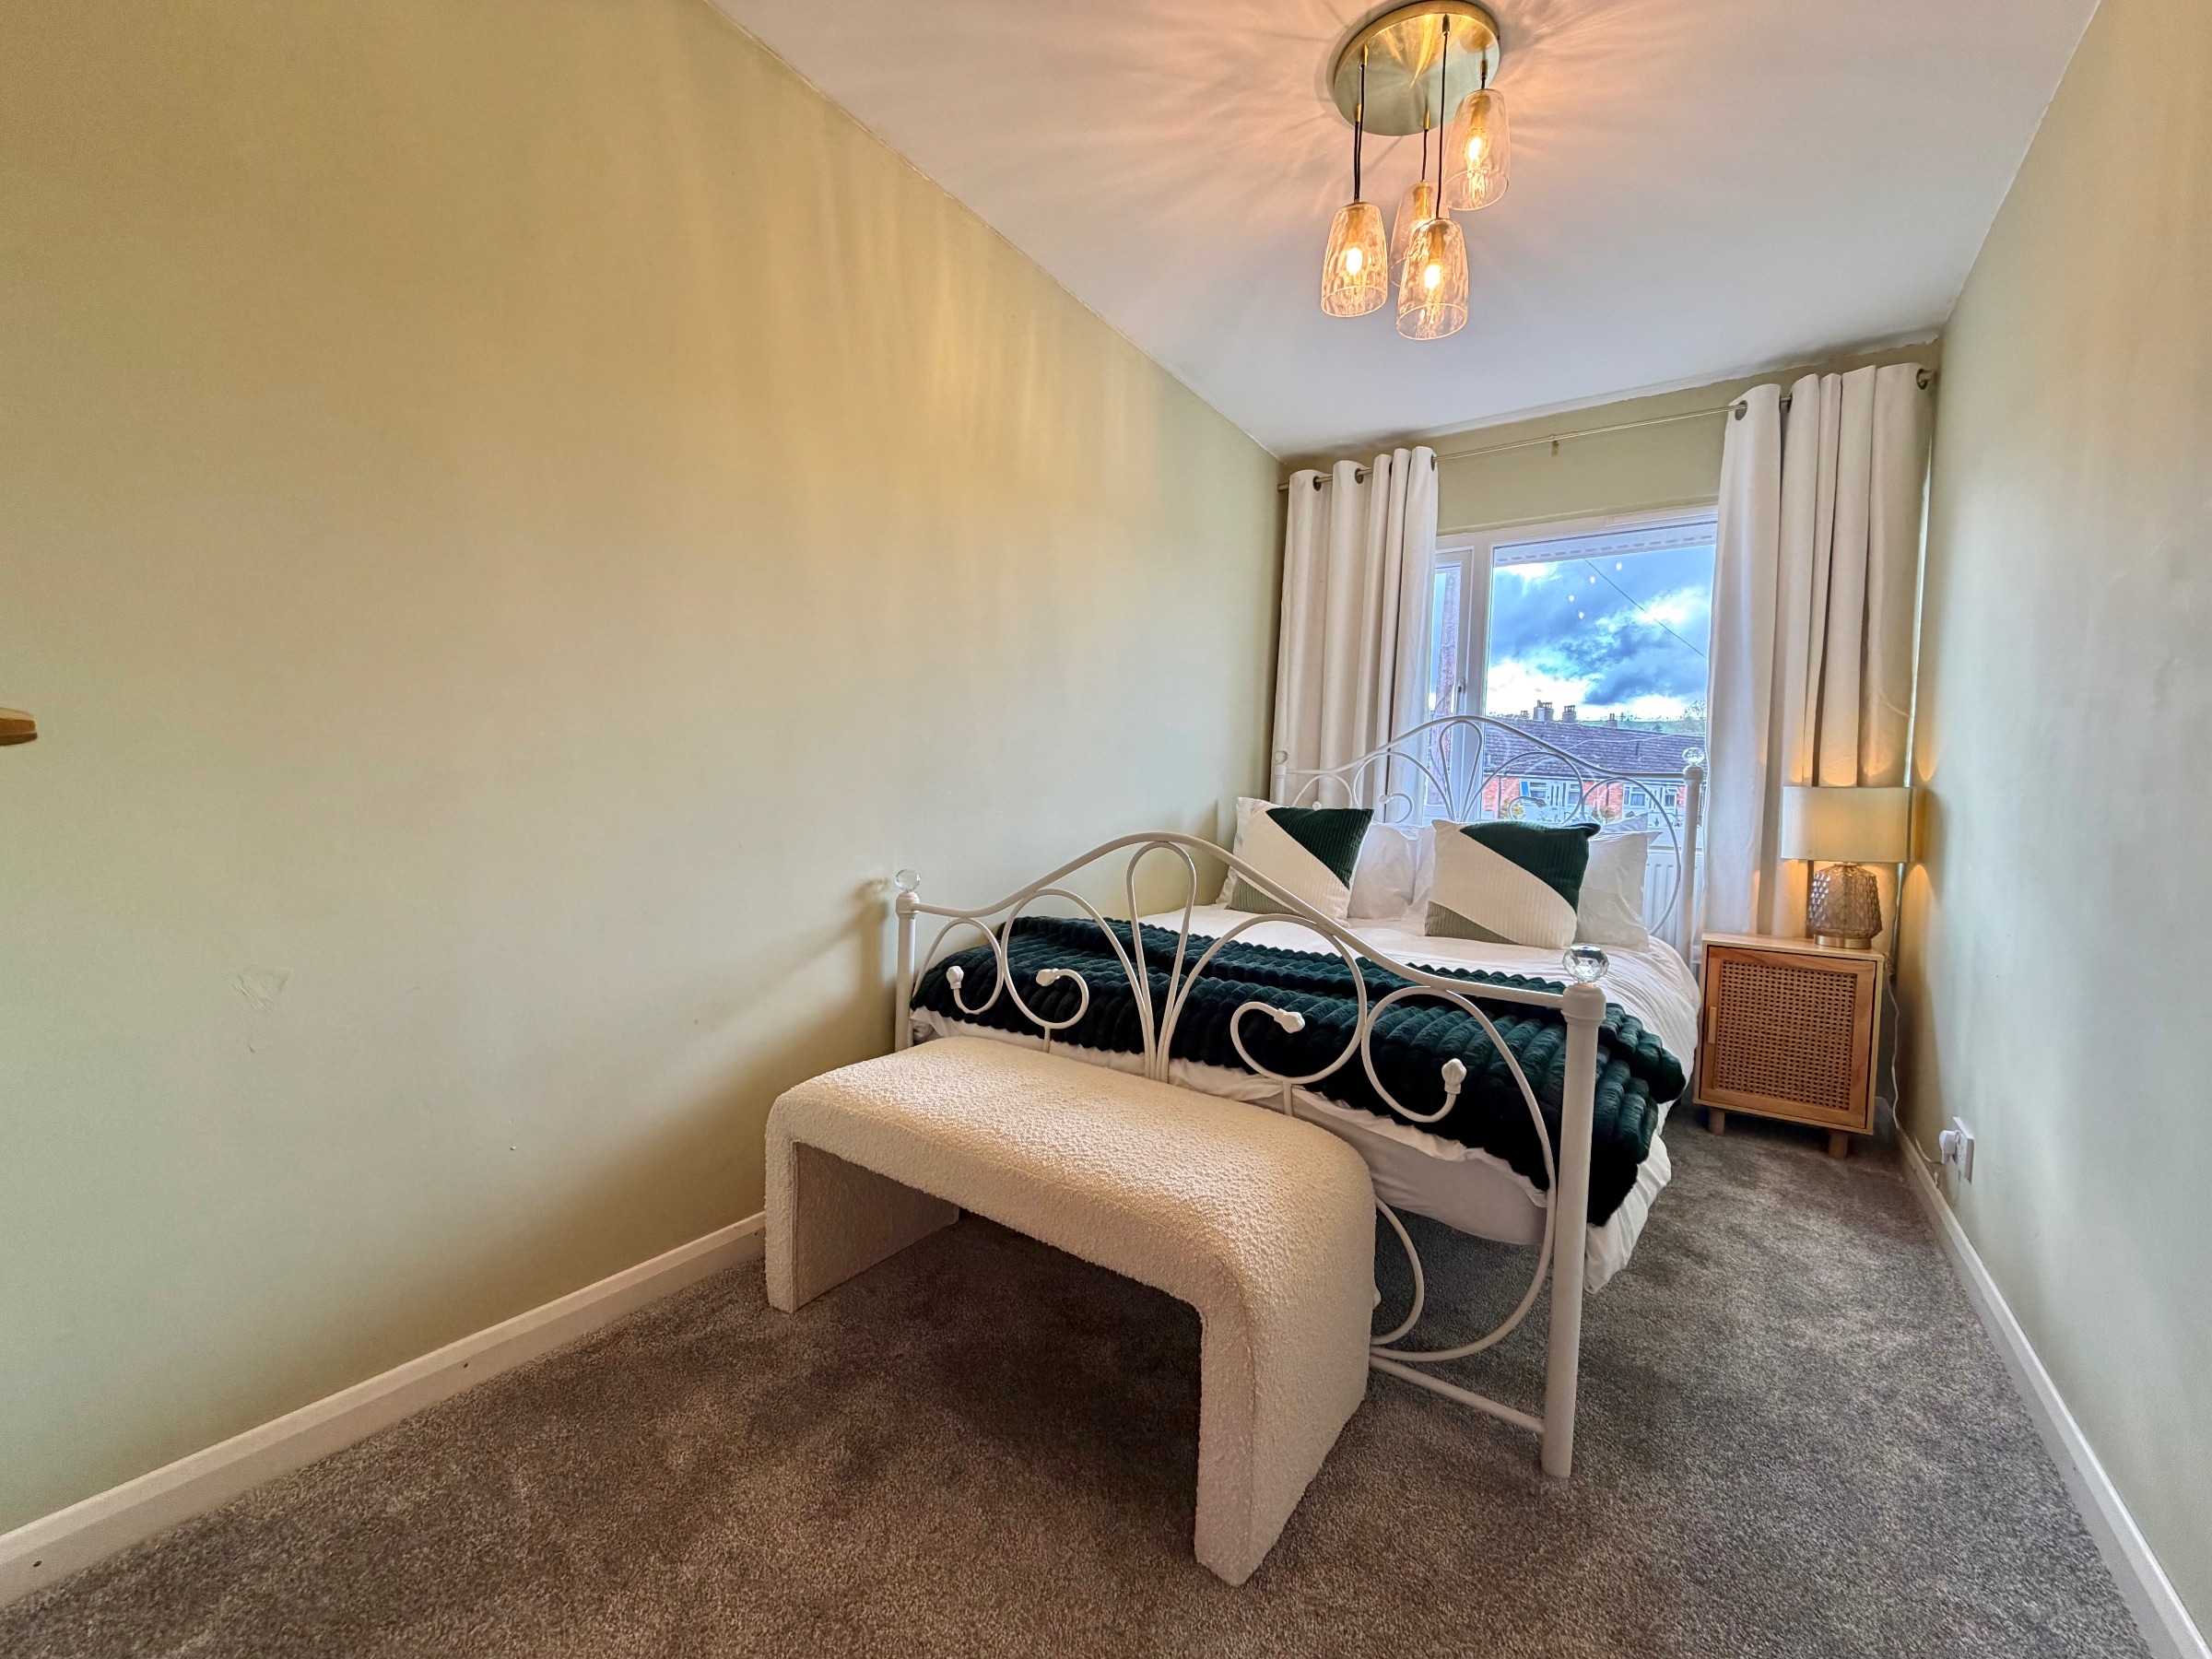
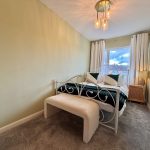
Master bedroom
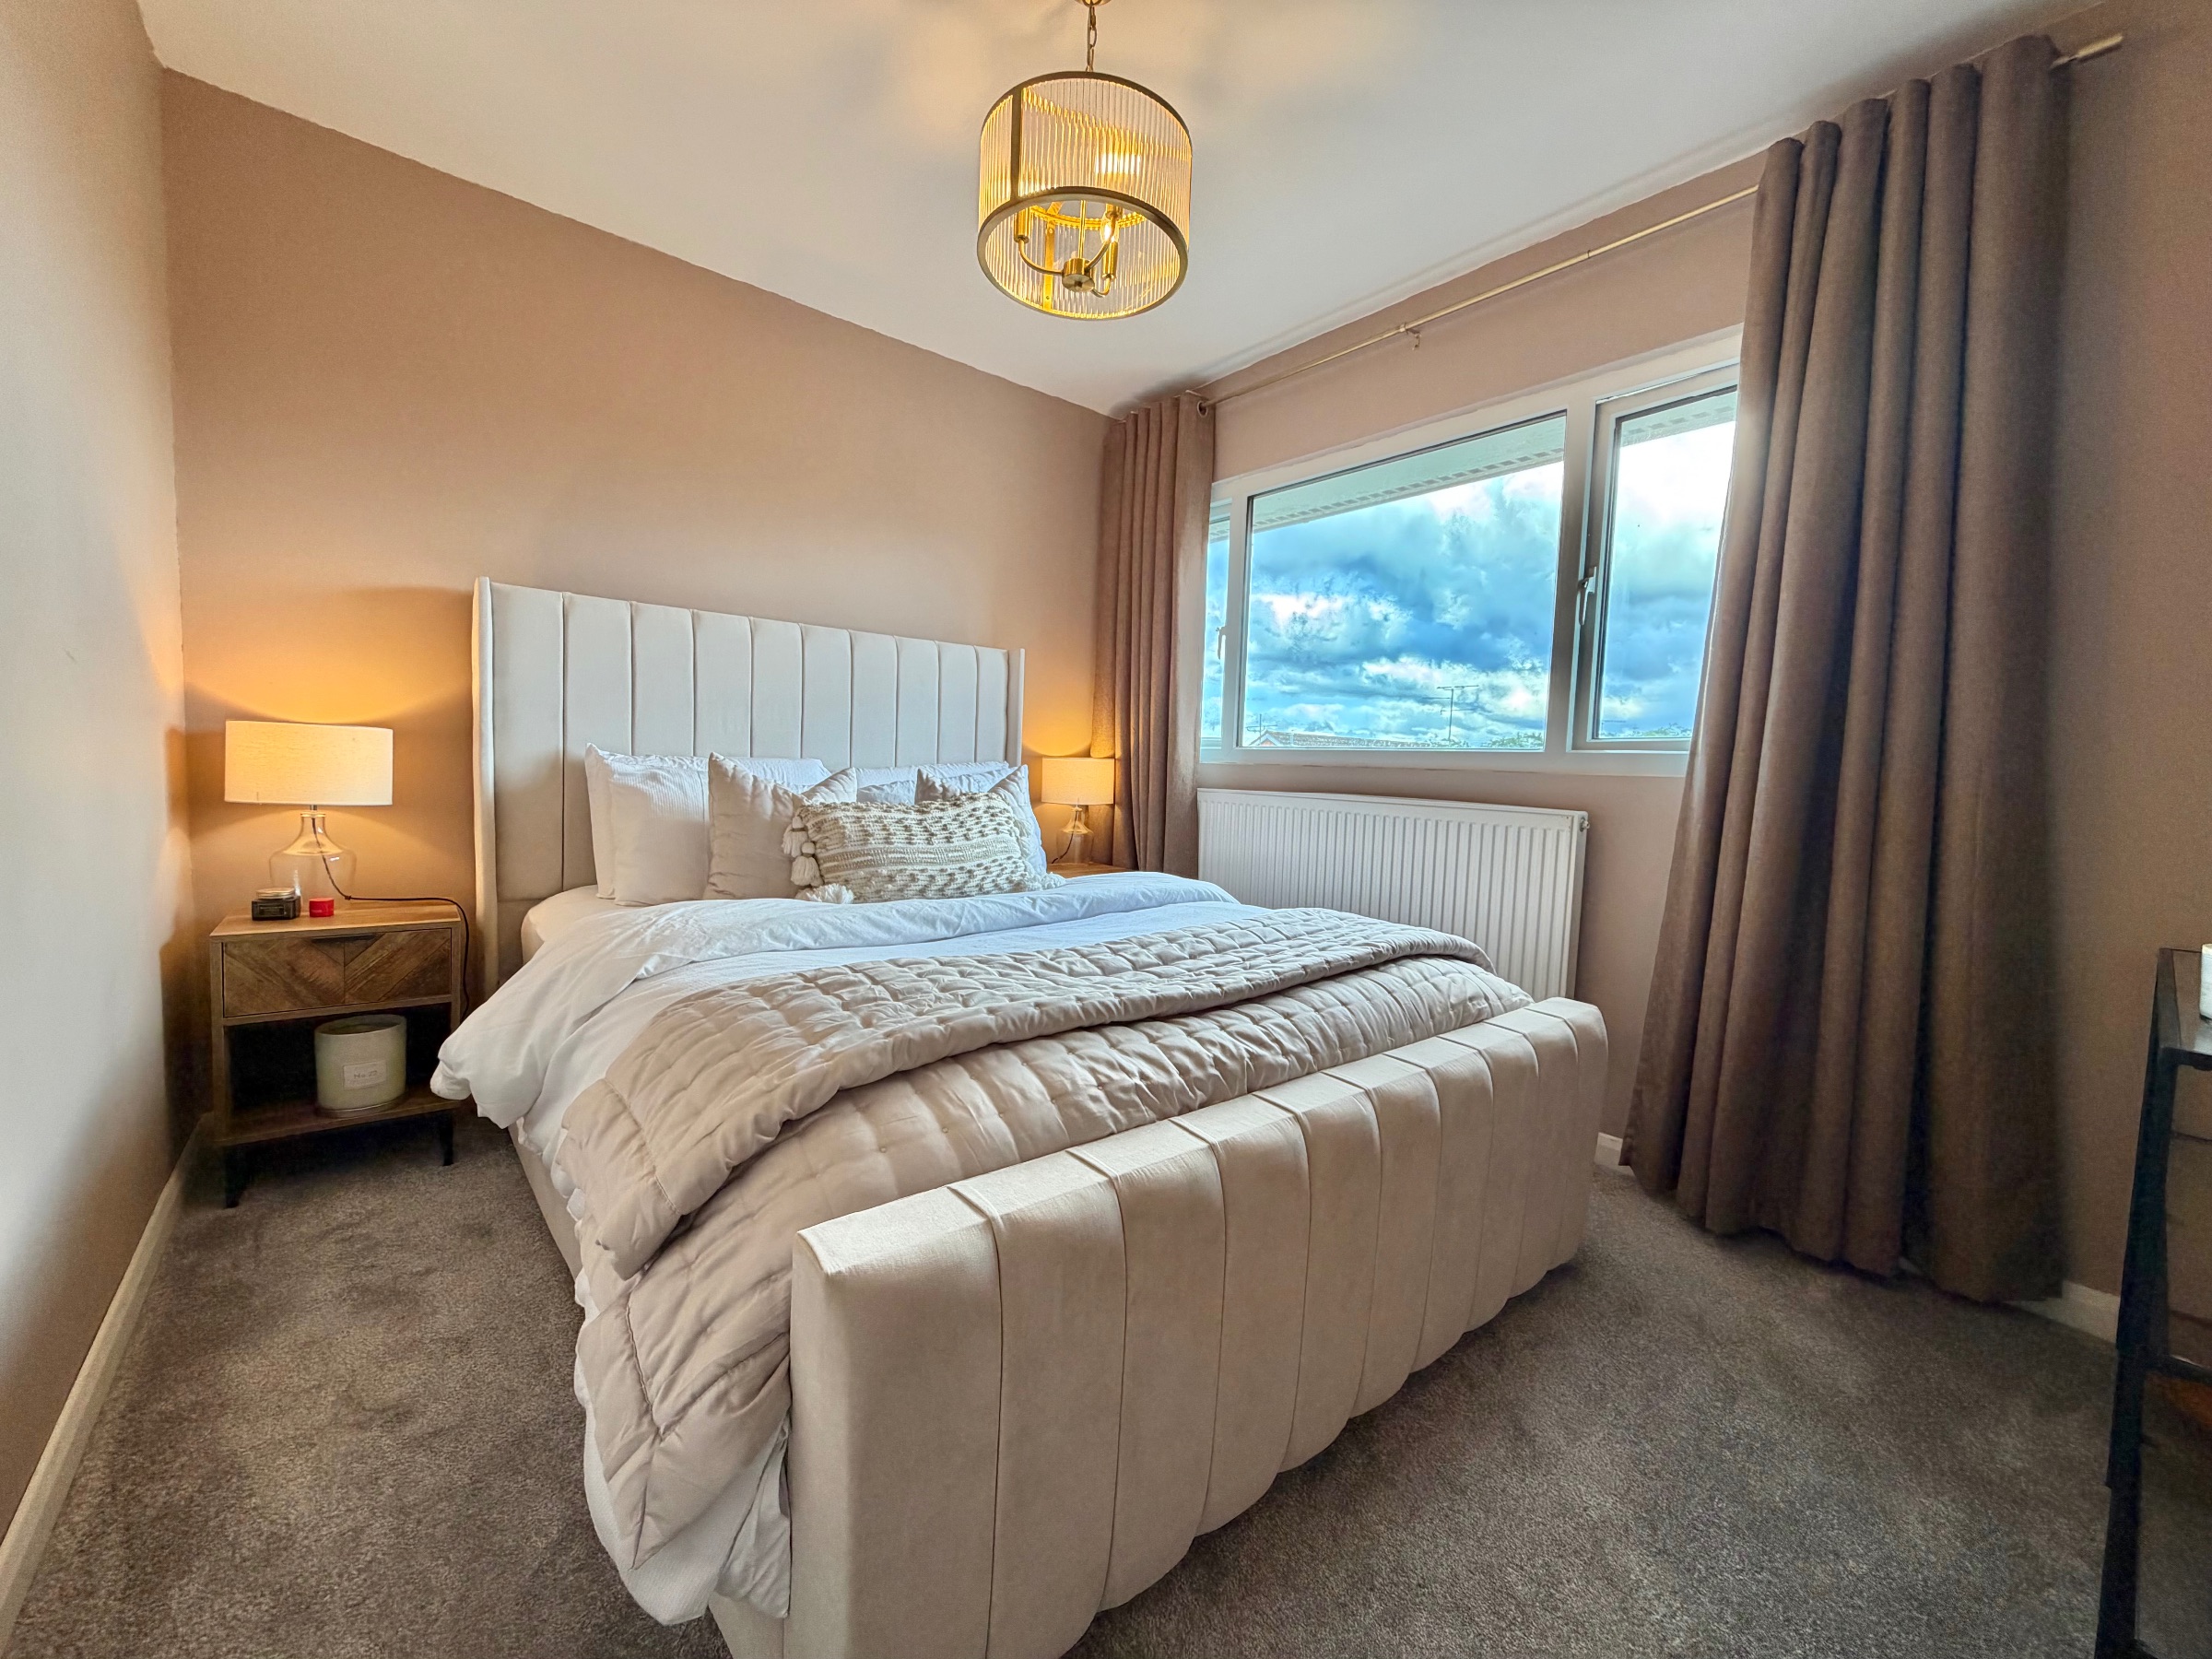
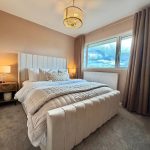
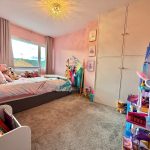
Carpet, window to front aspect, radiator, en-suite.
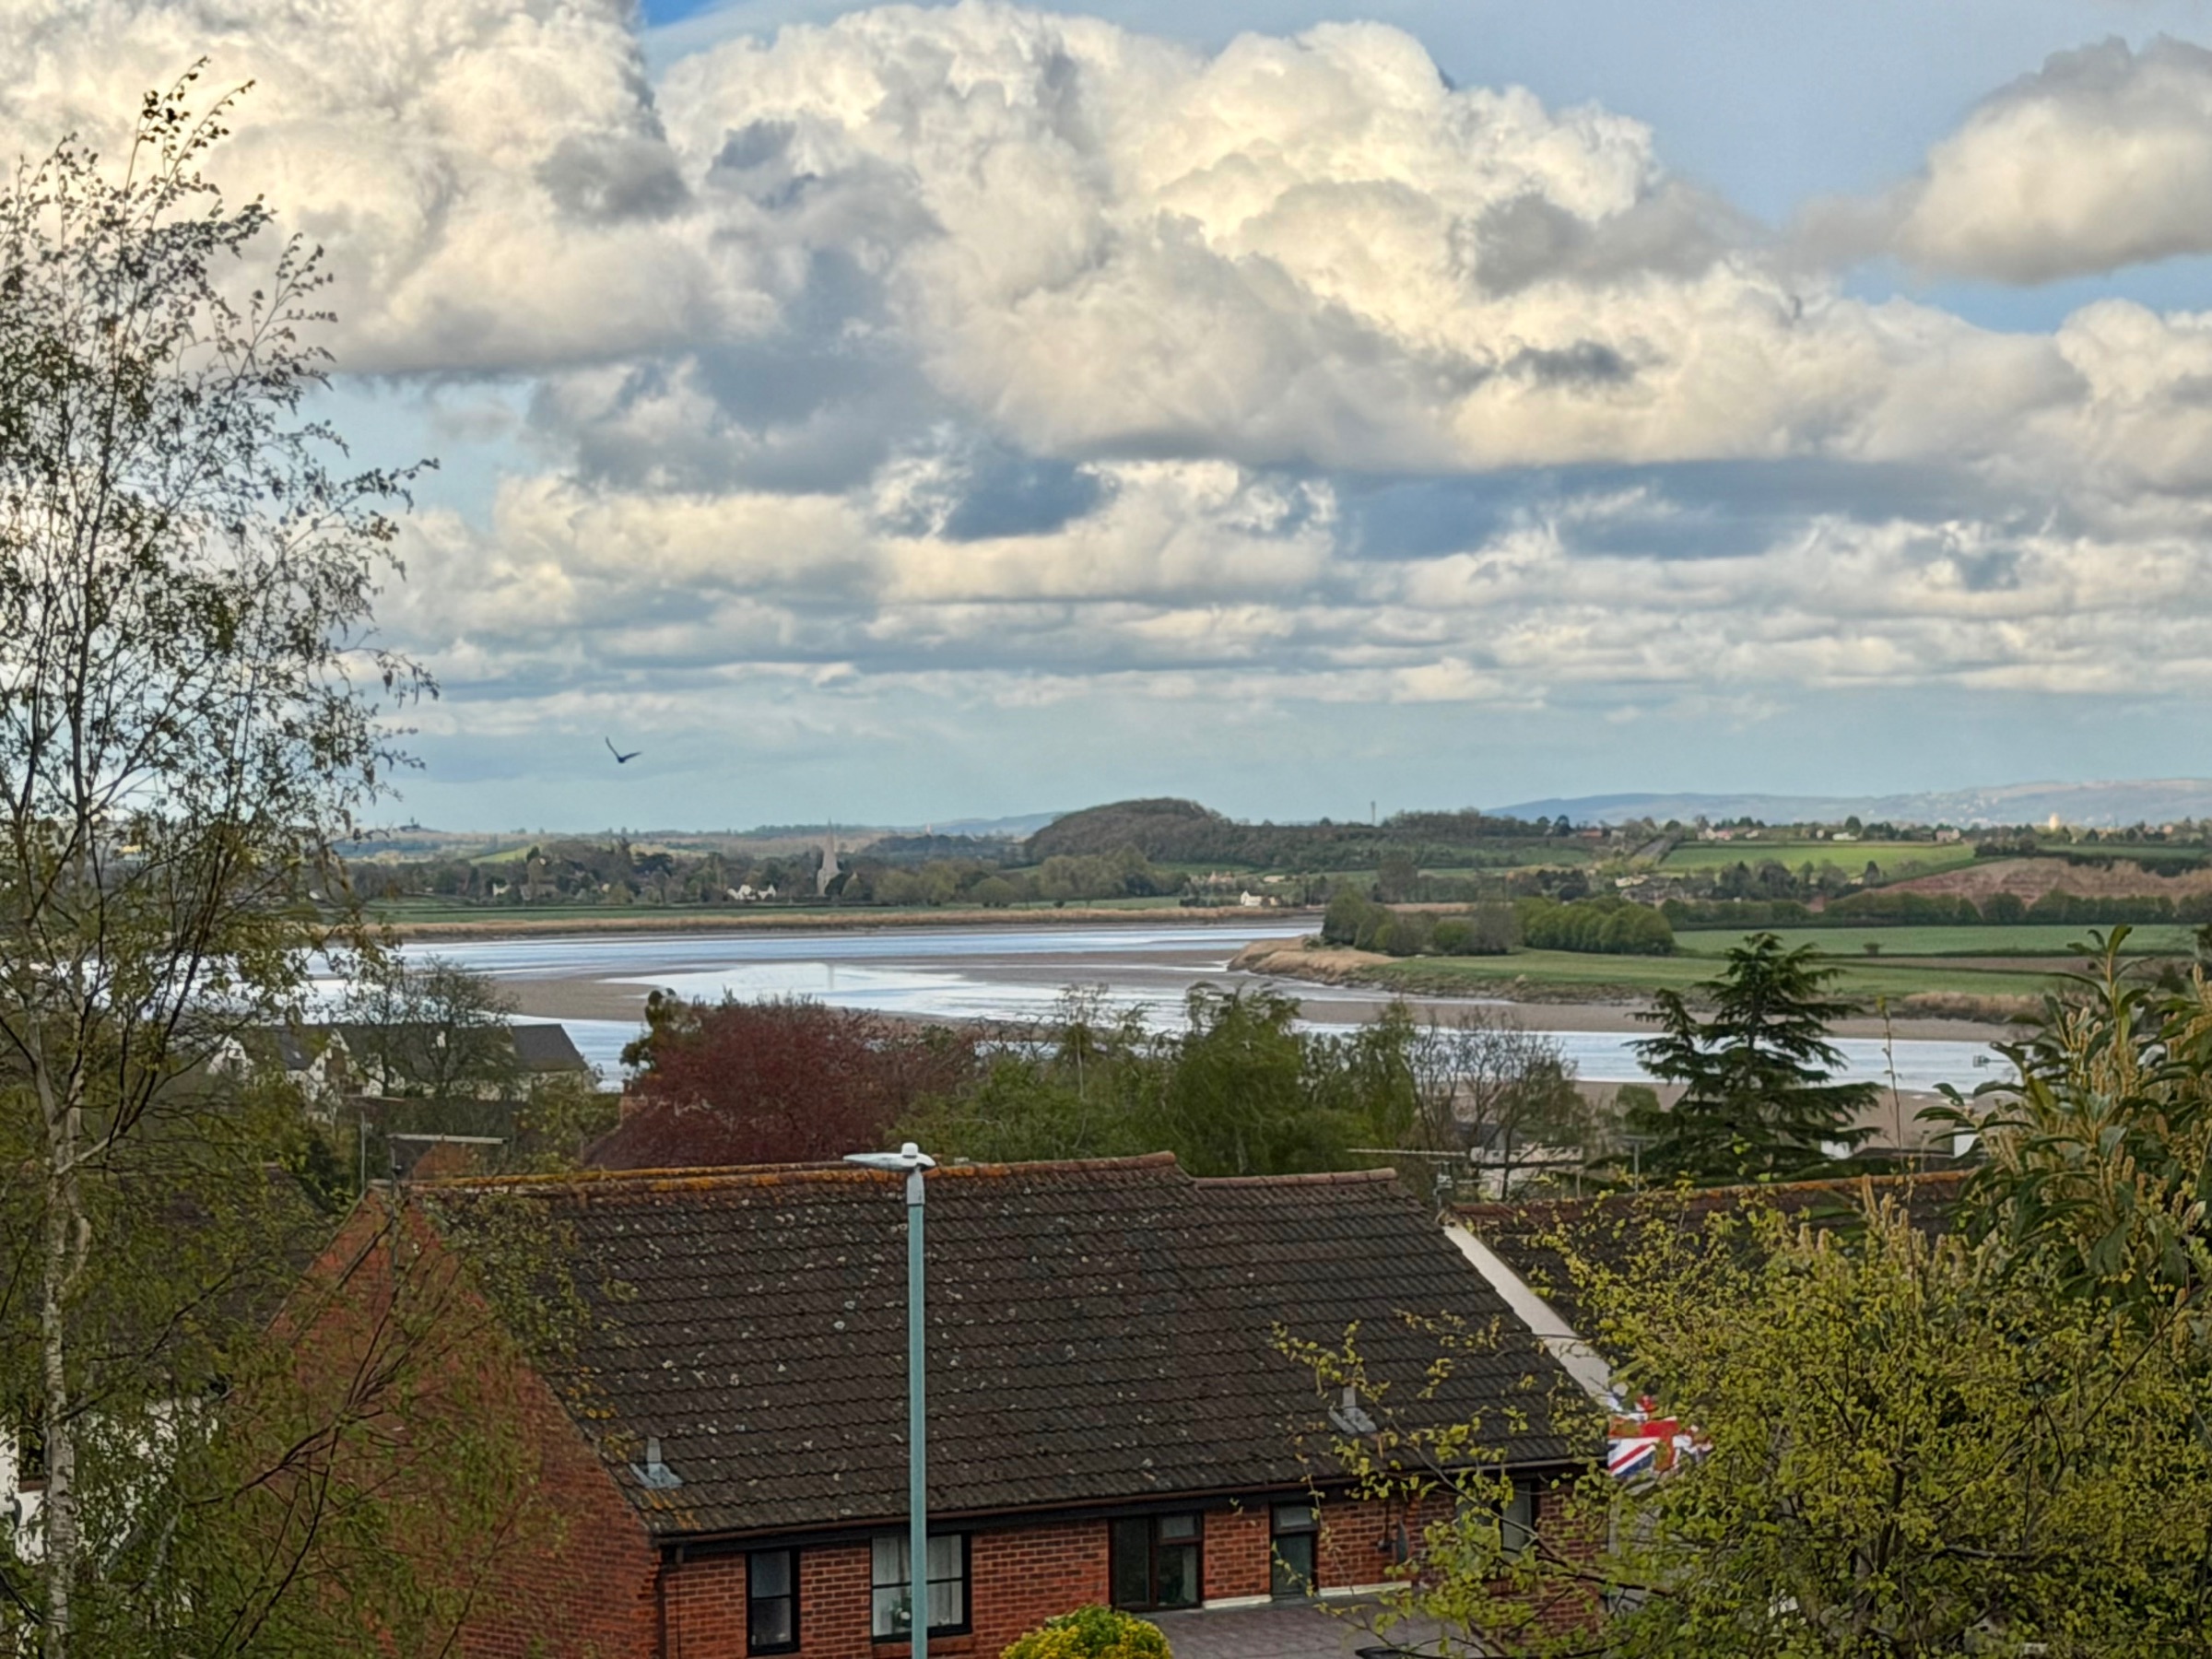
Bedroom 2
Fantastic views of the village and the Severn estuary.
Bedroom 3
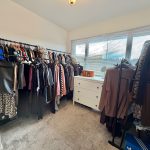
Window to front aspect, carpet, built in storage housing combi boiler.
Bedroom 4
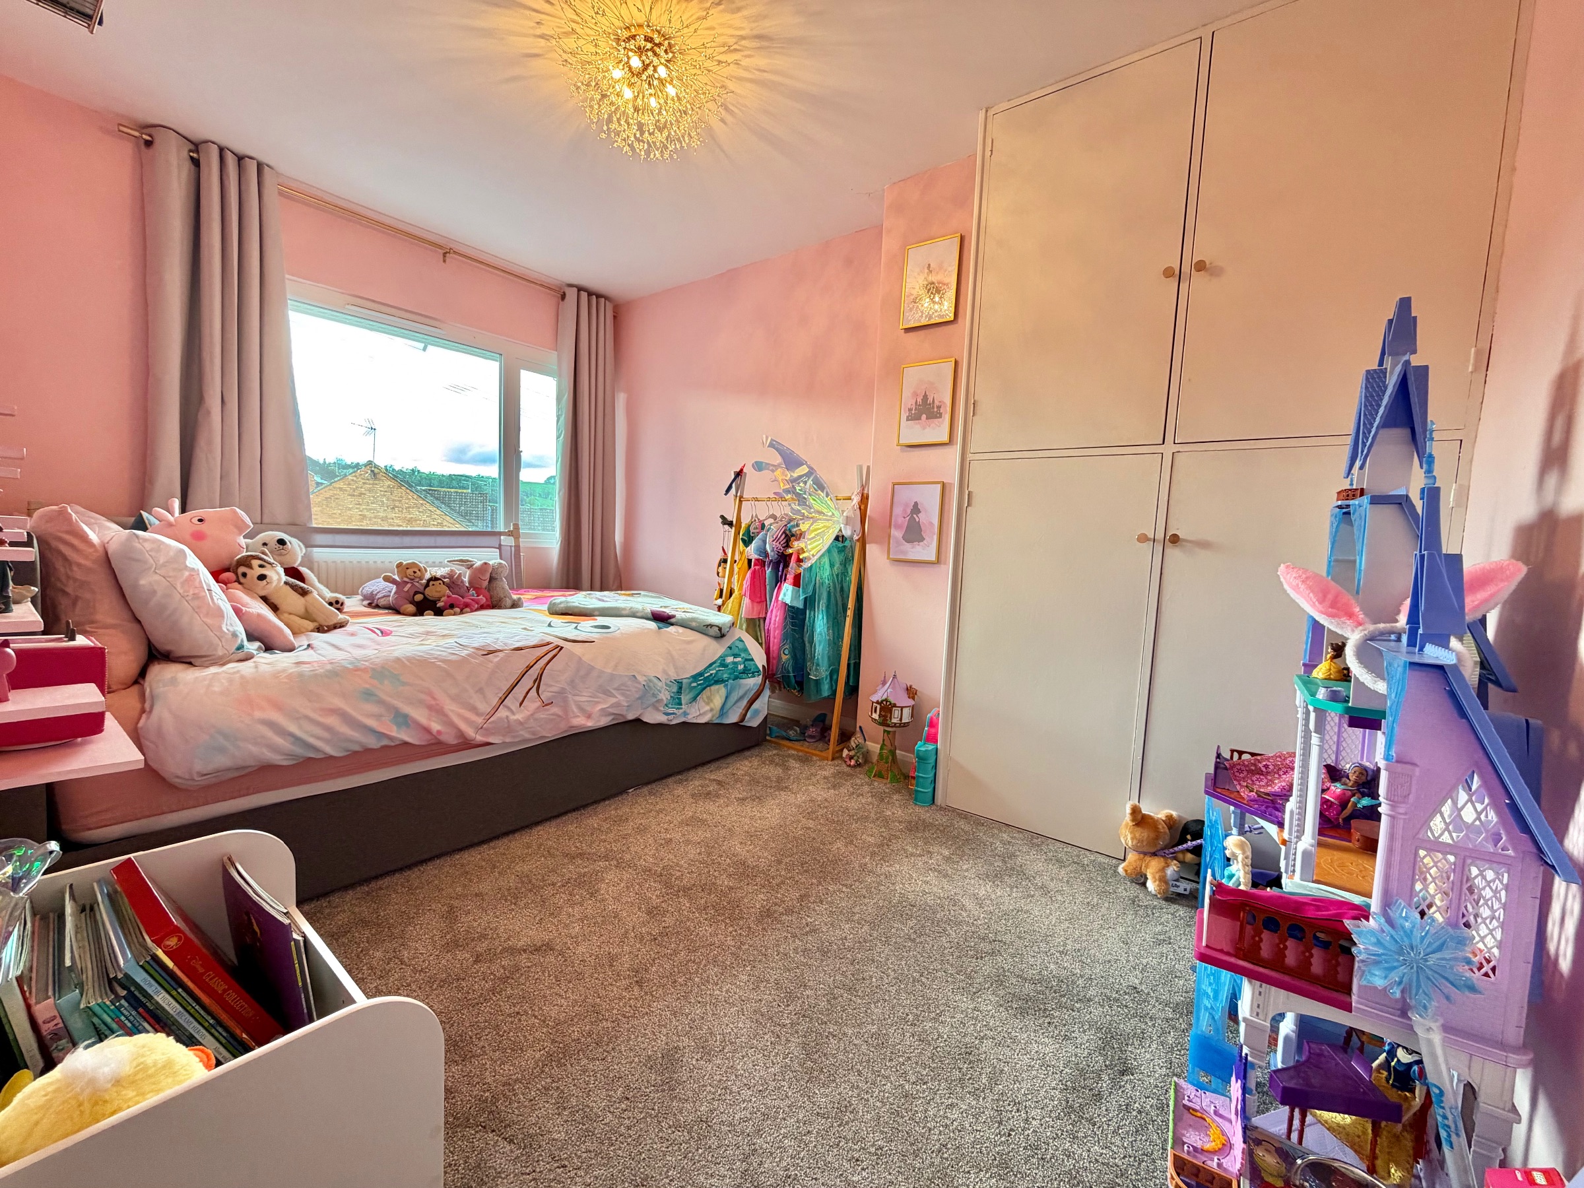
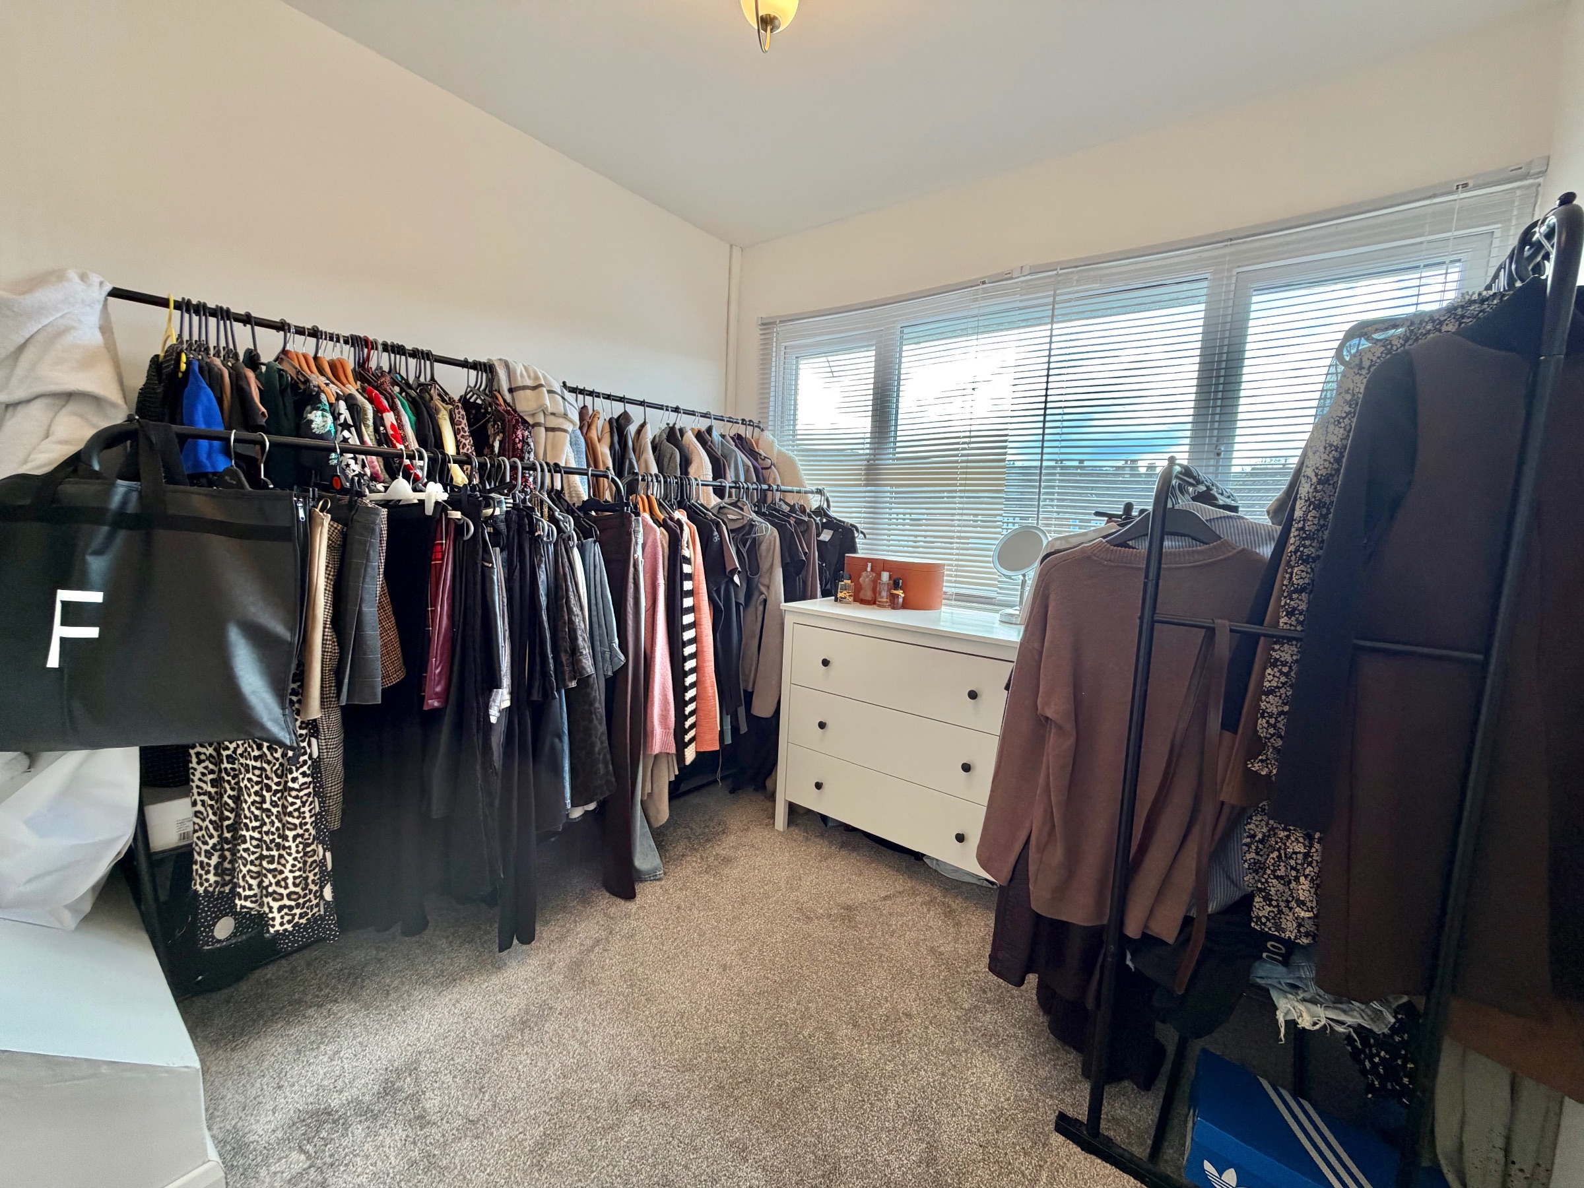
Carpet, window to front aspect, built in wardrobe.
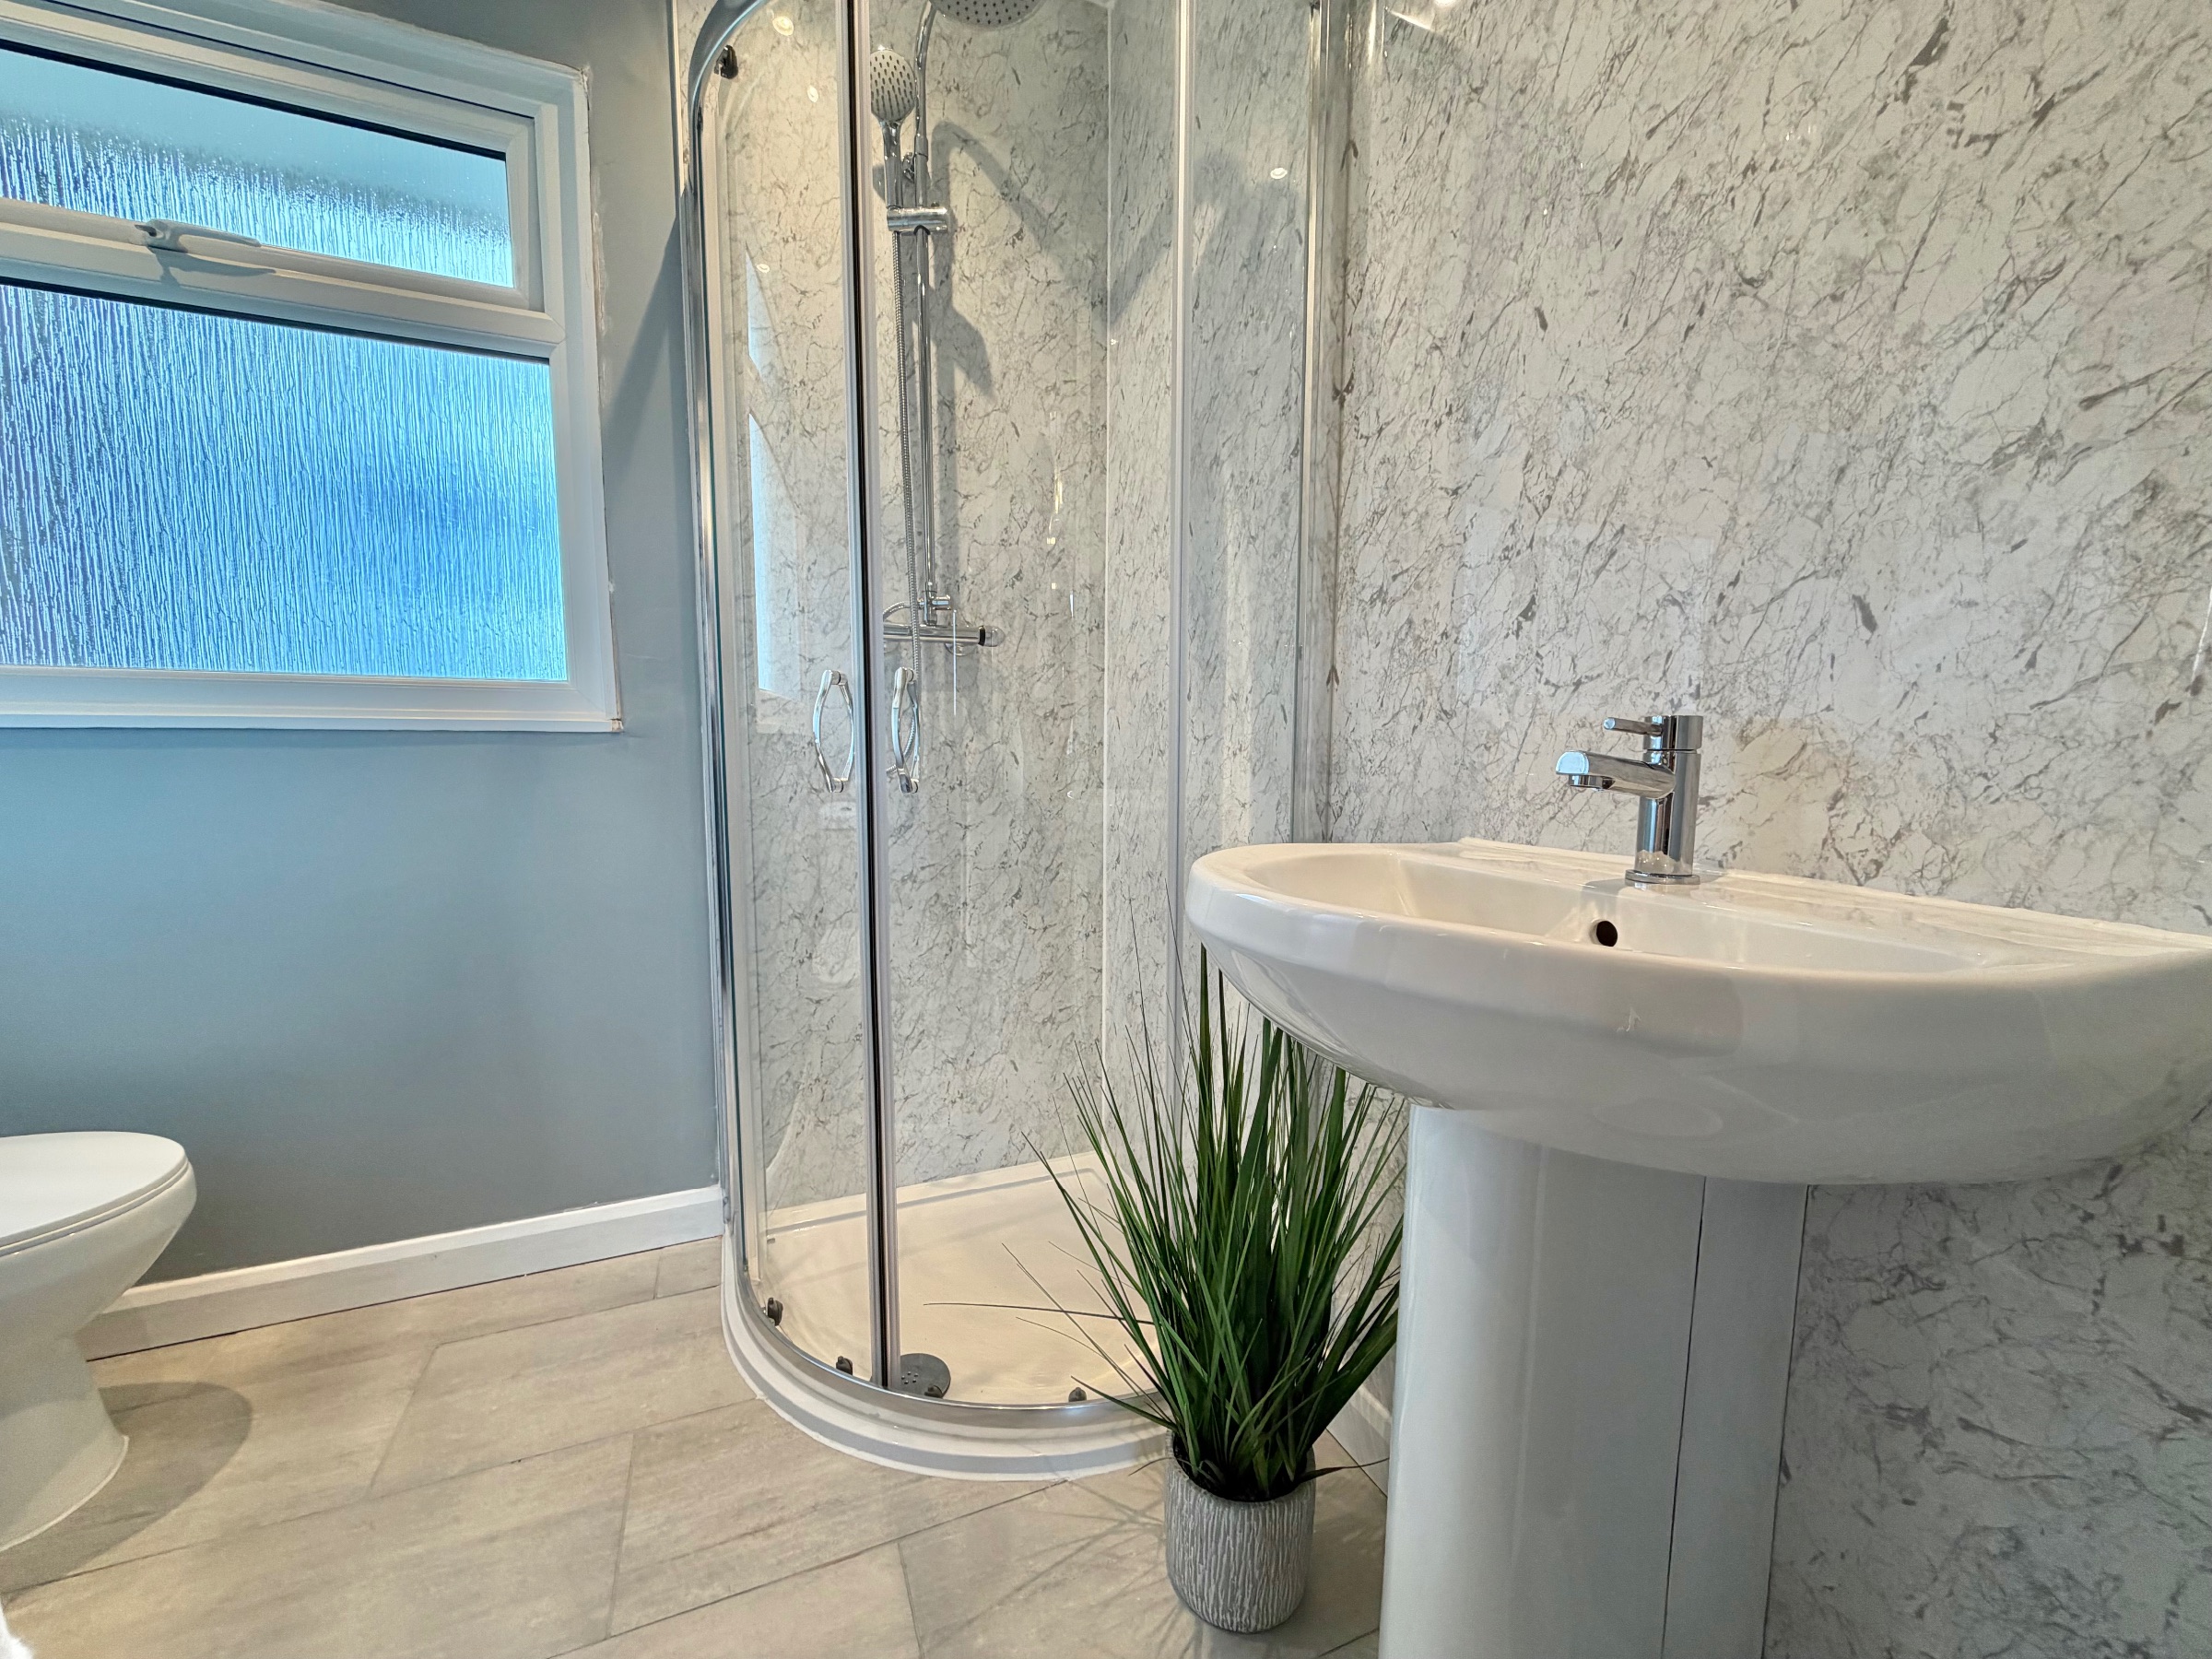
Bathroom
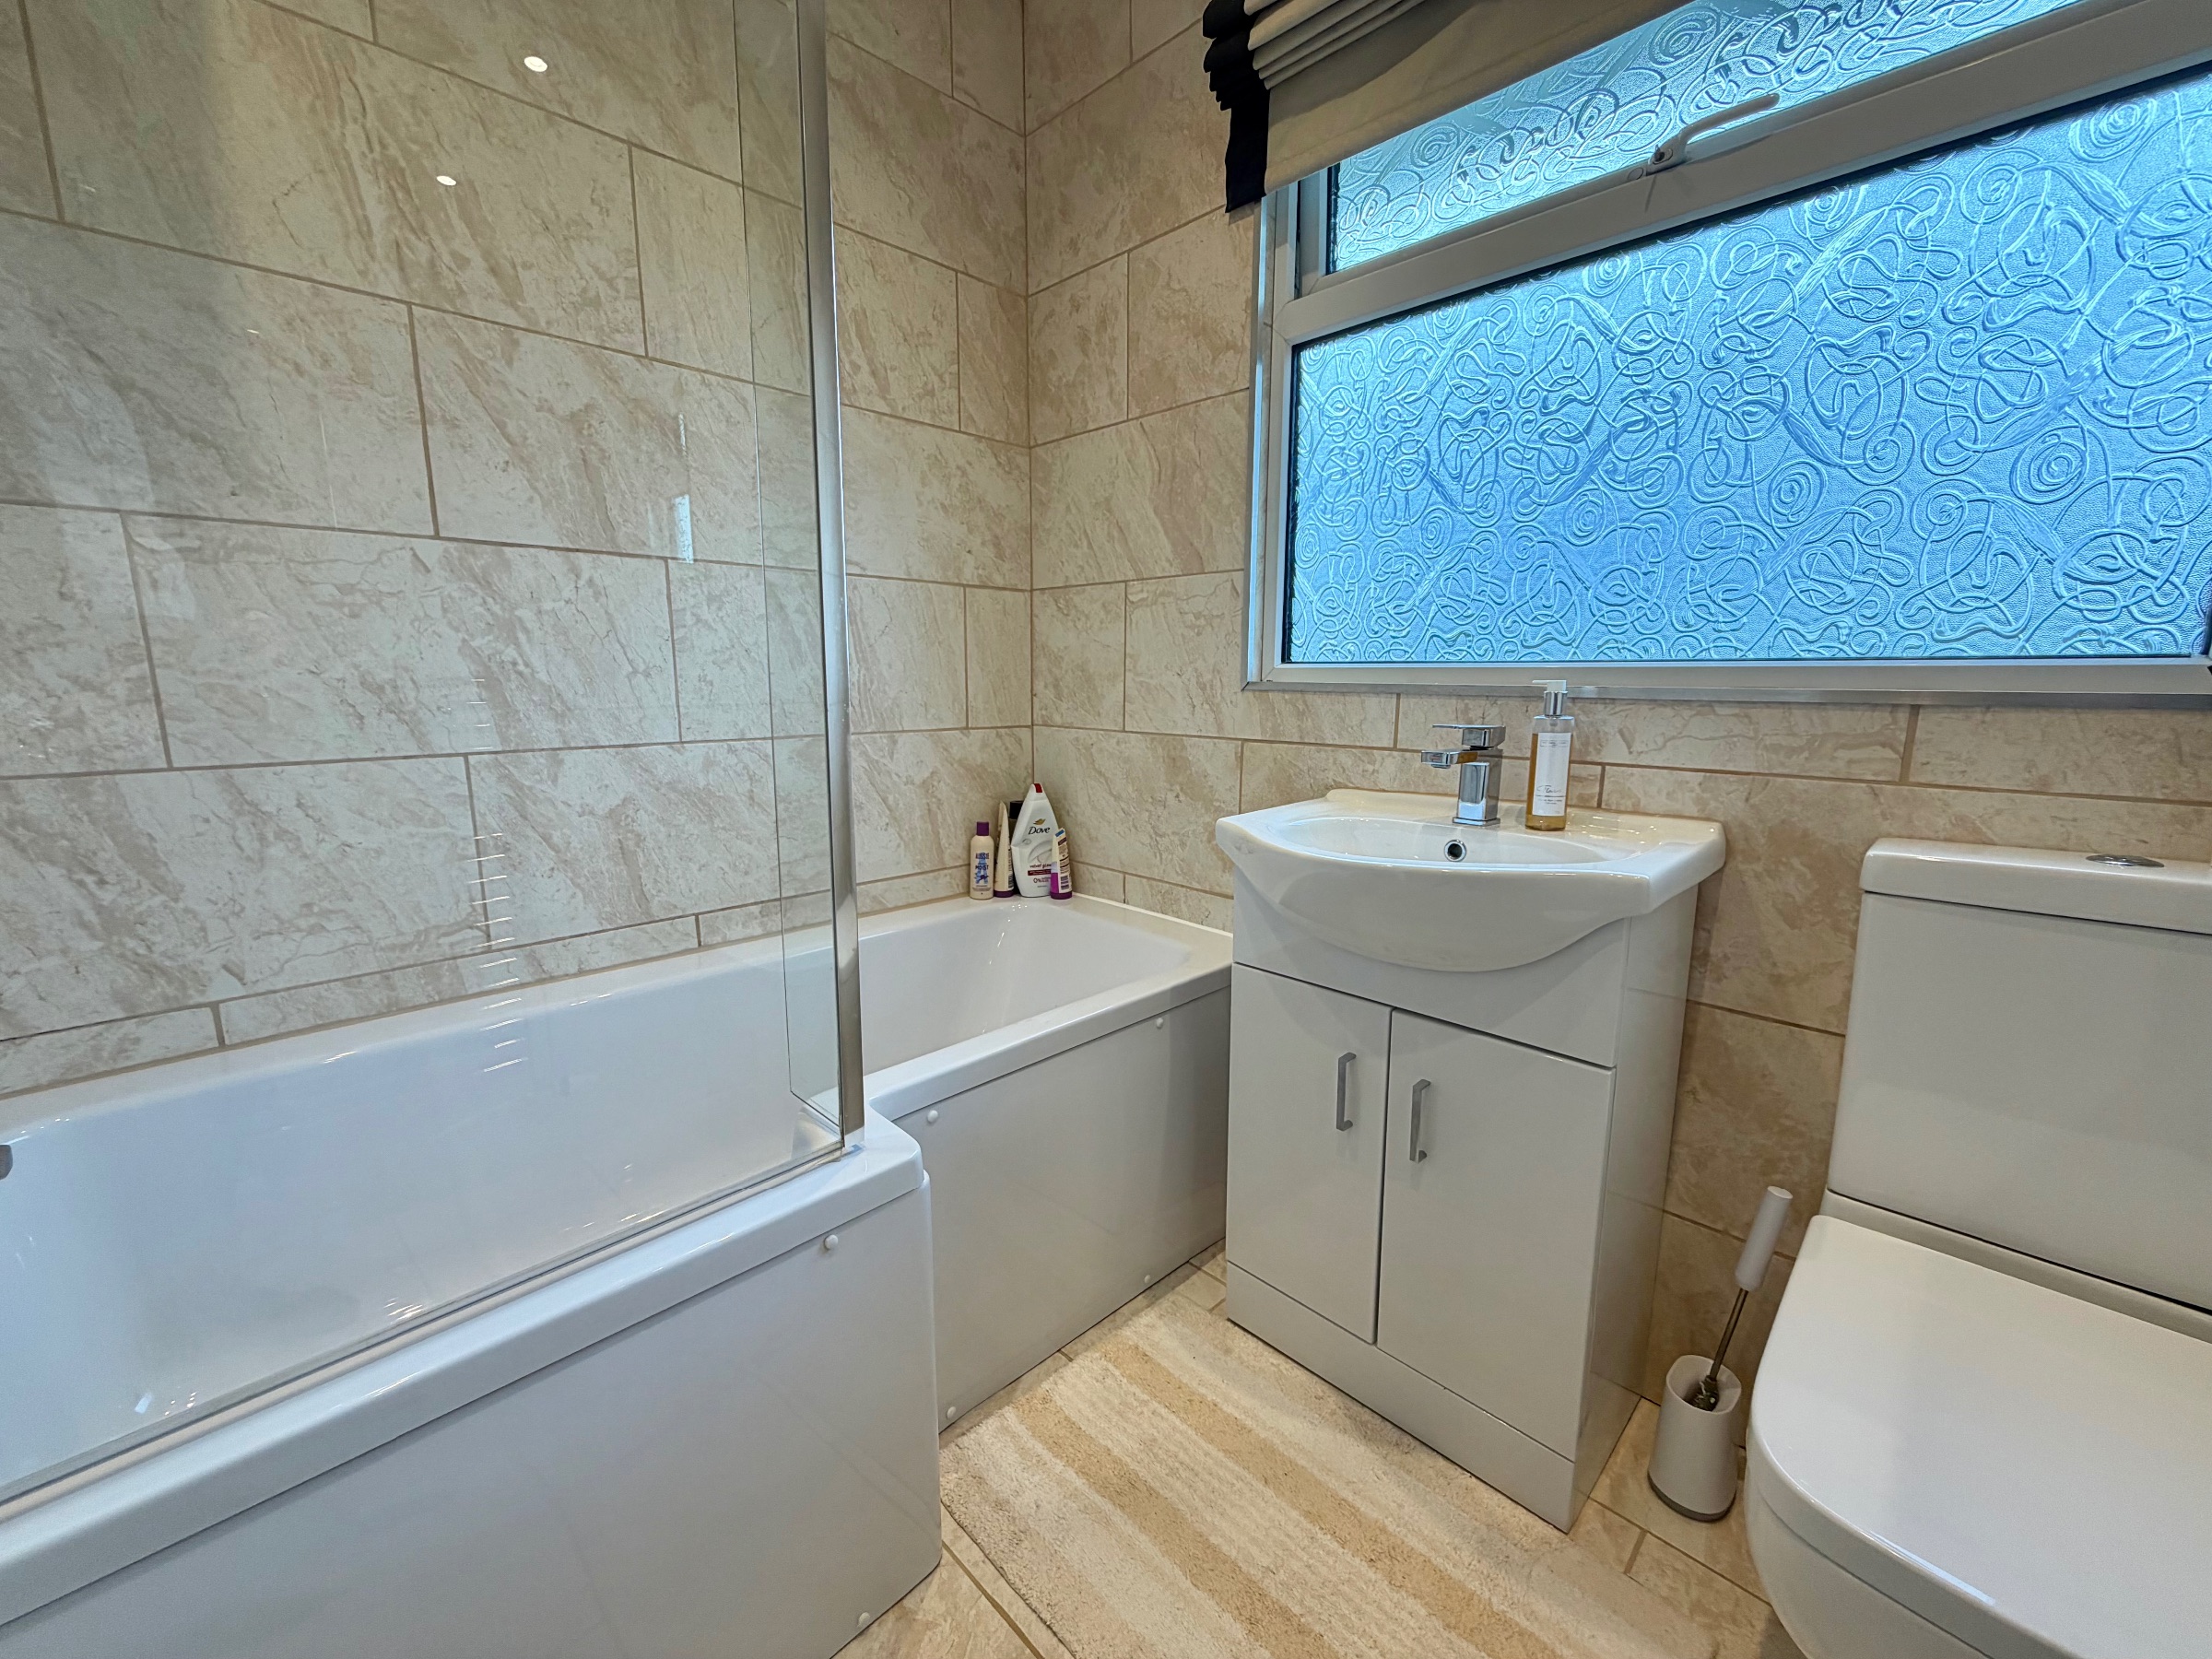
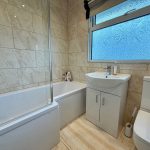
Three-piece suite comprising; bath with overhead shower, WC, basin, heated towel rail, window to rear aspect, tiled splashbacks.
Garden
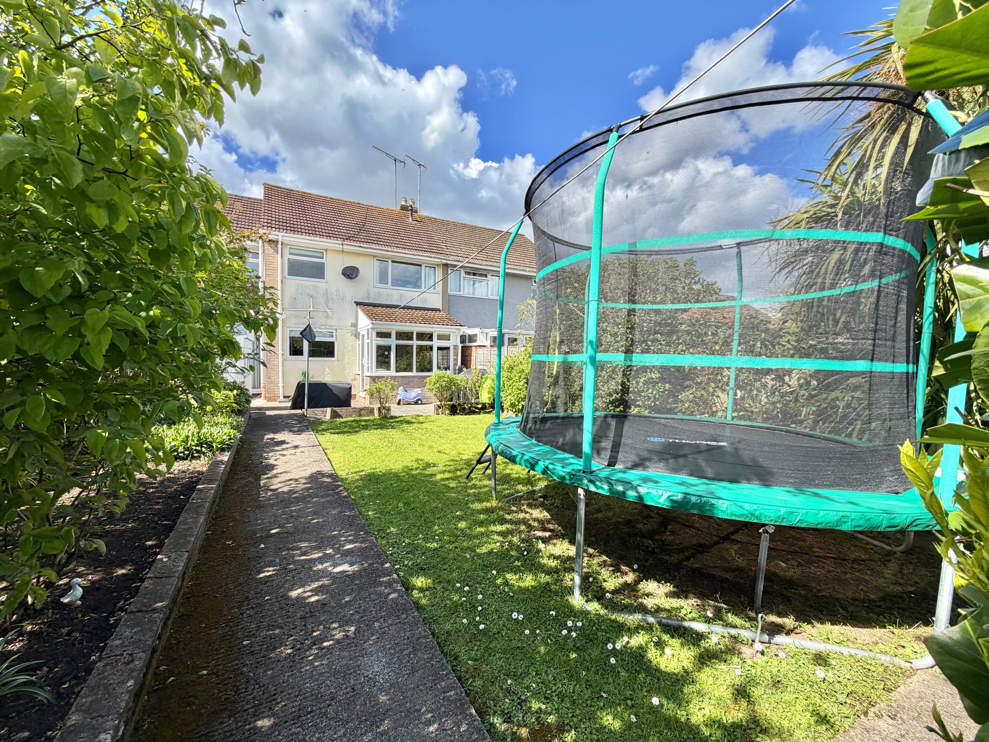
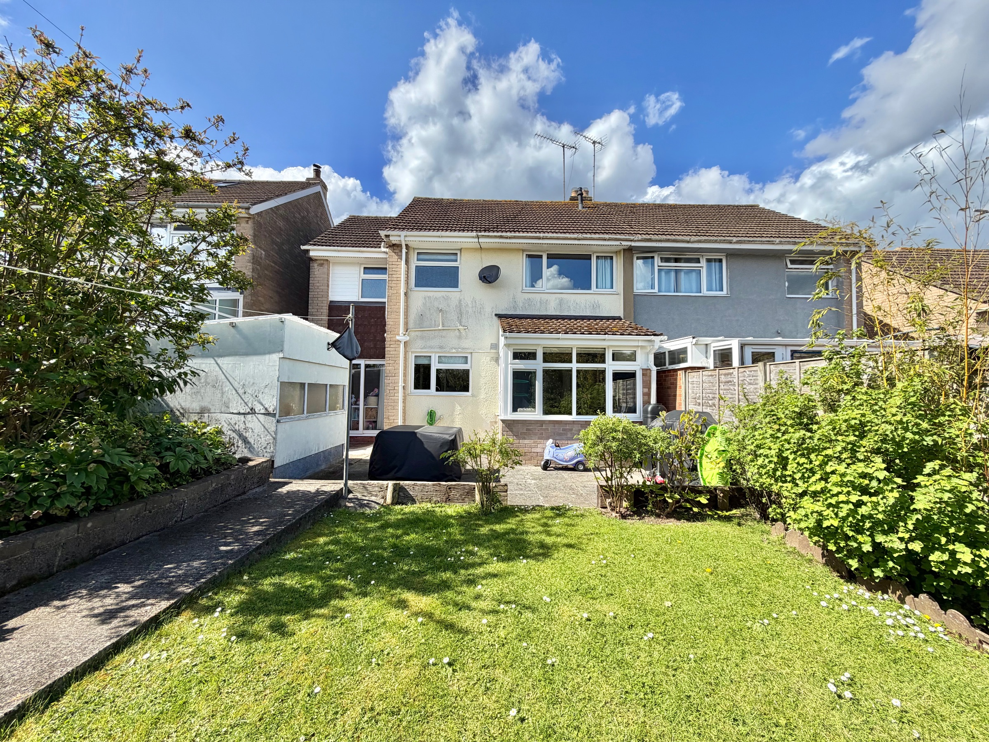
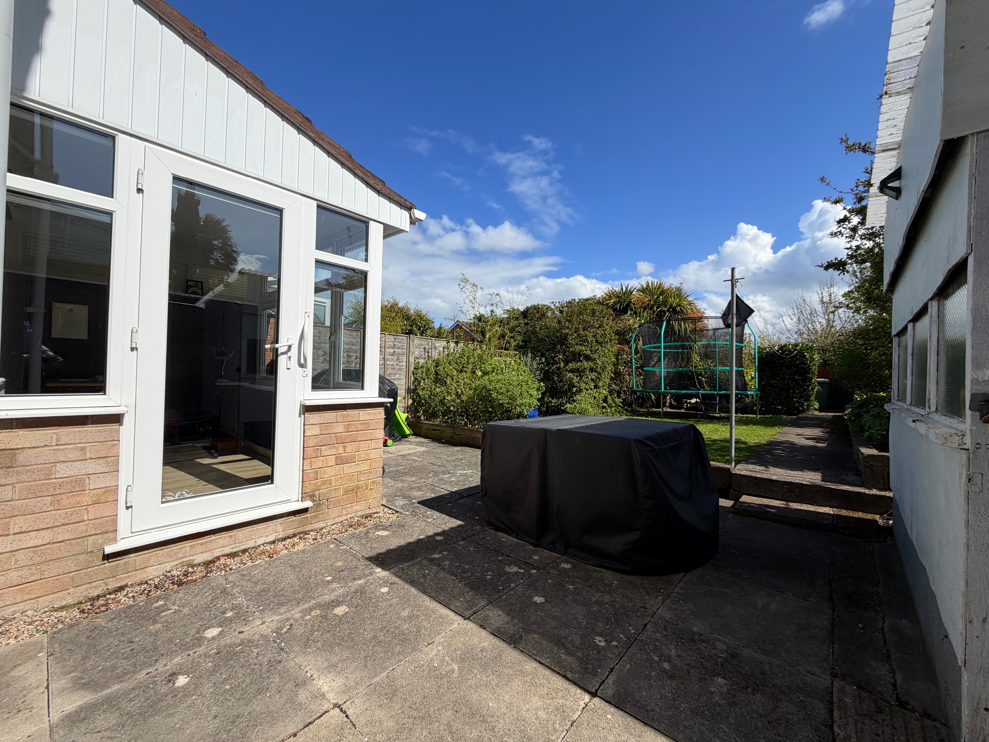
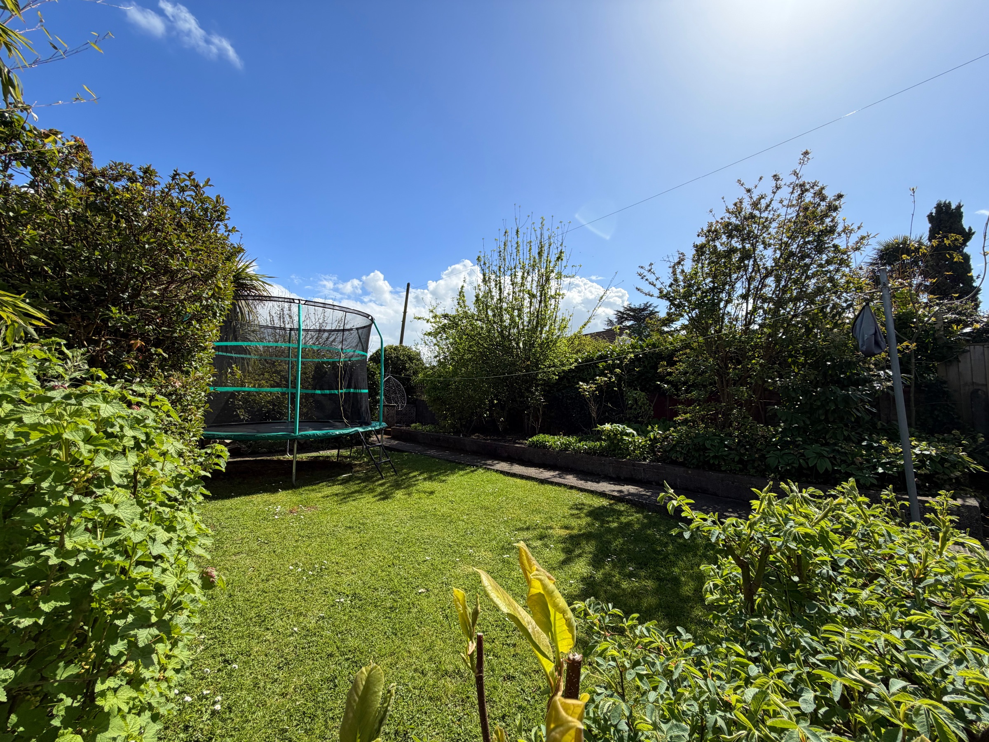
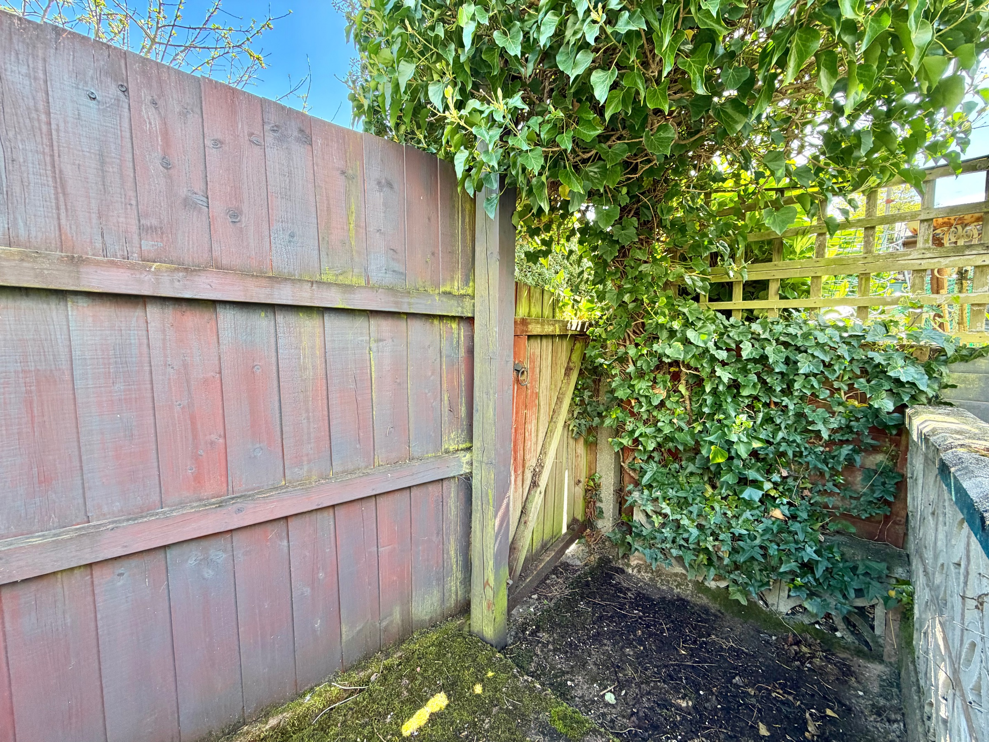
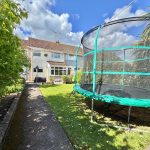
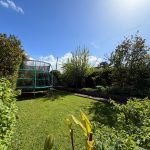
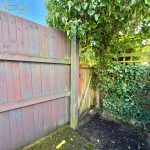
Driveway to front. Rear garden: an enclosed space, enjoying a South-East aspect, levelled patio and lawns, mature gardens, garden shed, rear pedestrian access.
Services
Mains; electric, gas, water and drainage connected to the property. all interested parties make their own enquires.
Water Rates
TBC.
Money Laundering Regulations
To comply with MLR, all prospective purchasers will be asked to produce ID documentation at the time of making an offer. We kindly ask for your cooperation during this.